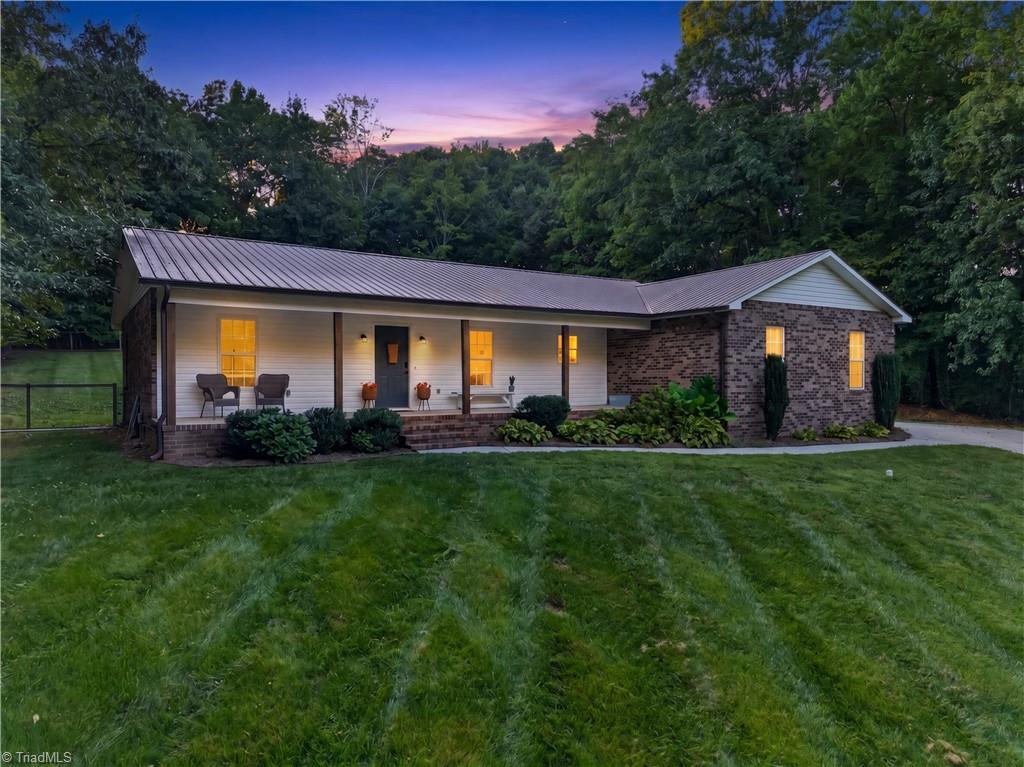
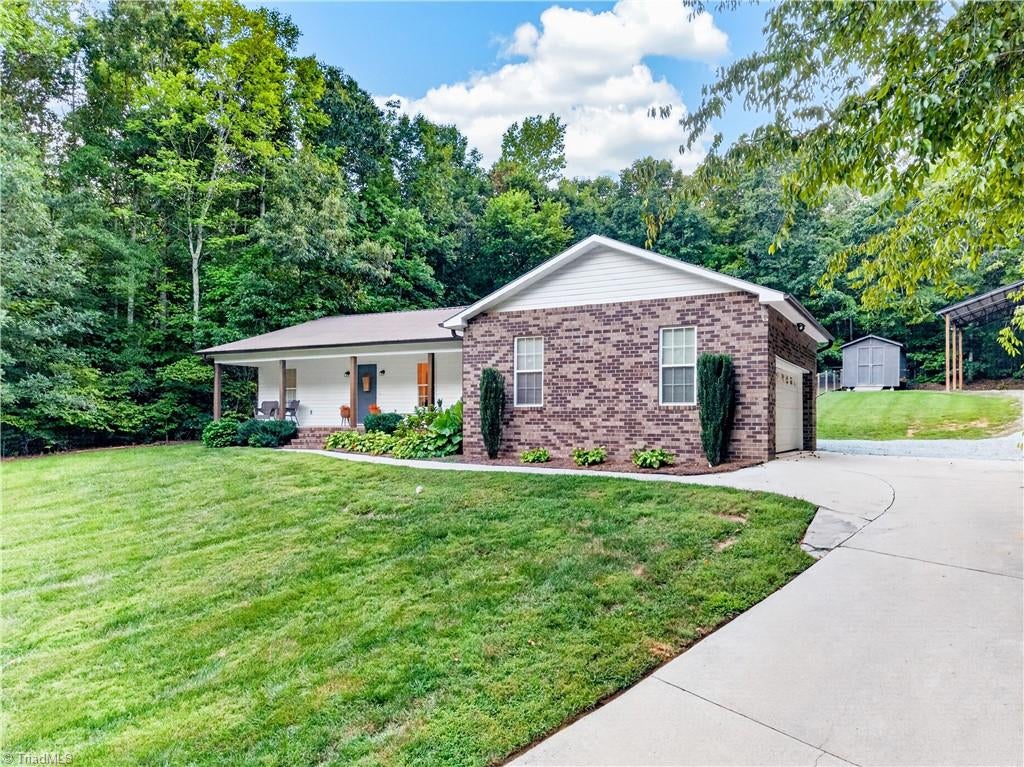
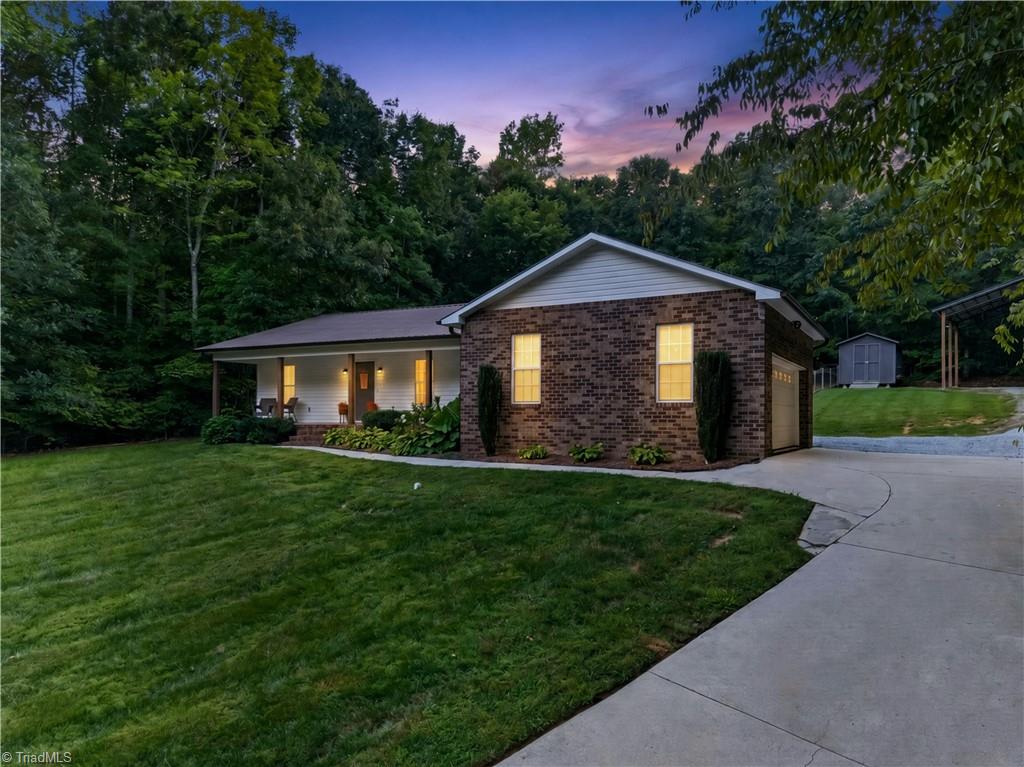
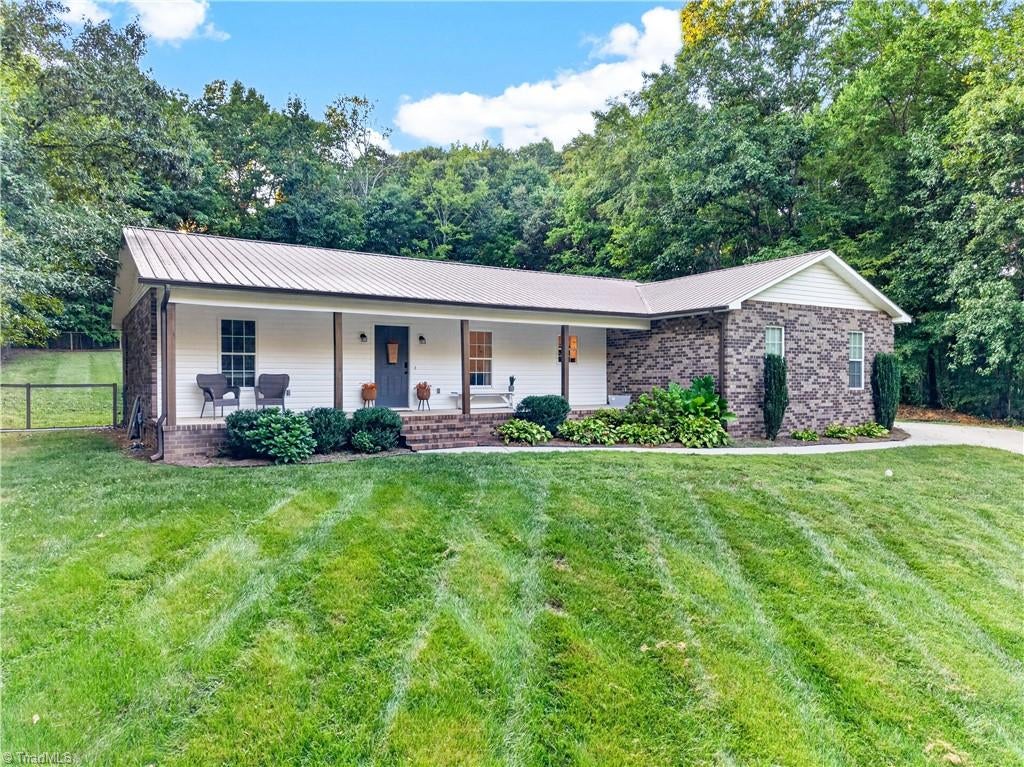
Enjoy the best of country living in this 3 BR, 2 BA one-level brick ranch, nicely situated on spacious .78 AC rural lot. Inside you'll find a welcoming updated kitchen w/ quartz, tile backsplash,pantry, SS appliances & butcher-block island. Spacious LR & DR areas round out the open floor plan & enhance everyday living w/ easy flow-great for entertaining. Clean, neutral color palette, split BR layout. Large sun-filled primary suite w/ warm wood style flooring & an inviting airy feel.Outside enjoy a generous-sized deck overlooking mostly private fenced backyard-the perfect spot for relaxing, grilling, or gathering w/family & friends. 24x24 RV/boat/trailer storage, 16x10 outbuilding, & dbl att. garage give plentiful storage options for all the things. This property offers a wonderful blend of comfort, privacy, and country living-all in a home that is ready to enjoy!
Save
Ask
Tour
Hide
Share
Listing Snapshot
Price
$297,900
Days On Site
2 Days
Bedrooms
3
Inside Area (SqFt)
1,460 sqft
Total Baths
2
Full Baths
2
Partial Baths
N/A
Lot Size
0.78 Acres
Year Built
1997
MLS® Number
1234288
Status
Active
Property Tax
$984
HOA/Condo/Coop Fees
N/A
Sq Ft Source
N/A
Friends & Family
React
Invite
Recent Activity
3 days ago
Listing first seen on site
3 days ago
Listing updated with changes from the MLS®
General Features
Acres
0.78
Attached Garage
Yes
Foundation
Slab
Garage
Yes
Garage Spaces
4
Levels
One
Parking
CarportDrivewayGarageGravelPavedAttachedDetached CarportGarage Faces Side
Property Sub Type
Single Family Residence
Sewer
Septic Tank
SqFt Above
1460
SqFt Total
1460
Style
Ranch
Water Source
Public
Zoning
RA3
Interior Features
Appliances
MicrowaveDishwasherFree-Standing RangeElectric Water Heater
Dimensions - 11ft 8in x 12ft 3inLevel - MainArea - 142Area Units - Square Feet
Bedroom 3
Dimensions - 11ft 7in x 11ft 3inLevel - MainArea - 130Area Units - Square Feet
Dining Room
Dimensions - 12ft 10in x 12ft 8inLevel - MainArea - 162Area Units - Square Feet
Kitchen
Dimensions - 11ft 10in x 11ft 6inLevel - MainArea - 136Area Units - Square Feet
Laundry
Dimensions - 5ft 8in x 5ft 5inLevel - MainArea - 30Area Units - Square Feet
Living Room
Dimensions - 14ft 5in x 17ft 6inLevel - MainArea - 252Area Units - Square Feet
Primary Bedroom
Dimensions - 13ft 0in x 15ft 5inLevel - MainArea - 200Area Units - Square Feet
Save
Ask
Tour
Hide
Share
Exterior Features
Construction Details
Aluminum SidingBrickVinyl SidingWood Siding
Fencing
FencedPartial
Lot Features
SlopedWooded
Other Structures
Storage
Patio And Porch
Porch
Pool Features
None
Schools
School District
Unknown
Elementary School
Fairgrove
Middle School
E. Lawson Brown
High School
East Davidson
Listing courtesy of Donna Padon of Center Towne Realtors
Copyright 2024 Triad MLS, Inc. All rights reserved. IDX information is provided exclusively for personal, non-commercial use, and may not be used for any purpose other than to identify prospective properties consumers may be interested in purchasing. Information is deemed reliable but not guaranteed. This site will be monitored for ‘scraping’ and any use of search facilities of data on the site other than by potential buyers/sellers is prohibited. All Sale data is for informational purposes only and is not an indication of a market analysis or appraisal. Properties marked with the Triad MLS, Inc. icon are provided courtesy of the Triad MLS, Inc.’s, Internet Data Exchange Database. Copyright 2026, Triad MLS.
Last checked: 2026-09-08 06:34 PM UTC
Neighborhood & Commute
Source: Walkscore
Disclosure: Community information and market data powered by Constellation Data Labs. Information is deemed reliable but not guaranteed.