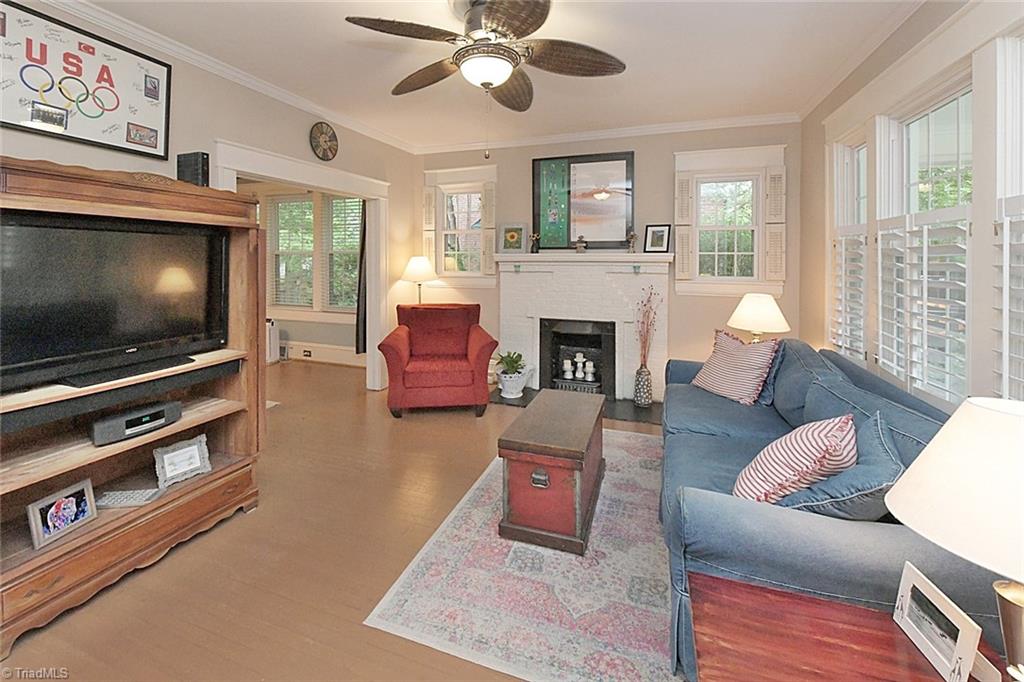
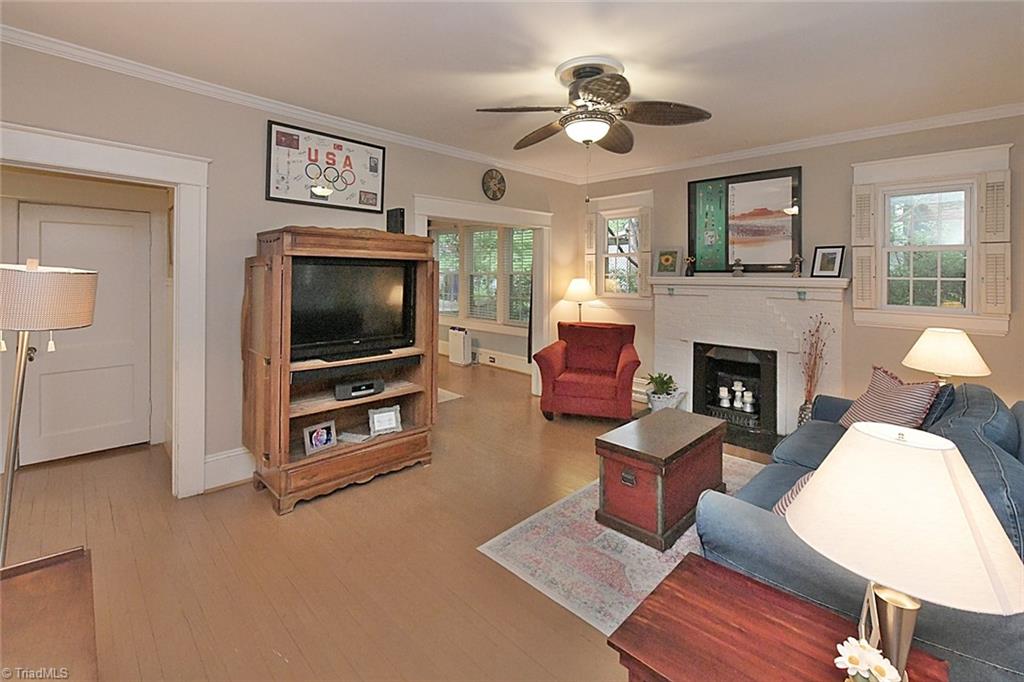
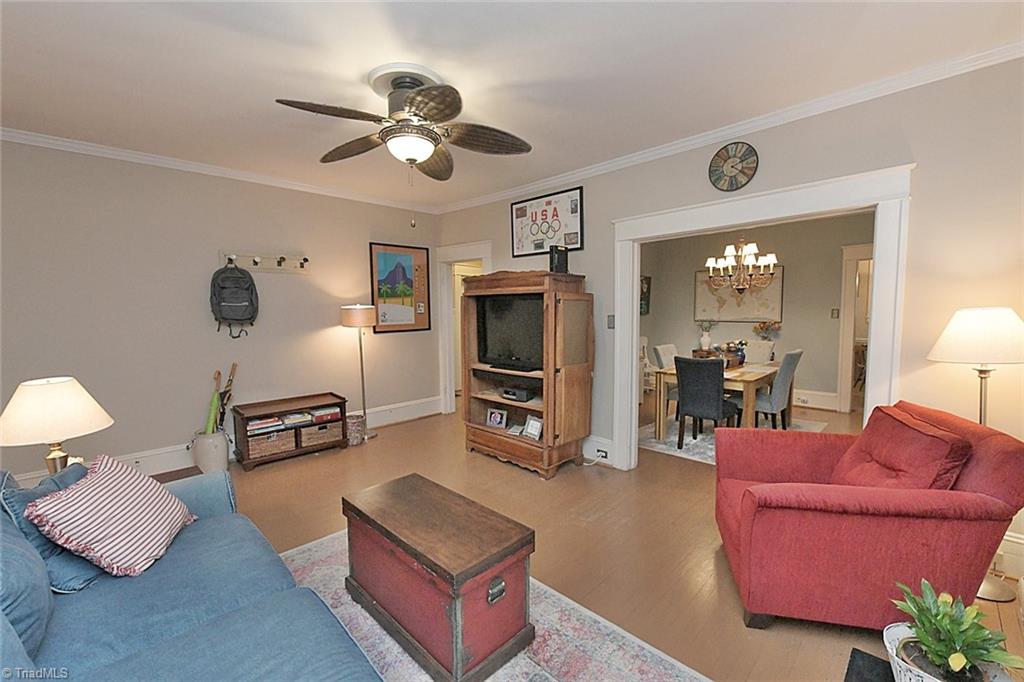
Storybook charm meets backyard paradise in this Buena Vista bungalow! Nestled on a quiet street near downtown, medical centers, shopping, dining, and schools, this 1925 gem offers the character buyers crave and the outdoor living they dream about. Step outside to a beautifully landscaped, fully fenced backyard with mature trees, colorful perennials, hydrangeas, multiple entertaining decks, and a cozy firepit area—your own private retreat perfect for gatherings, pets, gardening, or relaxing evenings under the stars. Inside, you’ll find tall ceilings, hardwood floors, crown molding, plantation shutters, abundant natural light, and timeless vintage appeal blended with thoughtful updates and outside - a brand new roof! A rare opportunity to own a home with unforgettable curb appeal, personality, and an outdoor space that truly steals the show!
Save
Ask
Tour
Hide
Share
Listing Snapshot
Price
$329,900
Days On Site
0 Days
Bedrooms
2
Inside Area (SqFt)
1,305 sqft
Total Baths
1
Full Baths
1
Partial Baths
N/A
Lot Size
0.17 Acres
Year Built
1925
MLS® Number
1222425
Status
Coming Soon
Property Tax
$2,710
HOA/Condo/Coop Fees
N/A
Sq Ft Source
N/A
Friends & Family
React
Invite
Recent Activity
12 hours ago
Listing first seen on site
12 hours ago
Listing updated with changes from the MLS®
General Features
Acres
0.17
Levels
One
Parking
Driveway
Property Sub Type
Single Family Residence
Sewer
Public Sewer
SqFt Above
1305
SqFt Total
2610
Water Source
Public
Zoning
RS9
Interior Features
Appliances
DishwasherDisposalFree-Standing RangeCooktopGas Water Heater
Basement
UnfinishedSump Pump
Cooling
Central AirCeiling Fan(s)
Fireplace
Yes
Fireplace Features
Living RoomSee Remarks
Fireplaces
1
Flooring
TileWood
Heating
Natural GasForced Air
Interior
Built-in FeaturesCeiling Fan(s)Pantry
Laundry Features
Main LevelWasher Hookup
Window Features
Insulated Windows
Bedroom 2
Dimensions - 11ft 6in x 13ft 0inLevel - MainArea - 149Area Units - Square Feet
Breakfast
Dimensions - 6ft 0in x 10ft 0inLevel - MainArea - 60Area Units - Square Feet
Dining Room
Dimensions - 12ft 1in x 13ft 3inLevel - MainArea - 160Area Units - Square Feet
Kitchen
Dimensions - 10ft 0in x 11ft 2inLevel - MainArea - 111Area Units - Square Feet
Laundry
Dimensions - 7ft 7in x 12ft 0inLevel - MainArea - 91Area Units - Square Feet
Living Room
Dimensions - 13ft 1in x 17ft 0inLevel - MainArea - 222Area Units - Square Feet
Primary Bedroom
Dimensions - 13ft 0in x 13ft 1inLevel - MainArea - 170Area Units - Square Feet
Save
Ask
Tour
Hide
Share
Exterior Features
Construction Details
Asbestos
Exterior
Garden
Fencing
Fenced
Lot Features
City Lot
Pool Features
None
Windows/Doors
Insulated Windows
Community Features
Financing Terms Available
CashConventional
Schools
School District
Unknown
Elementary School
Call School Board
Middle School
Call School Board
High School
Call School Board
Listing courtesy of Sandy Elliott of Howard Hanna Allen Tate - Winston Salem
Copyright 2024 Triad MLS, Inc. All rights reserved. IDX information is provided exclusively for personal, non-commercial use, and may not be used for any purpose other than to identify prospective properties consumers may be interested in purchasing. Information is deemed reliable but not guaranteed. This site will be monitored for ‘scraping’ and any use of search facilities of data on the site other than by potential buyers/sellers is prohibited. All Sale data is for informational purposes only and is not an indication of a market analysis or appraisal. Properties marked with the Triad MLS, Inc. icon are provided courtesy of the Triad MLS, Inc.’s, Internet Data Exchange Database. Copyright 2026, Triad MLS.
Last checked: 2026-05-29 05:42 PM UTC
Neighborhood & Commute
Source: Walkscore
Disclosure: Community information and market data powered by Constellation Data Labs. Information is deemed reliable but not guaranteed.