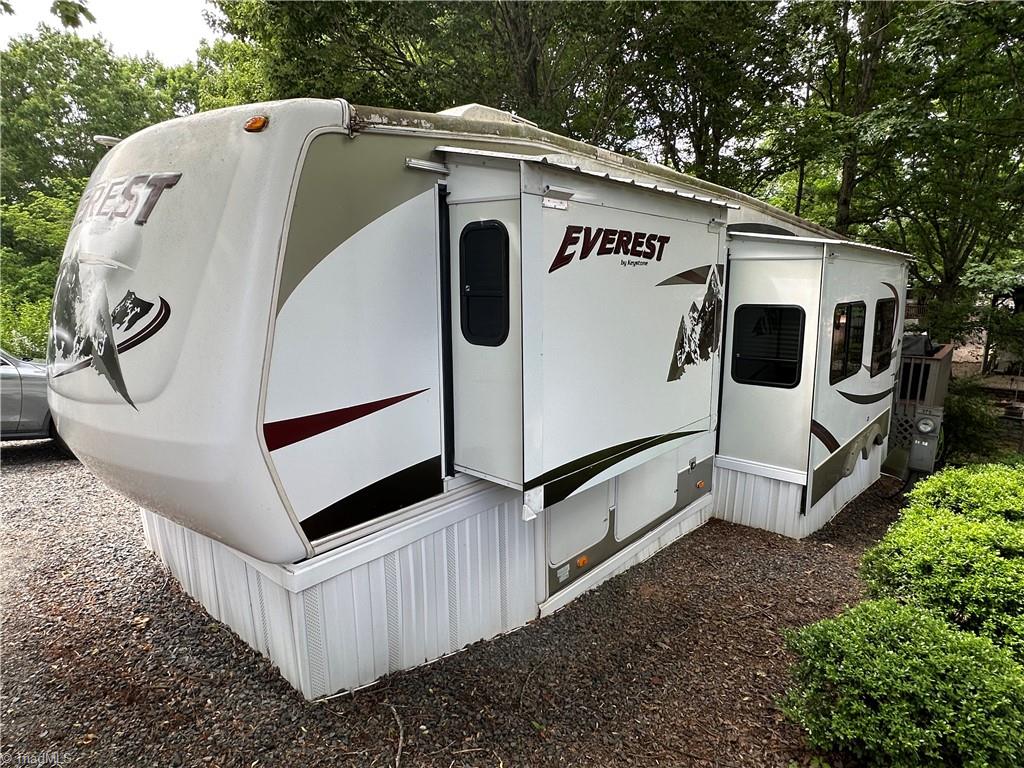
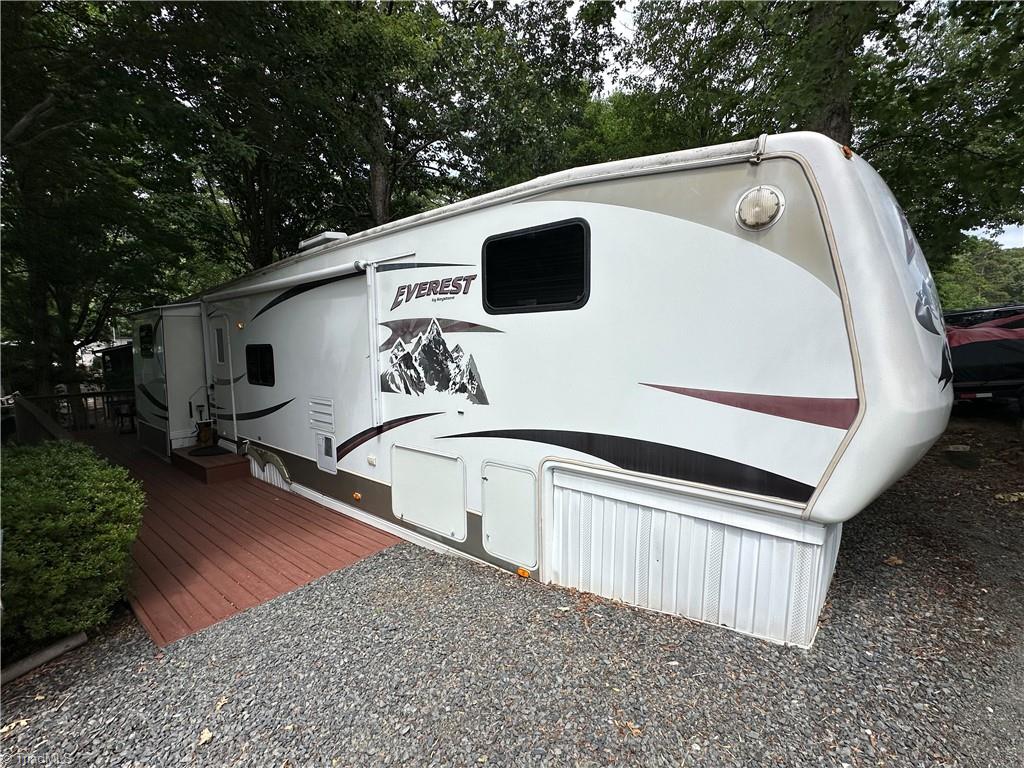
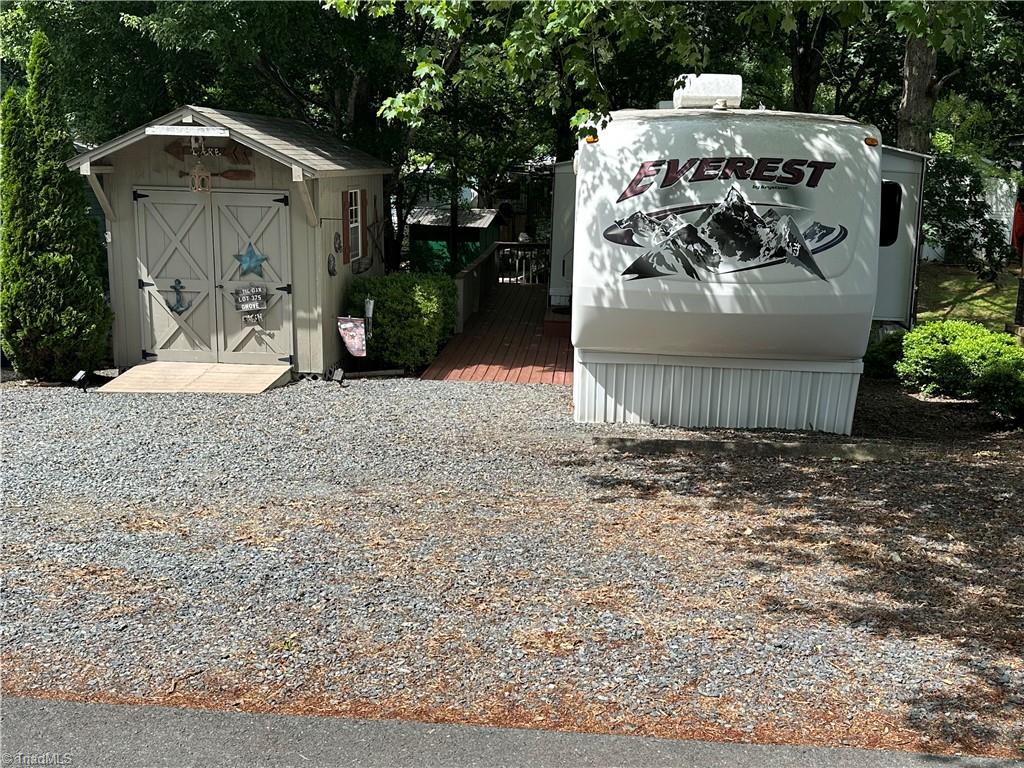
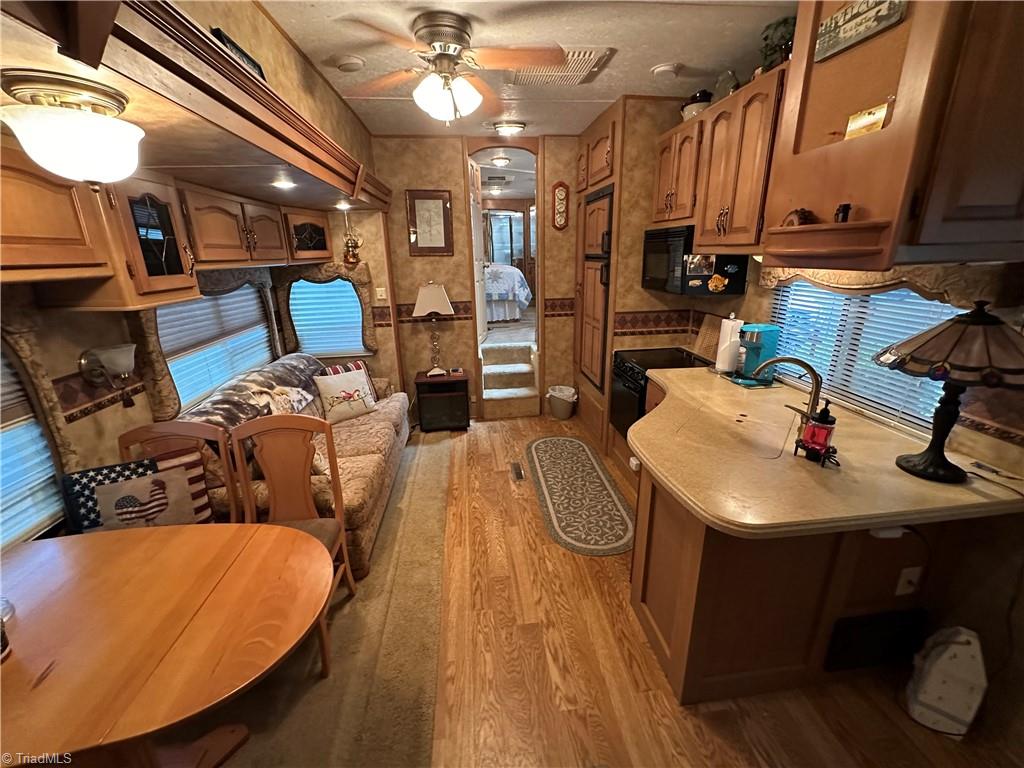
Enjoy this unique floor plan 3-bedroom, 1-bath 5th wheel camper permanently set up at Badin Shores Resort! This well-appointed camper offers all the comforts of home, including a covered deck with a power awning that extends and retracts with the push of a button. Relax on the back deck surrounded by a peaceful canopy of shade trees. Inside, the spacious layout includes 2 bunk rooms with sleeping space for 4, a sleeper sofa in the living area, and a comfortable main bedroom. Abundant cabinetry and closet space provide excellent storage throughout the camper. A storage building offers the perfect place for your golf cart, lake toys, and outdoor gear. Badin Shores Resort features an abundance of amenities including a fishing pier, sandy beach, lake swim area, basketball courts, putt-putt golf, clubhouse, waterfront boardwalk, playgrounds, and more. Whether you're looking for a weekend retreat or a fun-filled getaway, this property is ready for you to enjoy lake life at its best!
Save
Ask
Tour
Hide
Share
Listing Snapshot
Price
$94,500
Days On Site
0 Days
Bedrooms
3
Inside Area (SqFt)
384 sqft
Total Baths
1
Full Baths
1
Partial Baths
N/A
Lot Size
0.11 Acres
Year Built
2007
MLS® Number
1222175
Status
Active
Property Tax
$497
HOA/Condo/Coop Fees
$179.33 monthly
Sq Ft Source
N/A
Friends & Family
React
Comment
Invite
No Comments Yet
Did you know? You can invite friends and family to your search. They can join your search, rate and discuss listings with you.
Recent Activity
14 hours ago
Listing first seen on site
14 hours ago
Listing updated with changes from the MLS®
General Features
Acres
0.11
Levels
One
Parking
Driveway
Property Sub Type
Manufactured Home
Sewer
Public Sewer
SqFt Above
384
SqFt Total
384
Water Source
Public
Zoning
RV
Interior Features
Appliances
MicrowaveElectric Water HeaterGas Water Heater
Basement
Crawl Space
Cooling
Central AirCeiling Fan(s)Other
Flooring
CarpetVinyl
Heating
PropaneForced Air
Interior
Ceiling Fan(s)
Laundry Features
Washer Hookup
Bedroom 2
Dimensions - 0ft 0in x 0ft 0inLevel - MainArea Units - Square Feet
Bedroom 3
Dimensions - 0ft 0in x 0ft 0inLevel - MainArea Units - Square Feet
Den
Dimensions - 0ft 0in x 0ft 0inLevel - MainArea Units - Square Feet
Kitchen
Dimensions - 0ft 0in x 0ft 0inLevel - MainArea Units - Square Feet
Primary Bedroom
Dimensions - 0ft 0in x 0ft 0inLevel - MainArea Units - Square Feet
Save
Ask
Tour
Hide
Share
Exterior Features
Construction Details
Aluminum Siding
Fencing
None
Other Structures
Storage
Pool Features
Community
Community Features
Association Dues
538
Financing Terms Available
Cash
HOA Fee Frequency
Quarterly
Listing courtesy of Debbie Coley of Debbie C Realty, LLC
Copyright 2024 Triad MLS, Inc. All rights reserved. IDX information is provided exclusively for personal, non-commercial use, and may not be used for any purpose other than to identify prospective properties consumers may be interested in purchasing. Information is deemed reliable but not guaranteed. This site will be monitored for ‘scraping’ and any use of search facilities of data on the site other than by potential buyers/sellers is prohibited. All Sale data is for informational purposes only and is not an indication of a market analysis or appraisal. Properties marked with the Triad MLS, Inc. icon are provided courtesy of the Triad MLS, Inc.’s, Internet Data Exchange Database. Copyright 2026, Triad MLS.
Last checked: 2026-05-29 05:42 PM UTC
Neighborhood & Commute
Source: Walkscore
Disclosure: Community information and market data powered by Constellation Data Labs. Information is deemed reliable but not guaranteed.


Did you know? You can invite friends and family to your search. They can join your search, rate and discuss listings with you.