
Save
Ask
Tour
Hide
Share
$419,900
New Listing

258 Buttercup Road
Eden, NC 27288

For Sale|Single Family Residence|Active
3
Beds
2
Total Baths
2
Full Baths
2,372
SqFt
$177
/SqFt
1994
Built
Subdivision:
None
County:
Rockingham
Listing courtesy of Grandy Tuck of eXp Realty
258 Buttercup Road258 Buttercup Road258 Buttercup Road258 Buttercup Road
Save
Ask
Tour
Hide
Share

Mortgage Calculator

Monthly Payment (Est.)

$1,916
Calculator powered by Showcase IDX, a Constellation1 Company. Copyright ©2026 Information is deemed reliable but not guaranteed.

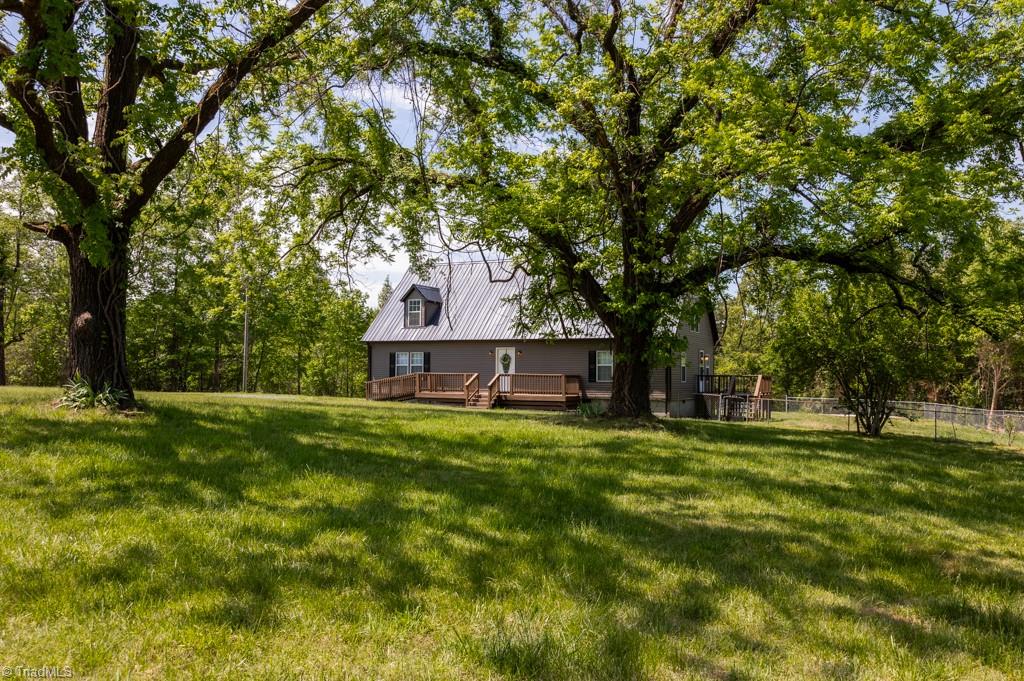
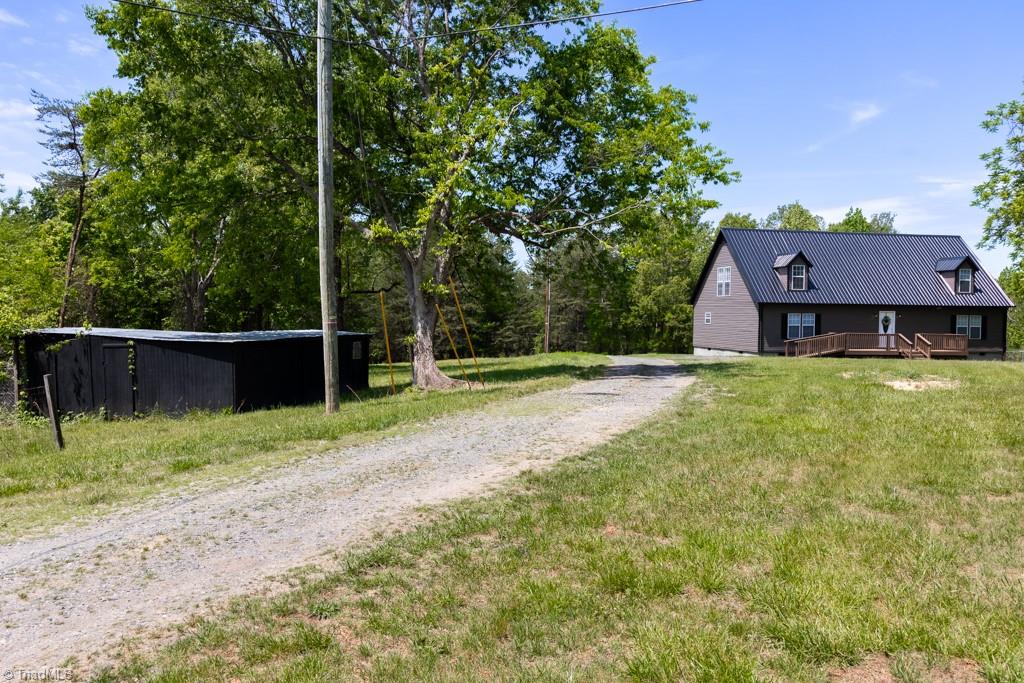
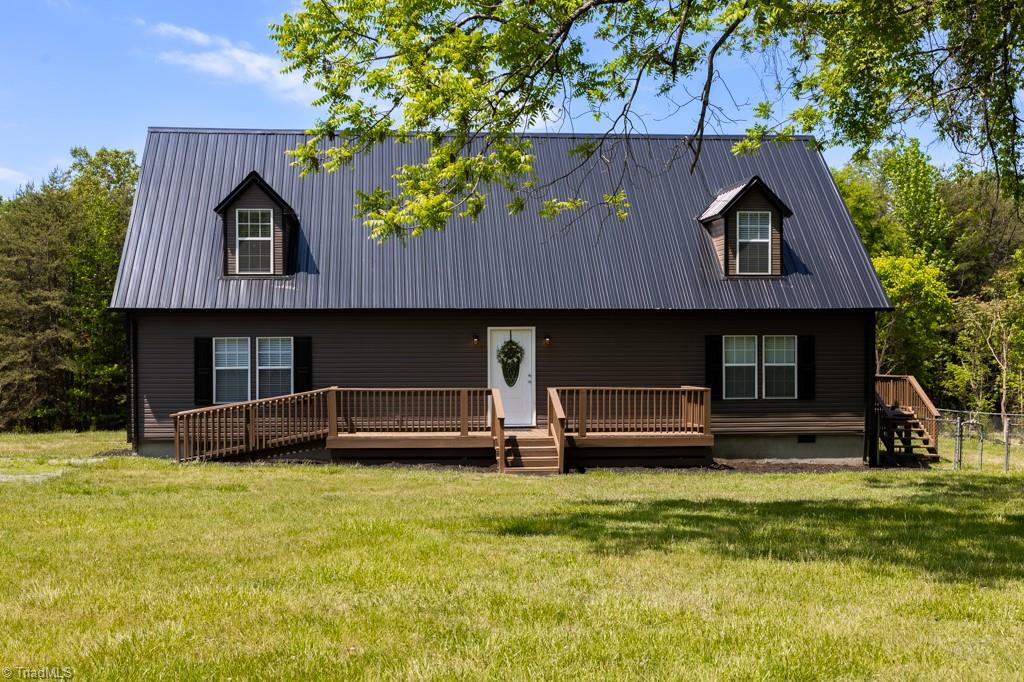
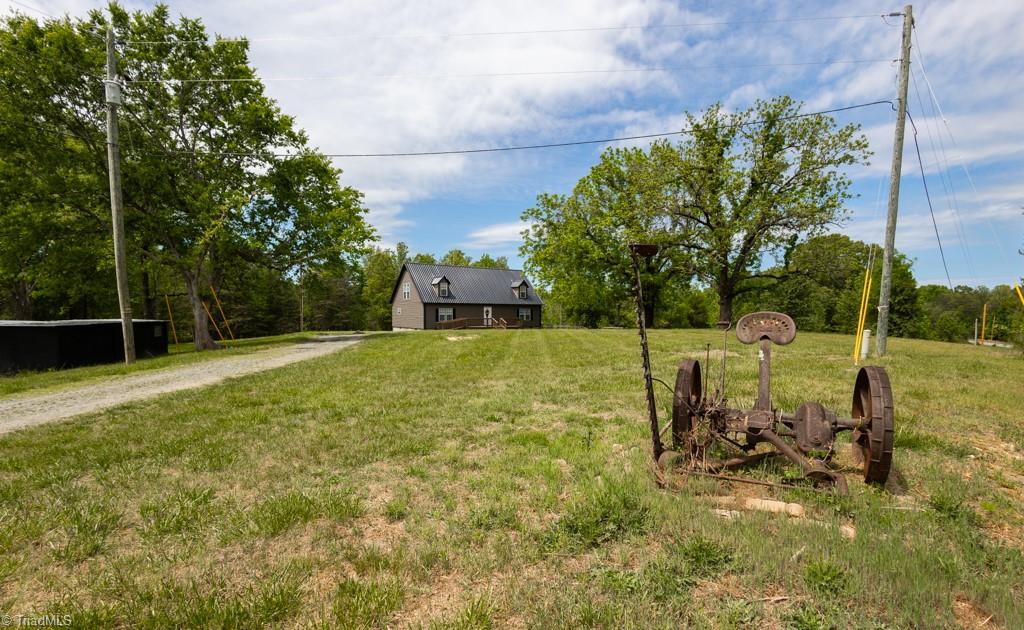
Charming 7-acre hobby farm in a quiet country setting with room to roam! Newly renovated 3 bed, 2 bath home featuring a spacious primary suite on the main level. Bright, updated kitchen with granite countertops and brand-new appliances opens to comfortable living spaces perfect for everyday living or hosting. Step outside to a large back porch—ideal for grilling, entertaining, or simply relaxing and enjoying the peaceful surroundings. Expansive yard offers endless possibilities for play, gardening, or small-scale farming, with plenty of space for animals, equipment, or future additions. Enjoy the privacy and freedom of country living while still having a move-in ready home with modern updates throughout. Property consists of a portion of parcel # 135857 (7 acres)as shown on the recorded survey. A new parcel number has been applied for but has not yet been assigned by the county.

Save
Ask
Tour
Hide
Share
Listing Snapshot
Price 
$419,900
Days On Site 
0 Days
Bedrooms 
3
Inside Area (SqFt) 
2,372 sqft
Total Baths 
2
Full Baths 
2
Partial Baths 
N/A
Lot Size 
7 Acres
Year Built 
1994
MLS® Number 
1219991
Status 
Active
Property Tax 
N/A
HOA/Condo/Coop Fees 
N/A
Sq Ft Source 
N/A
Friends & Family
Recent Activity
15 hours agoListing first seen on site
15 hours agoListing updated with changes from the MLS®
General Features
Acres 
7
Levels 
Two
Parking 
Driveway
Property Sub Type 
Single Family Residence
Sewer 
Septic Tank
SqFt Above 
2372
SqFt Total 
2372
Water Source 
Public
Zoning 
RA
Interior Features
Appliances 
RangeBuilt-In RangeCooktopDishwasherExhaust FanRange HoodElectric Water Heater
Basement 
Crawl Space
Cooling 
Central AirCeiling Fan(s)
Fireplace 
Yes
Fireplace Features 
Living Room
Fireplaces 
1
Flooring 
Vinyl
Heating 
ElectricHeat Pump
Interior 
Ceiling Fan(s)Soaking TubPantry
Laundry Features 
Main Level
Kitchen 
Dimensions - 0ft 0in x 0ft 0inLevel - MainArea Units - Square Feet
Save
Ask
Tour
Hide
Share
Exterior Features
Construction Details 
Vinyl Siding
Exterior 
Garden
Fencing 
Partial
Lot Features 
ClearedWooded
Pool Features 
Above GroundPrivate
Private Pool 
Yes
Community Features
Financing Terms Available 
CashConventionalFHAUSDA LoanVA Loan
Schools
School District
Unknown
Elementary School
Call School Board
Middle School
Call School Board
High School
Call School Board
Listing courtesy of Grandy Tuck of eXp Realty


Copyright 2024 Triad MLS, Inc. All rights reserved. IDX information is provided exclusively for personal, non-commercial use, and may not be used for any purpose other than to identify prospective properties consumers may be interested in purchasing. Information is deemed reliable but not guaranteed. This site will be monitored for ‘scraping’ and any use of search facilities of data on the site other than by potential buyers/sellers is prohibited. All Sale data is for informational purposes only and is not an indication of a market analysis or appraisal. Properties marked with the Triad MLS, Inc. icon are provided courtesy of the Triad MLS, Inc.’s, Internet Data Exchange Database. Copyright 2026, Triad MLS.
Last checked: 2026-05-29 05:42 PM UTC

Neighborhood & Commute
Source: Walkscore
Disclosure: Community information and market data powered by Constellation Data Labs. Information is deemed reliable but not guaranteed.
Save
Ask
Tour
Hide
Share
