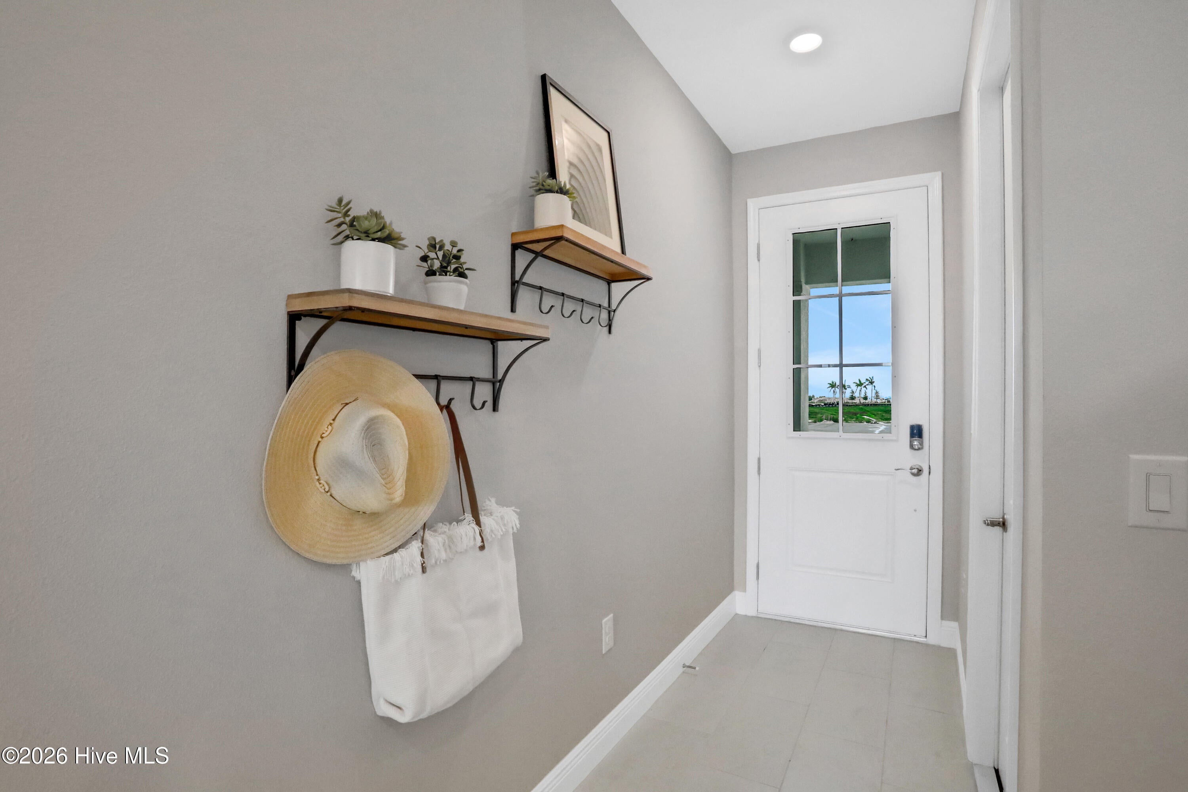
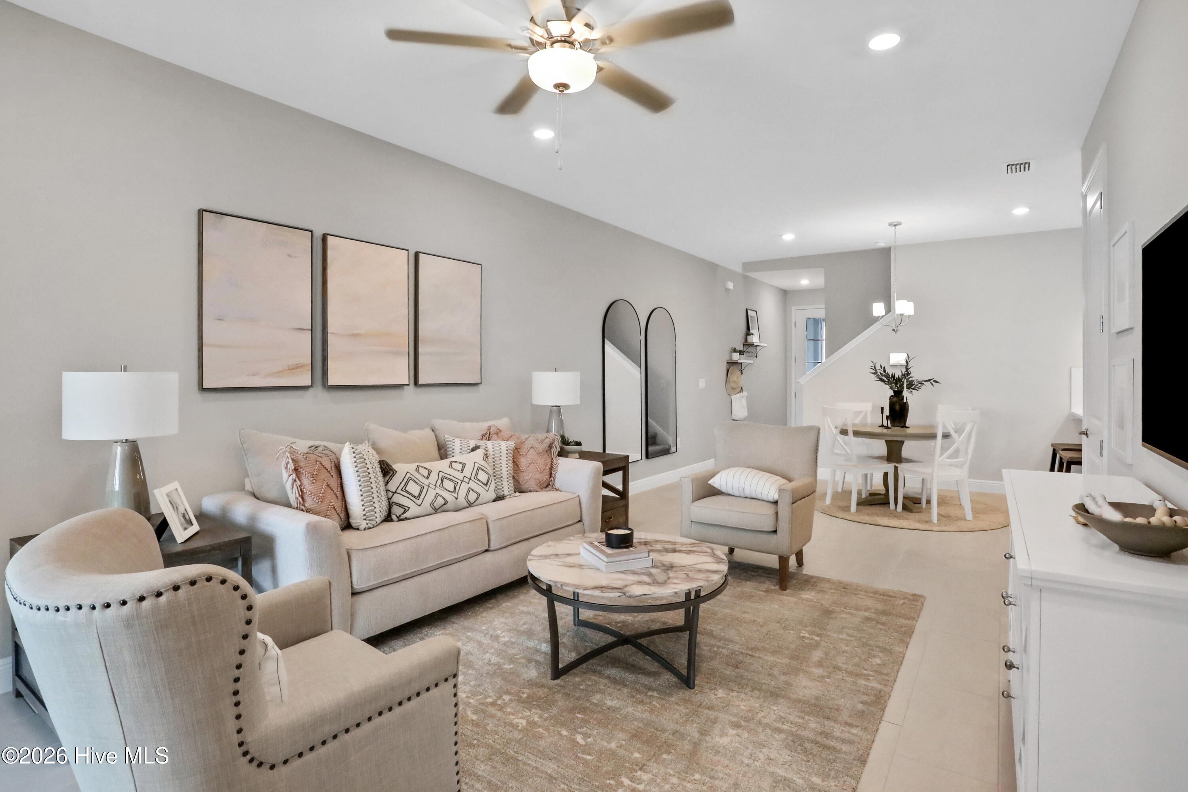
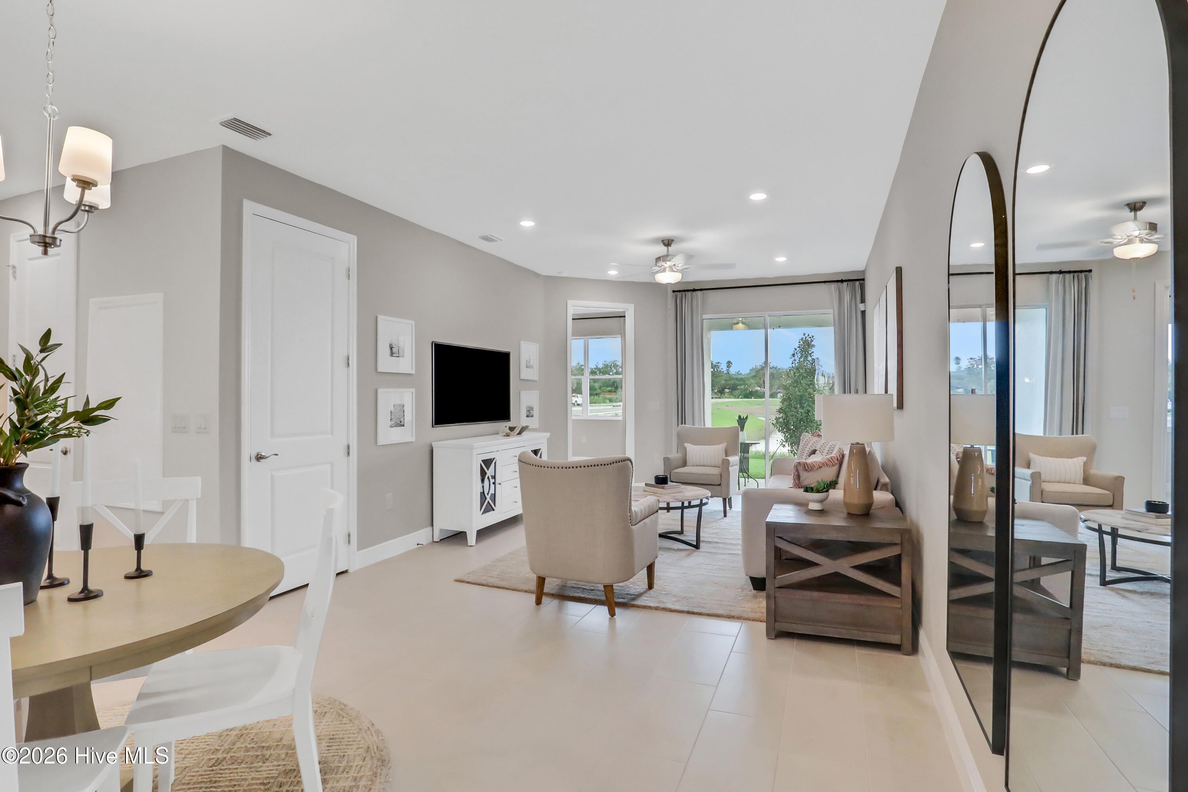
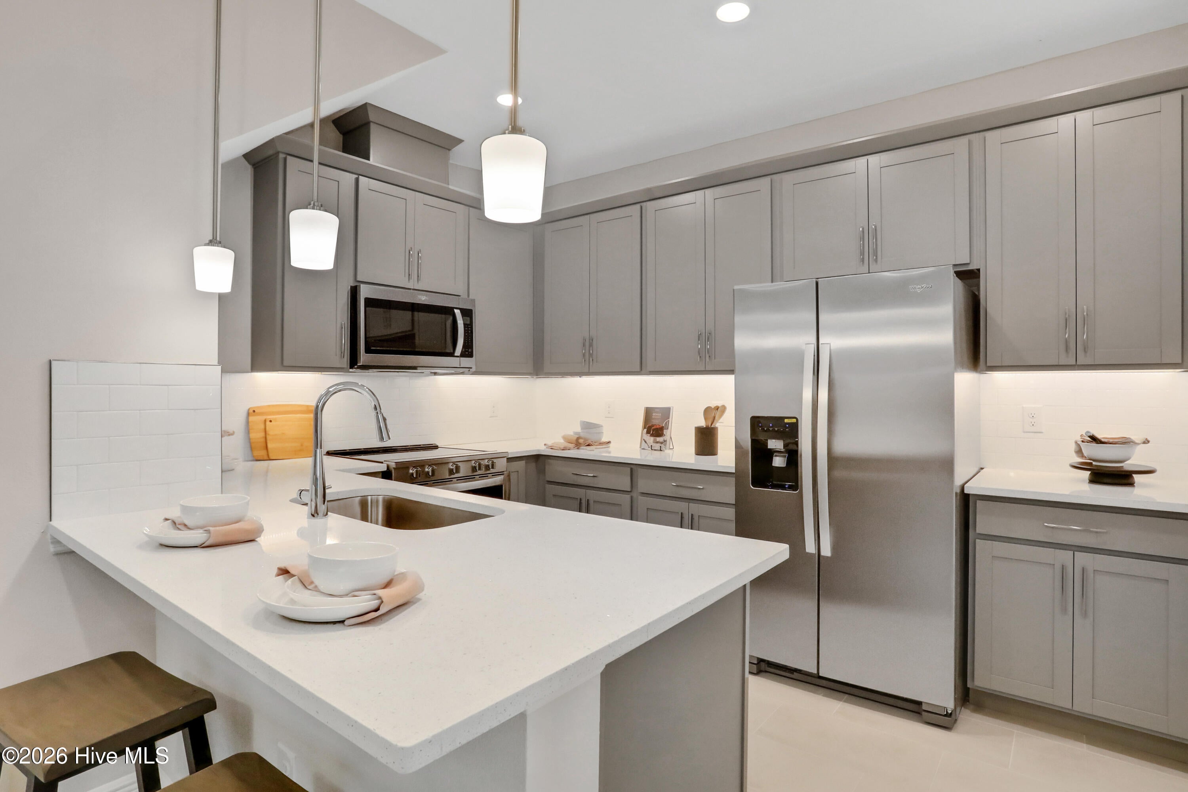
Stunning new Osprey townhome! 2 car garage, 3 br, 2.5 bath plus generous loft!1,818-SF2-featuring 1st-floor primary suite! BEAUTIFUL HOMESITE BACKING TO POND! Open-concept kitchen, dining room, and family room are perfect for entertaining! Rear lanai adds great outdoor living space. Spacious loft provide perfect flex space! Only minutes from world class golf, dining, and 2 beautiful beaches!! HOA covers grass cutting, exterior insurance, and much more!
*Photos are representative of the Osprey floor plan and are for illustrative purposes only. Actual home, features, finishes, colors, options and elevations may vary. Please see Sales Consultant for complete details.
Save
Ask
Tour
Hide
Share
Listing Snapshot
Price
$311,250
Days On Site
11 Days
Bedrooms
3
Inside Area (SqFt)
1,818 sqft
Total Baths
3
Full Baths
2
Partial Baths
1
Lot Size
0.3 Acres
Year Built
2026
MLS® Number
100602348
Status
Active
Property Tax
$572.2
HOA/Condo/Coop Fees
$308 monthly
Sq Ft Source
N/A
Friends & Family
React
Comment
Invite
No Comments Yet
Did you know? You can invite friends and family to your search. They can join your search, rate and discuss listings with you.
Recent Activity
2 weeks ago
Listing first seen on site
2 weeks ago
Listing updated with changes from the MLS®
General Features
Acres
0.3
Attached Garage
Yes
Foundation
Slab
Garage
Yes
Garage Spaces
2
Home Warranty
Yes
Levels
Two
Number Of Stories
2
Parking
Garage Faces FrontConcreteGarage
Parking Spaces
4
Pets
Dogs OKCats OKYes
Property Condition
New ConstructionUnder Construction
Property Sub Type
Townhouse
Security
Smoke Detector(s)
Sewer
Public Sewer
Special Circumstances
Standard
SqFt Total
1818
Style
Patio
Utilities
Water Connected
Water Source
Public
Zoning
Sb-Mr-3
Interior Features
Appliances
Ice MakerDisposalDishwasherElectric RangeMicrowaveElectric Water Heater
Accessible KitchenAccessible Hallway(s)Accessible Full BathAccessible EntranceAccessible BedroomAccessible ClosetsCentral Living Area
Association Amenities
Maintenance GroundsMaintenance StructureManagementPicnic Area
Association Fee
$3696.0
Association Fee Frequency
Annually
Community Features
Sidewalks
School District
Brunswick County Schools
Financing Terms Available
CashConventionalFHAVA Loan
Roads
Paved
Schools
School District
Brunswick County Schools
Elementary School
Union
Middle School
Shallotte Middle
High School
West Brunswick
Listing courtesy of Teresa Kidwell of Dream Finders Realty LLC
The data relating to real estate on this website comes in part from the Internet Data Exchange program of Hive MLS, and is updated as of 2026-09-21 04:50 AM UTC. All information is deemed reliable but not guaranteed and should be independently verified. All properties are subject to prior sale, change, or withdrawal. Neither listing broker(s) shall be responsible for any typographical errors, misinformation, or misprints, and shall be held totally harmless from any damages arising from reliance upon these data. Copyright 2026 Hive MLS
Neighborhood & Commute
Source: Walkscore
Disclosure: Community information and market data powered by Constellation Data Labs. Information is deemed reliable but not guaranteed.


Did you know? You can invite friends and family to your search. They can join your search, rate and discuss listings with you.