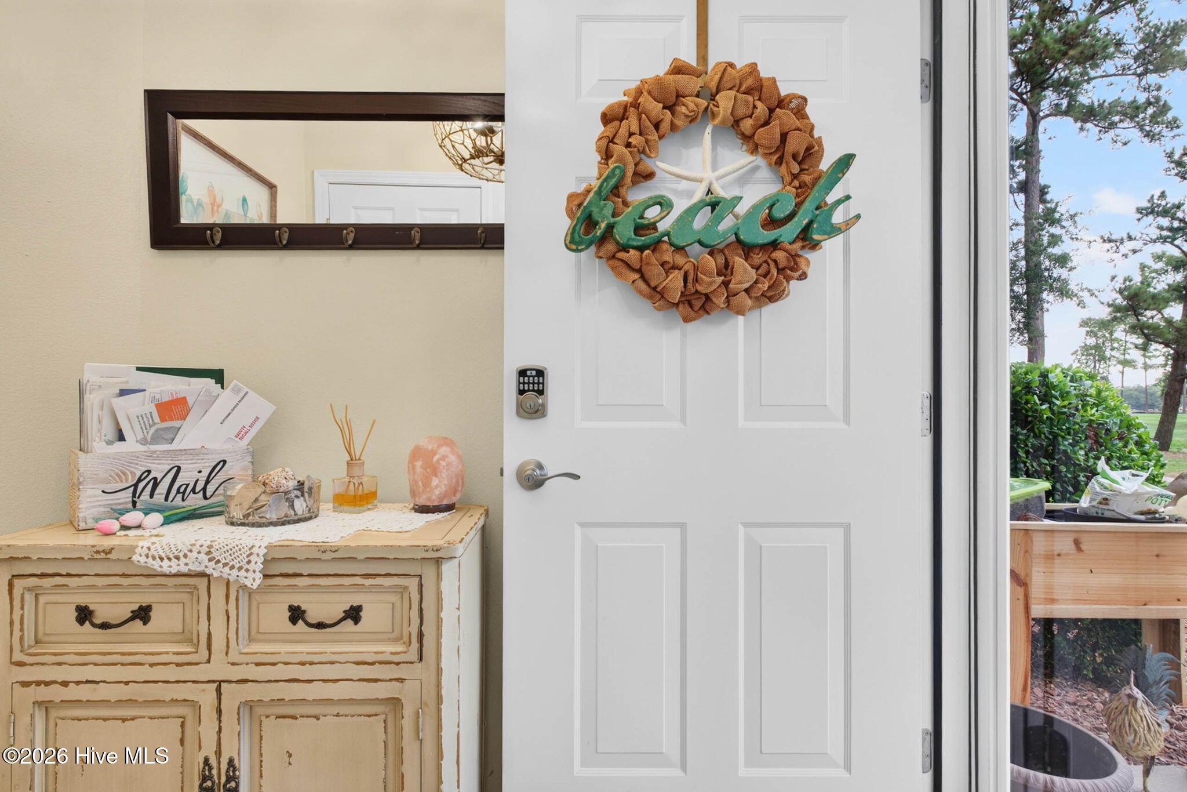
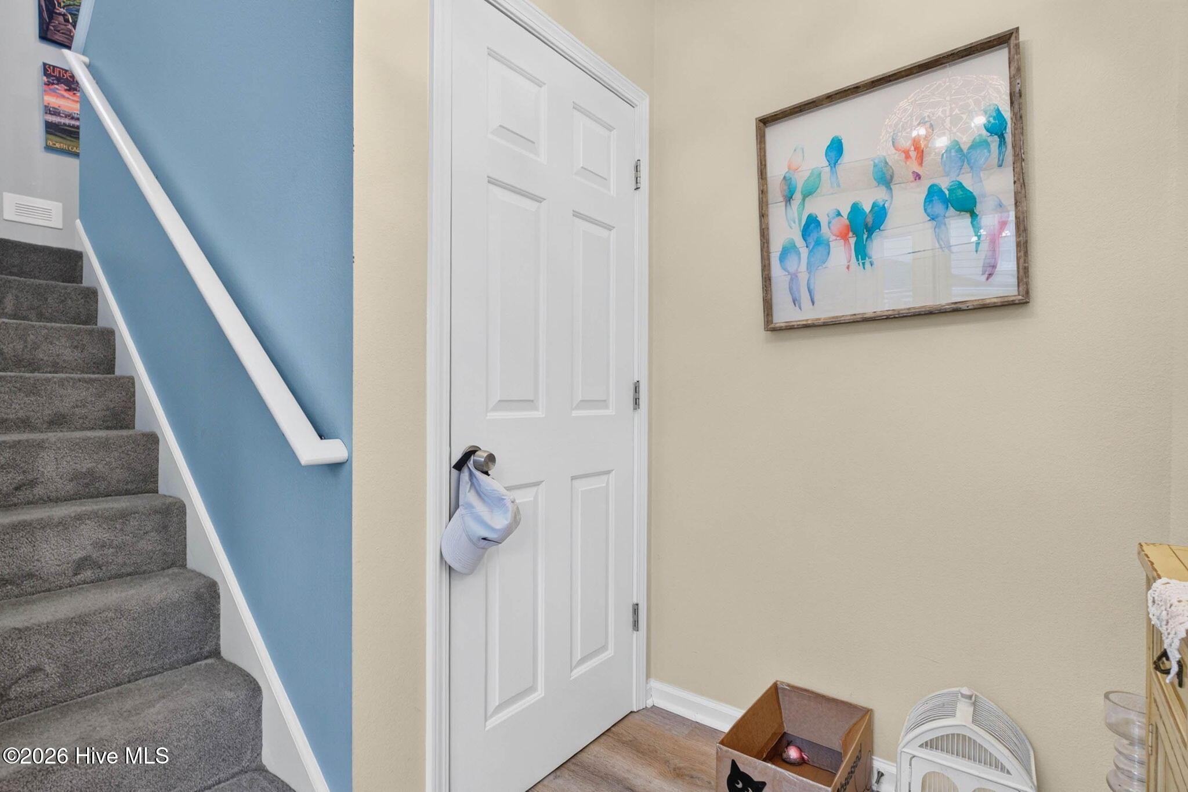
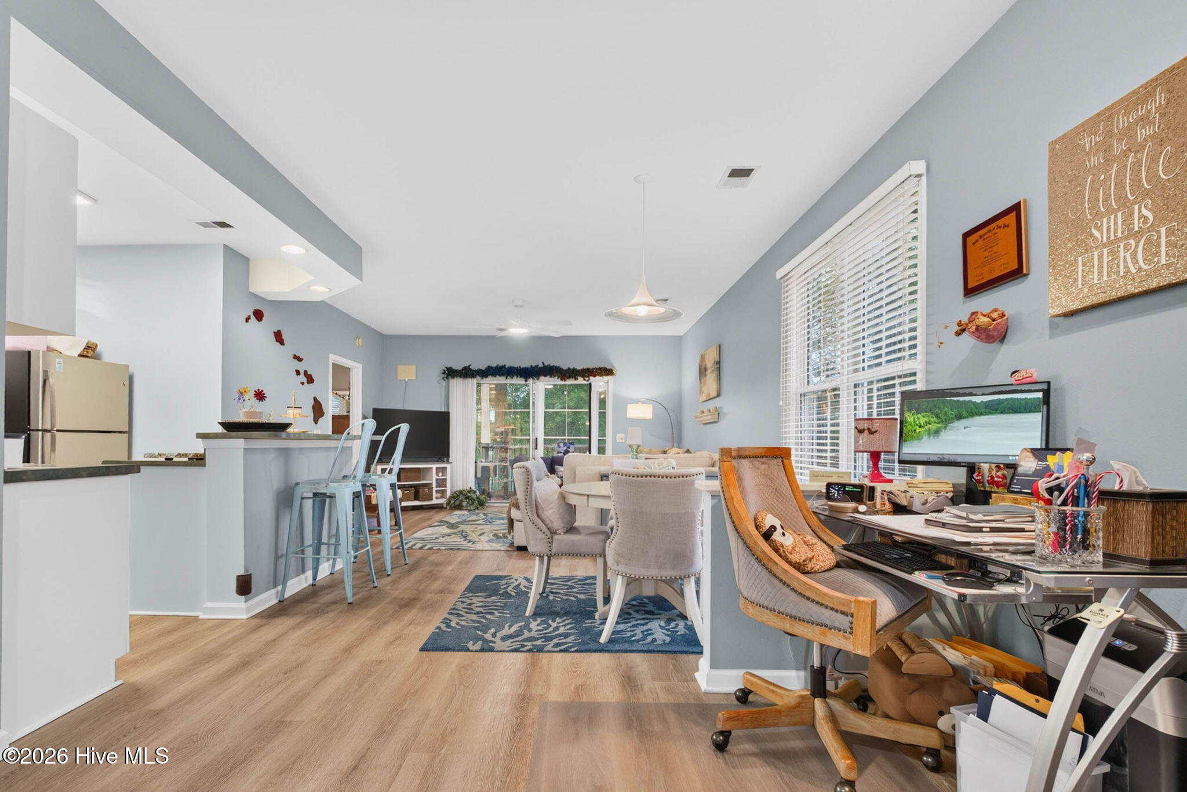
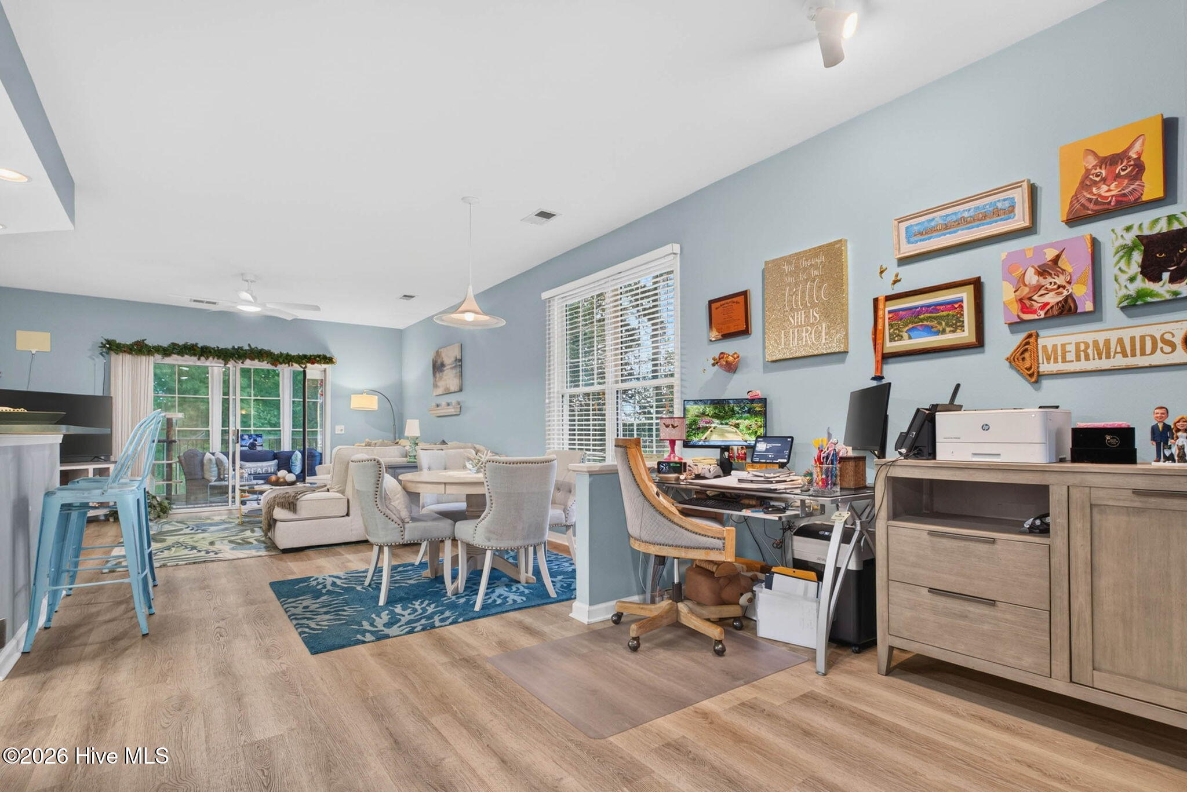
Enjoy the best of Sea Trail living from this spacious 2-bedroom, 2-bath condo in Sugar Mill, offering beautiful golf course views overlooking the 9th hole of the Rees Jones Course. The condo features an open layout, LVP flooring, an Eze-Breeze enclosed porch overlooking the fairway, an updated HVAC system installed in 2025, and convenient downstairs storage for golf clubs, beach gear, and more. The location within Sea Trail is hard to beat, with the newly renovated Jones/Byrd Clubhouse and Sea Trail Convention Center nearby, along with dining options including 55 Bistro and Sunset Prime right within the community. Sea Trail offers a community pool, fitness center, tennis courts, three distinct golf courses, on-site dining, and private Sunset Beach parking for property owners. Whether you're looking for a primary residence, coastal getaway, or a place to enjoy the golf and beach lifestyle, this condo offers a great opportunity to experience all that Sea Trail and Sunset Beach have to offer.
Save
Ask
Tour
Hide
Share
Listing Snapshot
Price
$300,000
Days On Site
14 Days
Bedrooms
2
Inside Area (SqFt)
1,268 sqft
Total Baths
2
Full Baths
2
Partial Baths
N/A
Lot Size
N/A
Year Built
2000
MLS® Number
100602123
Status
Active
Property Tax
$1,585.32
HOA/Condo/Coop Fees
$497.5 monthly
Sq Ft Source
N/A
Friends & Family
React
Comment
Invite
No Comments Yet
Did you know? You can invite friends and family to your search. They can join your search, rate and discuss listings with you.
Recent Activity
yesterday
Price changed to $300,000
yesterday
Listing updated with changes from the MLS®
2 weeks ago
Status changed to Active
2 weeks ago
Listing first seen on site
General Features
Foundation
Slab
Levels
One
Number Of Stories
2
Parking
Off StreetPaved
Property Sub Type
Condominium
Special Circumstances
Standard
SqFt Total
1268
Utilities
Sewer ConnectedWater Connected
Water Source
Public
Zoning
SB-MR-3
Interior Features
Appliances
Electric OvenWasherRefrigeratorDryerDishwasherElectric Water Heater
Listing courtesy of Marshall Jones of Coldwell Banker Sea Coast Advantage
The data relating to real estate on this website comes in part from the Internet Data Exchange program of Hive MLS, and is updated as of 2026-09-23 05:39 AM UTC. All information is deemed reliable but not guaranteed and should be independently verified. All properties are subject to prior sale, change, or withdrawal. Neither listing broker(s) shall be responsible for any typographical errors, misinformation, or misprints, and shall be held totally harmless from any damages arising from reliance upon these data. Copyright 2026 Hive MLS
Neighborhood & Commute
Source: Walkscore
Disclosure: Community information and market data powered by Constellation Data Labs. Information is deemed reliable but not guaranteed.


Did you know? You can invite friends and family to your search. They can join your search, rate and discuss listings with you.