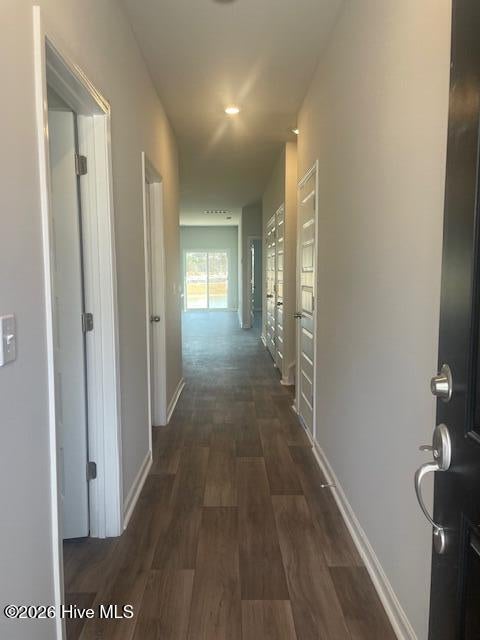
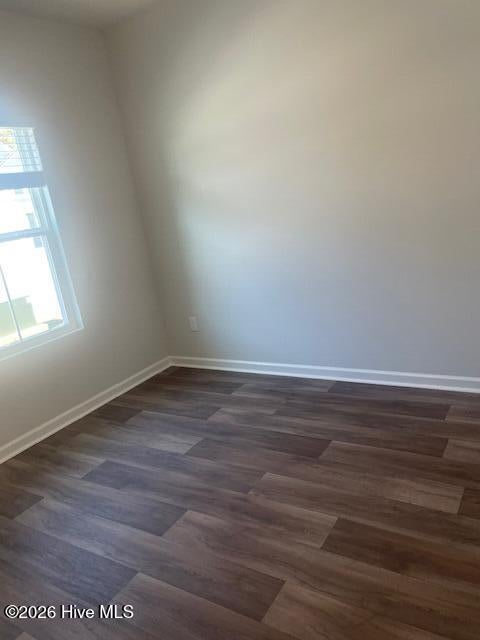
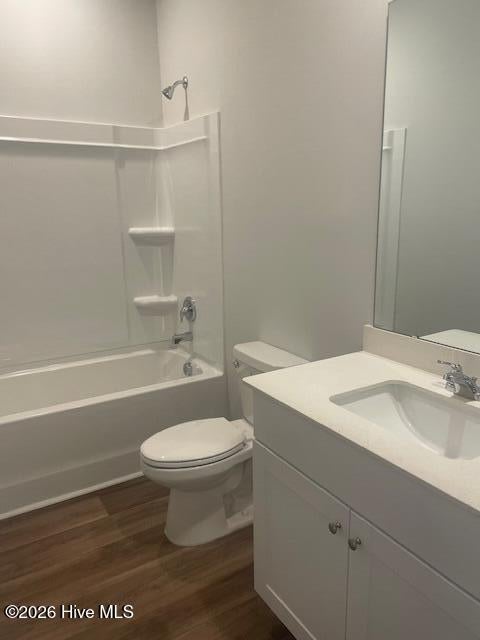
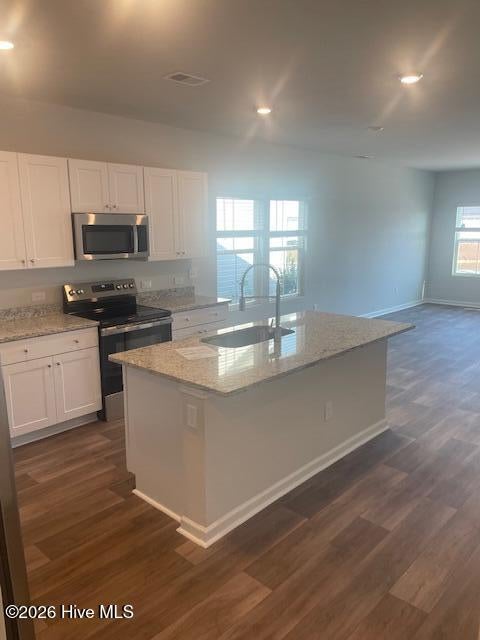
Osprey Isle in Brunswick County. This new two-story duplex is ready for growing households. An open-concept floorplan on the first level maximizes interior space. The luxurious owner's suite is nestled into a private back corner, and a secondary bedroom and full bathroom are located off the foyer. Two additional secondary bedrooms share the second floor with a versatile loft. Future Amenities include pool, picnic area, playground area, sidewalks in the community and common areas. Osprey Isle is close to the beach, golfing, shopping, schools, hospital, and restaurants. Amenities coming soon ***Photos are of a furnished model in another community. These photos do not reflect color selections and options of actual home for sale***
Save
Ask
Tour
Hide
Share
Listing Snapshot
Price
$259,900
Days On Site
12 Days
Bedrooms
4
Inside Area (SqFt)
1,965 sqft
Total Baths
3
Full Baths
3
Partial Baths
N/A
Lot Size
0.08 Acres
Year Built
2026
MLS® Number
100602037
Status
Pending
Property Tax
N/A
HOA/Condo/Coop Fees
$135 monthly
Sq Ft Source
N/A
Friends & Family
React
Comment
Invite
No Comments Yet
Did you know? You can invite friends and family to your search. They can join your search, rate and discuss listings with you.
Recent Activity
a week ago
Listing updated with changes from the MLS®
a week ago
Status changed to Pending
a week ago
Price changed to $259,900
2 weeks ago
Listing first seen on site
General Features
Acres
0.08
Attached Garage
Yes
Foundation
Slab
Garage
Yes
Garage Spaces
1
Lease Term
Short Term Lease
Levels
Two
Number Of Stories
2
Parking
Paved
Parking Spaces
1
Property Condition
New Construction
Property Sub Type
Townhouse
Special Circumstances
Standard
SqFt Total
1965
Utilities
Sewer ConnectedWater Connected
Water Source
Public
Zoning
R75
Interior Features
Appliances
WasherRefrigeratorDryerDisposalDishwasherElectric RangeMicrowaveElectric Water Heater
Cooling
Central Air
Flooring
CarpetVinyl
Heating
ElectricHeat Pump
Interior
Master DownstairsWalk-In Closet(s)Pantry
Laundry Features
Washer HookupLaundry Closet
Window Features
Window Coverings
Bedroom 2
Dimensions - 10.0x15.0Level - Second
Bedroom 3
Dimensions - 13.0x13.0Level - Second
Bedroom 4
Dimensions - 9.0x10.0Level - First
Breakfast Nook
Dimensions - 13.0x9.0
Great Room
Dimensions - 12.0x13.0Level - First
Loft
Dimensions - 17.0x11.0Level - Second
Master Bedroom
Dimensions - 12.0x16.0Level - First
Save
Ask
Tour
Hide
Share
Exterior Features
Construction Details
Vinyl SidingFrame
Fencing
None
Frontage
See Remarks
Patio And Porch
Patio
Roof
Shingle
View
See Remarks
Waterview
See Remarks
Windows/Doors
Window Coverings
Community Features
Association Fee
$1620.0
Association Fee Frequency
Annually
School District
Brunswick County Schools
Financing Terms Available
CashConventionalFHAVA Loan
Roads
Paved
Schools
School District
Brunswick County Schools
Elementary School
Union
Middle School
Shallotte Middle
High School
West Brunswick
Listing courtesy of Heide A Black of Lennar Sales Corp.
The data relating to real estate on this website comes in part from the Internet Data Exchange program of Hive MLS, and is updated as of 2026-09-21 04:50 AM UTC. All information is deemed reliable but not guaranteed and should be independently verified. All properties are subject to prior sale, change, or withdrawal. Neither listing broker(s) shall be responsible for any typographical errors, misinformation, or misprints, and shall be held totally harmless from any damages arising from reliance upon these data. Copyright 2026 Hive MLS
Neighborhood & Commute
Source: Walkscore
Disclosure: Community information and market data powered by Constellation Data Labs. Information is deemed reliable but not guaranteed.


Did you know? You can invite friends and family to your search. They can join your search, rate and discuss listings with you.