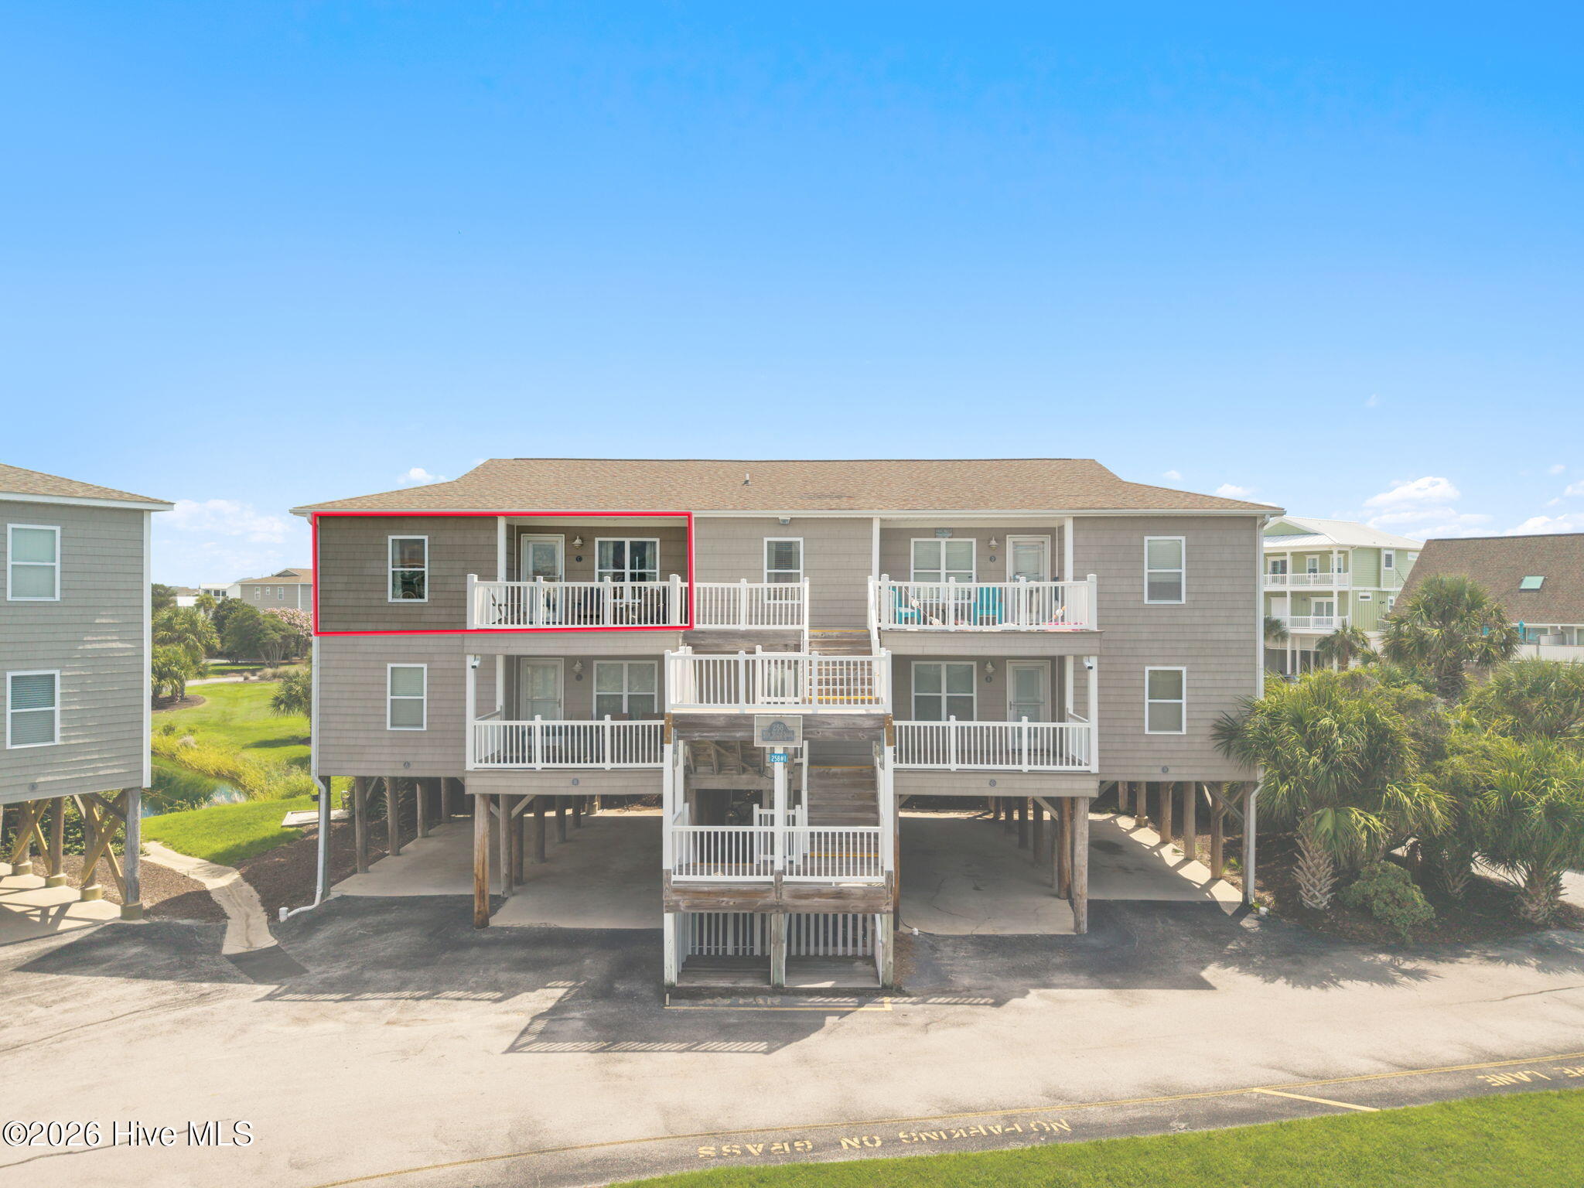
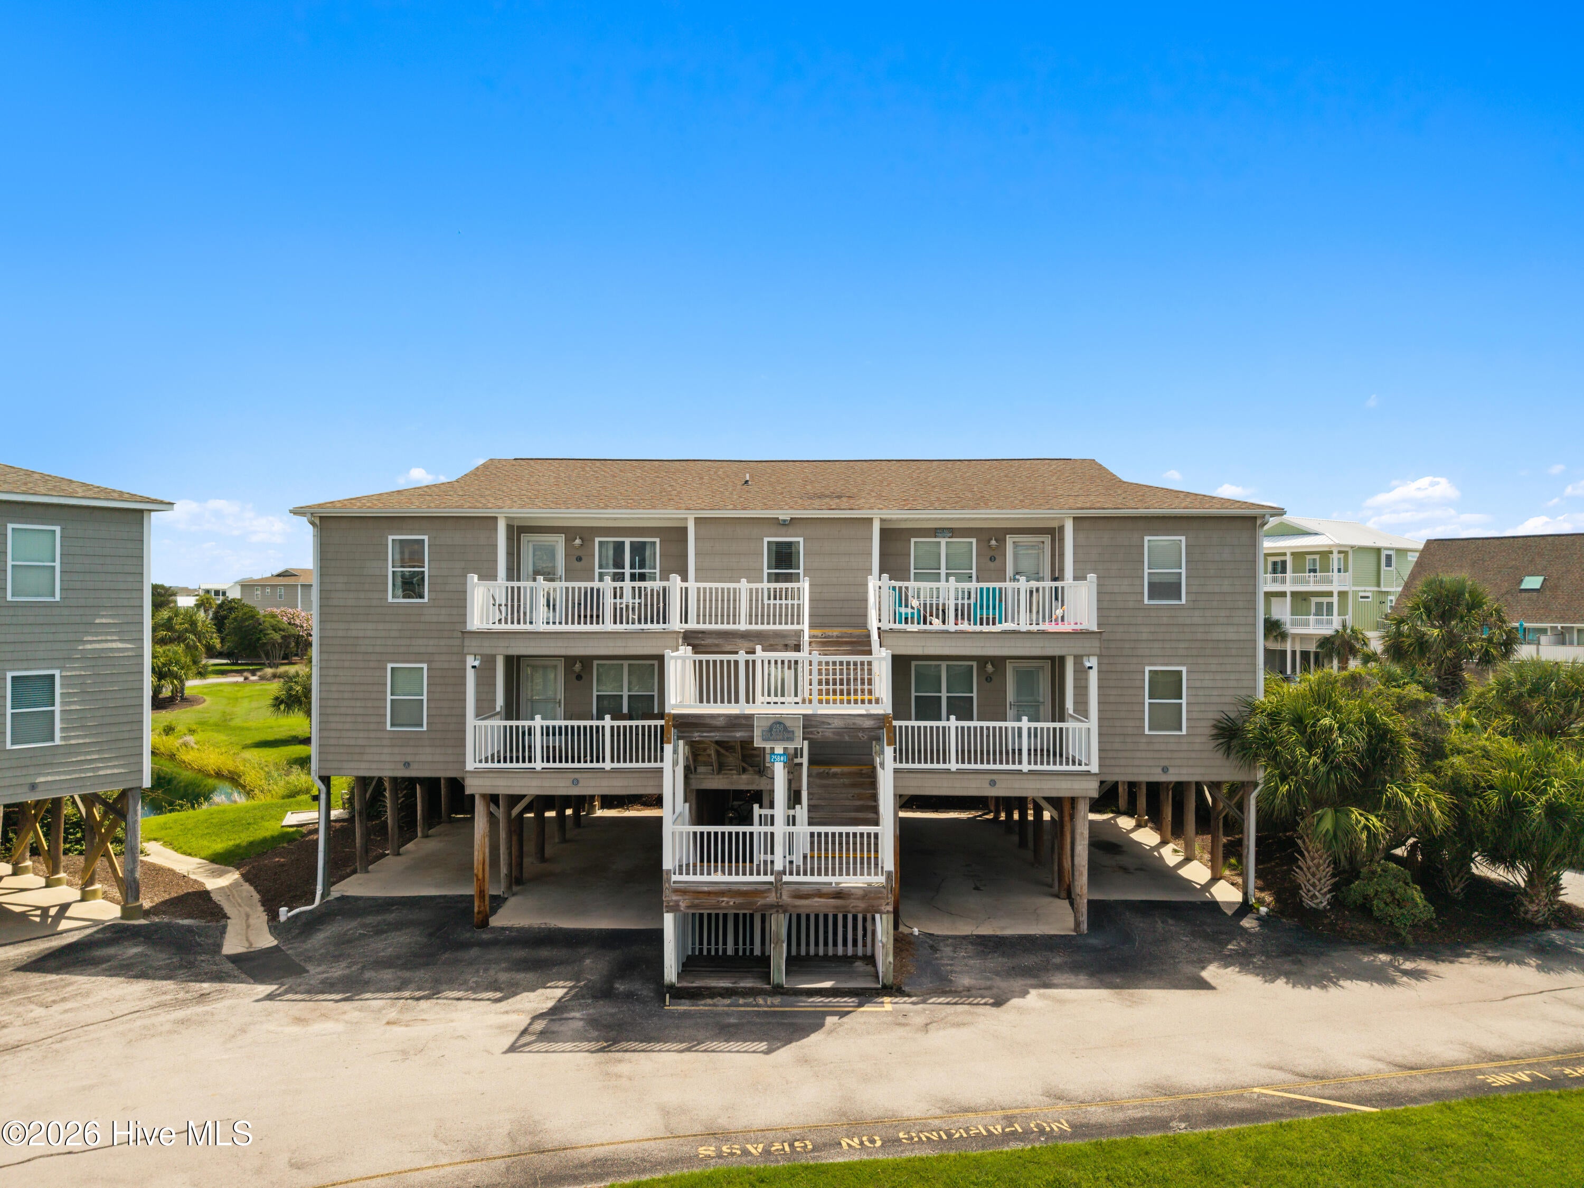
Welcome to your coastal getaway in the desirable west end of Ocean Isle Beach! This beautifully maintained 3-bedroom, 2-bathroom top-floor unit offers the perfect combination of comfort, convenience, and beach-town living.
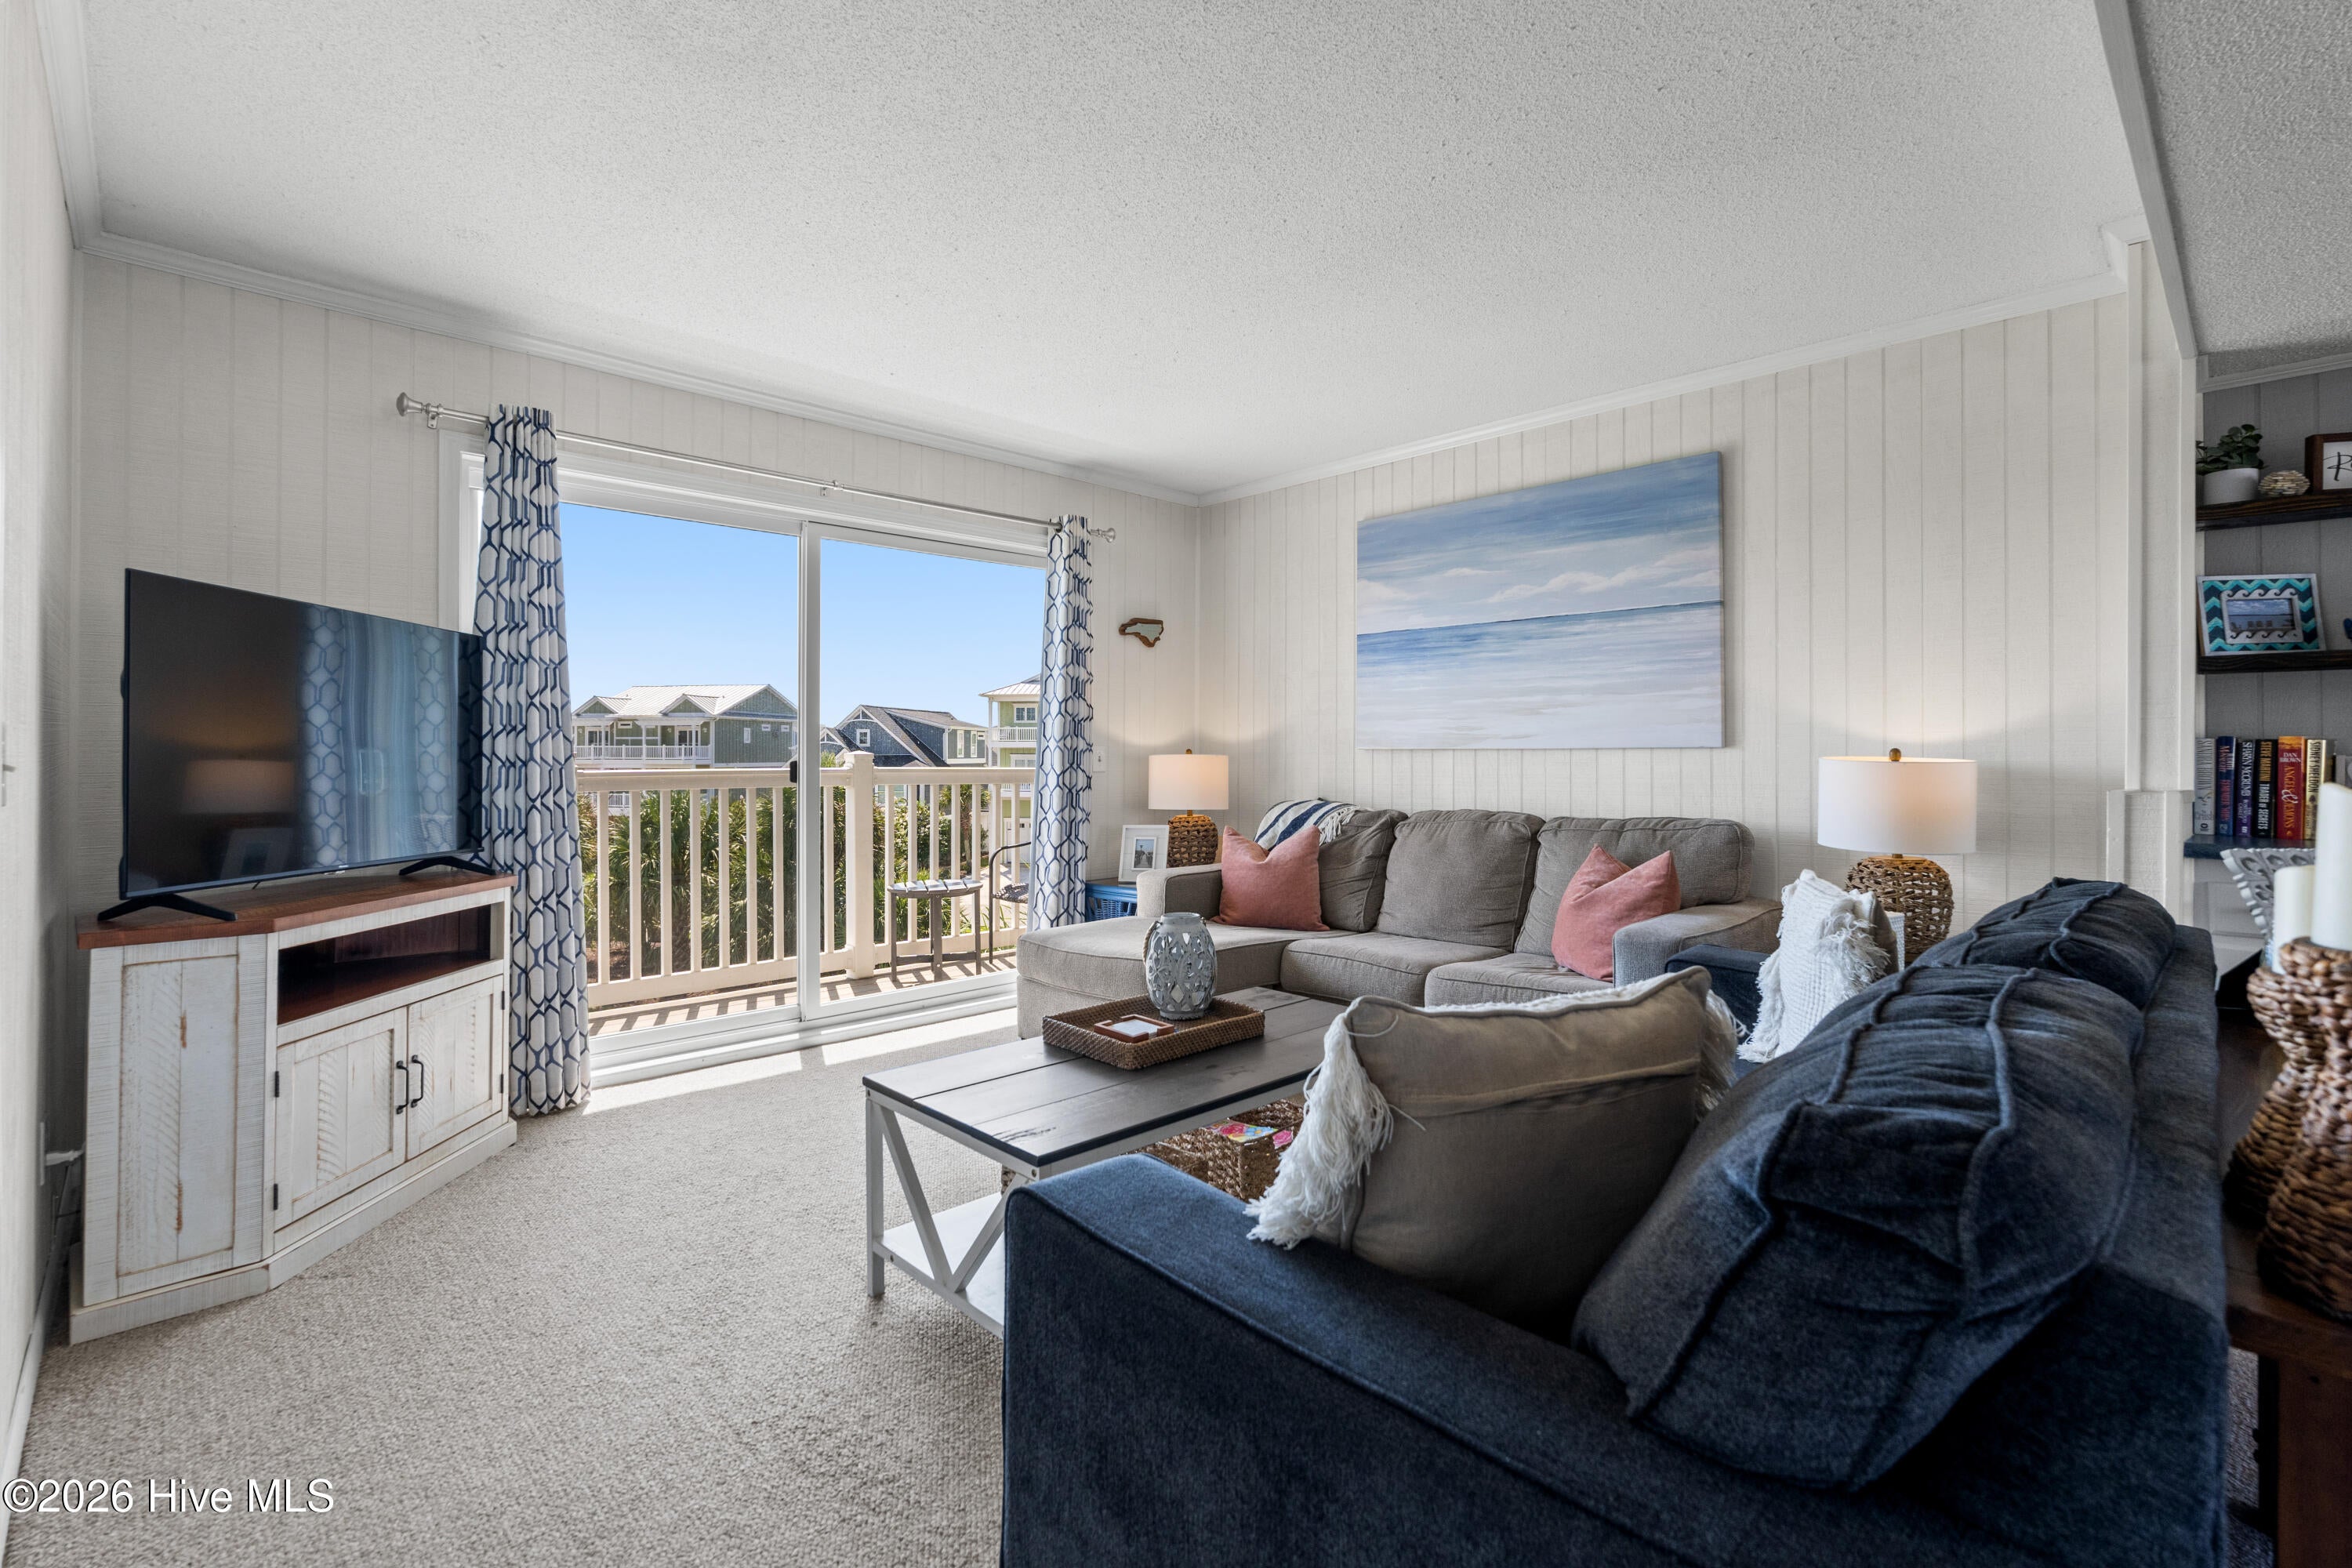
Set on the top floor, this unit offers a wonderful sense of privacy and an elevated perspective, with the opportunity to enjoy beautiful views. The home is turn-key and fully furnished, making it easy to settle in and start enjoying the beach--or continue its current success as a rental property.
The HOA offers fantastic amenities, including community pools, one being beachfront and tennis courts, while convenient beach access makes it easy to spend your days enjoying the sand and surf. Ample storage underneath the complex provides plenty of room for beach gear, bikes, and outdoor essentials.
Whether you're looking for a smart investment, a primary residence, or your own beach getaway, this unit offers the flexibility to fit your needs. With its desirable location, low-maintenance lifestyle, furnishings, rental potential, and great amenities, this coastal retreat has everything you need to enjoy life at the beach.
There's plenty to see and do on Ocean Isle Beach, from relaxing by the water to exploring the local shops, restaurants, and coastal attractions. Come see for yourself what makes this west-end location and turn-key beach retreat such a special opportunity!
Save
Ask
Tour
Hide
Share
Listing Snapshot
Price
$460,000
Days On Site
12 Days
Bedrooms
3
Inside Area (SqFt)
1,121 sqft
Total Baths
2
Full Baths
2
Partial Baths
N/A
Lot Size
N/A
Year Built
1981
MLS® Number
100601956
Status
Active Under Contract
Property Tax
$2,154.43
HOA/Condo/Coop Fees
$599.33 monthly
Sq Ft Source
N/A
Friends & Family
React
Comment
Invite
No Comments Yet
Did you know? You can invite friends and family to your search. They can join your search, rate and discuss listings with you.
Recent Activity
yesterday
Listing updated with changes from the MLS®
yesterday
Status changed to Active Under Contract
2 weeks ago
Listing first seen on site
General Features
Foundation
OtherPillar/Post/Pier
Levels
One
Number Of Stories
2
Parking
CoveredAssignedOff StreetOn SitePaved
Property Sub Type
Condominium
Special Circumstances
Standard
SqFt Total
1121
Utilities
Sewer AvailableWater Available
Water Source
Public
Zoning
Res
Interior Features
Appliances
WasherDryerDishwasherElectric RangeMicrowaveElectric Water Heater
Listing courtesy of Mia K Bryans of Coldwell Banker Sea Coast Advantage
The data relating to real estate on this website comes in part from the Internet Data Exchange program of Hive MLS, and is updated as of 2026-09-21 04:50 AM UTC. All information is deemed reliable but not guaranteed and should be independently verified. All properties are subject to prior sale, change, or withdrawal. Neither listing broker(s) shall be responsible for any typographical errors, misinformation, or misprints, and shall be held totally harmless from any damages arising from reliance upon these data. Copyright 2026 Hive MLS
Neighborhood & Commute
Source: Walkscore
Disclosure: Community information and market data powered by Constellation Data Labs. Information is deemed reliable but not guaranteed.


Did you know? You can invite friends and family to your search. They can join your search, rate and discuss listings with you.