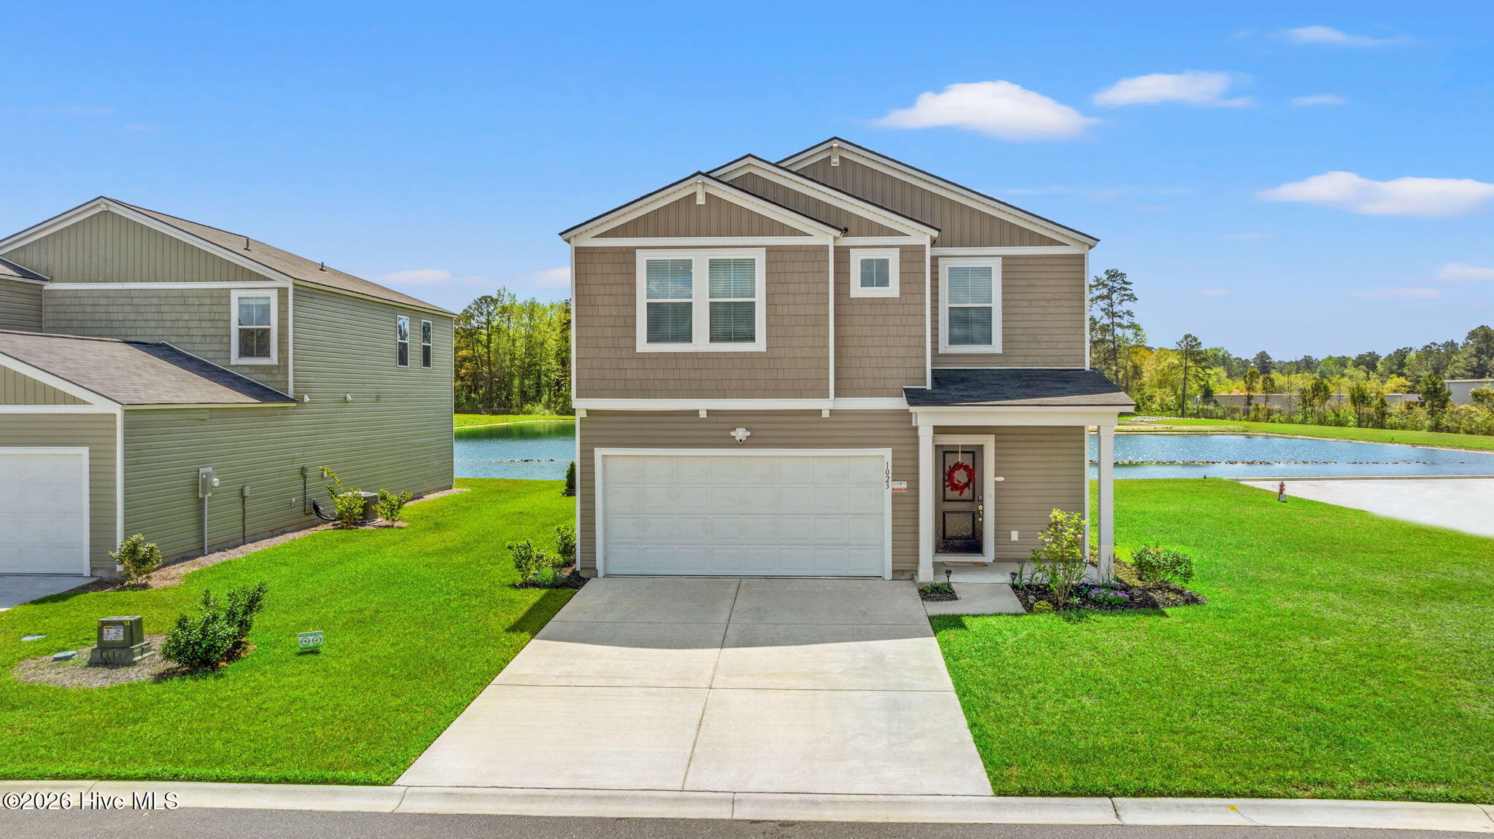
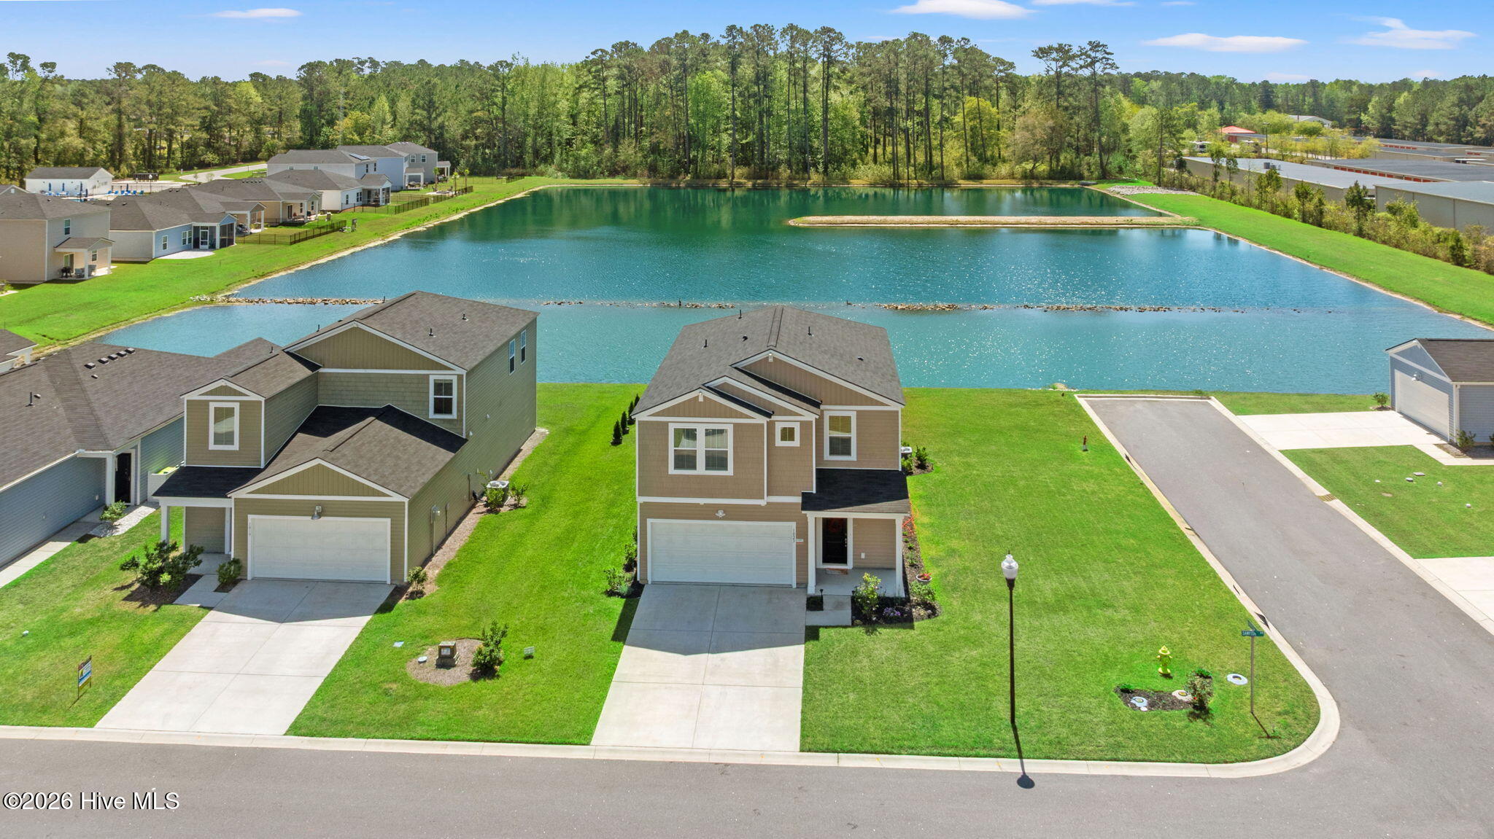
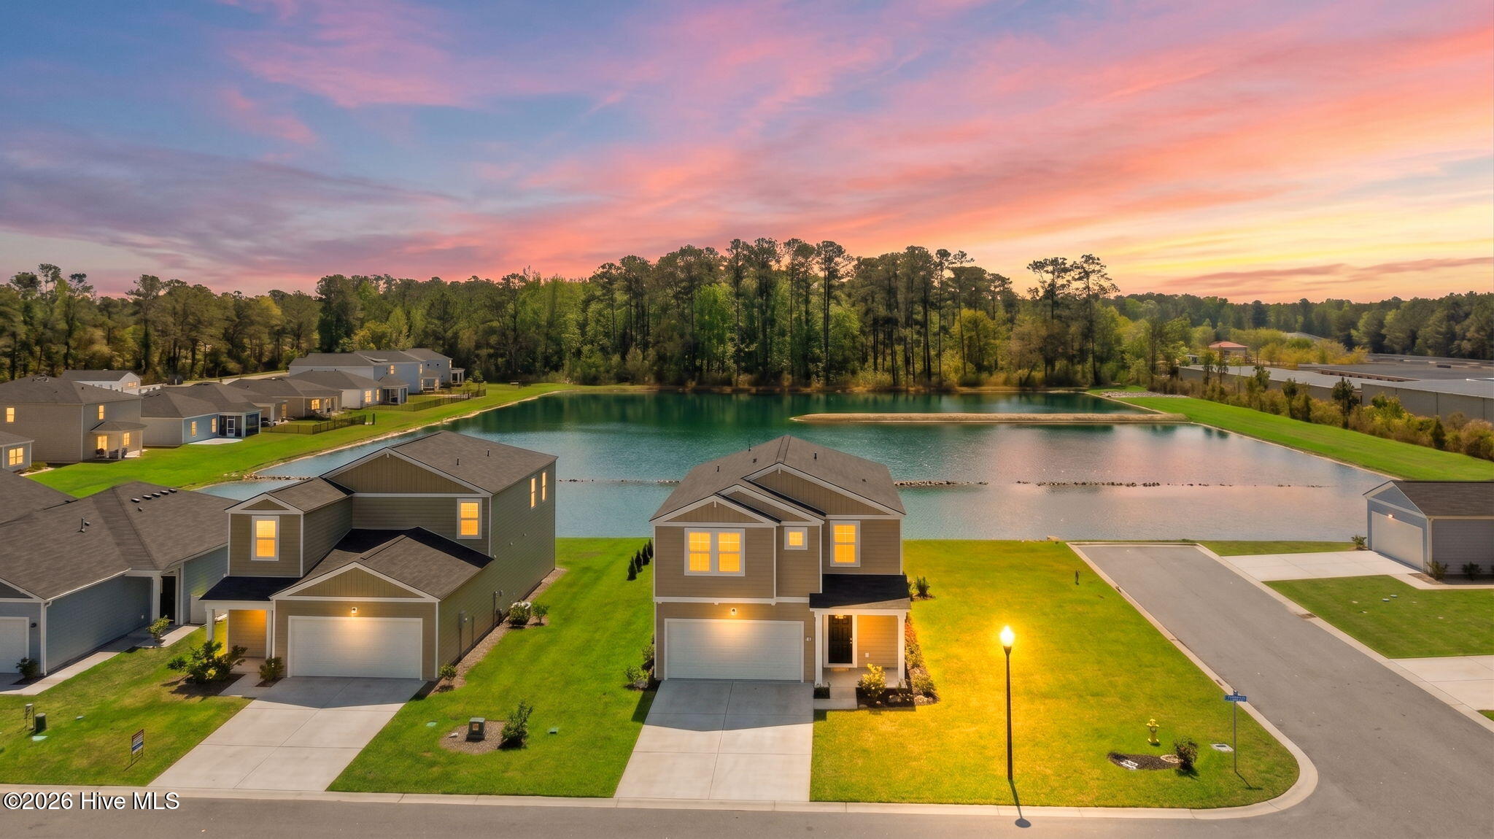
Welcome to 1023 Sawfish Drive, a beautifully tastefully upgraded coastal home in the Sunfish Cove community of Sunset Beach - conveniently located to close to some of Eastern North Carolina's best beaches, landmarks and attractions !
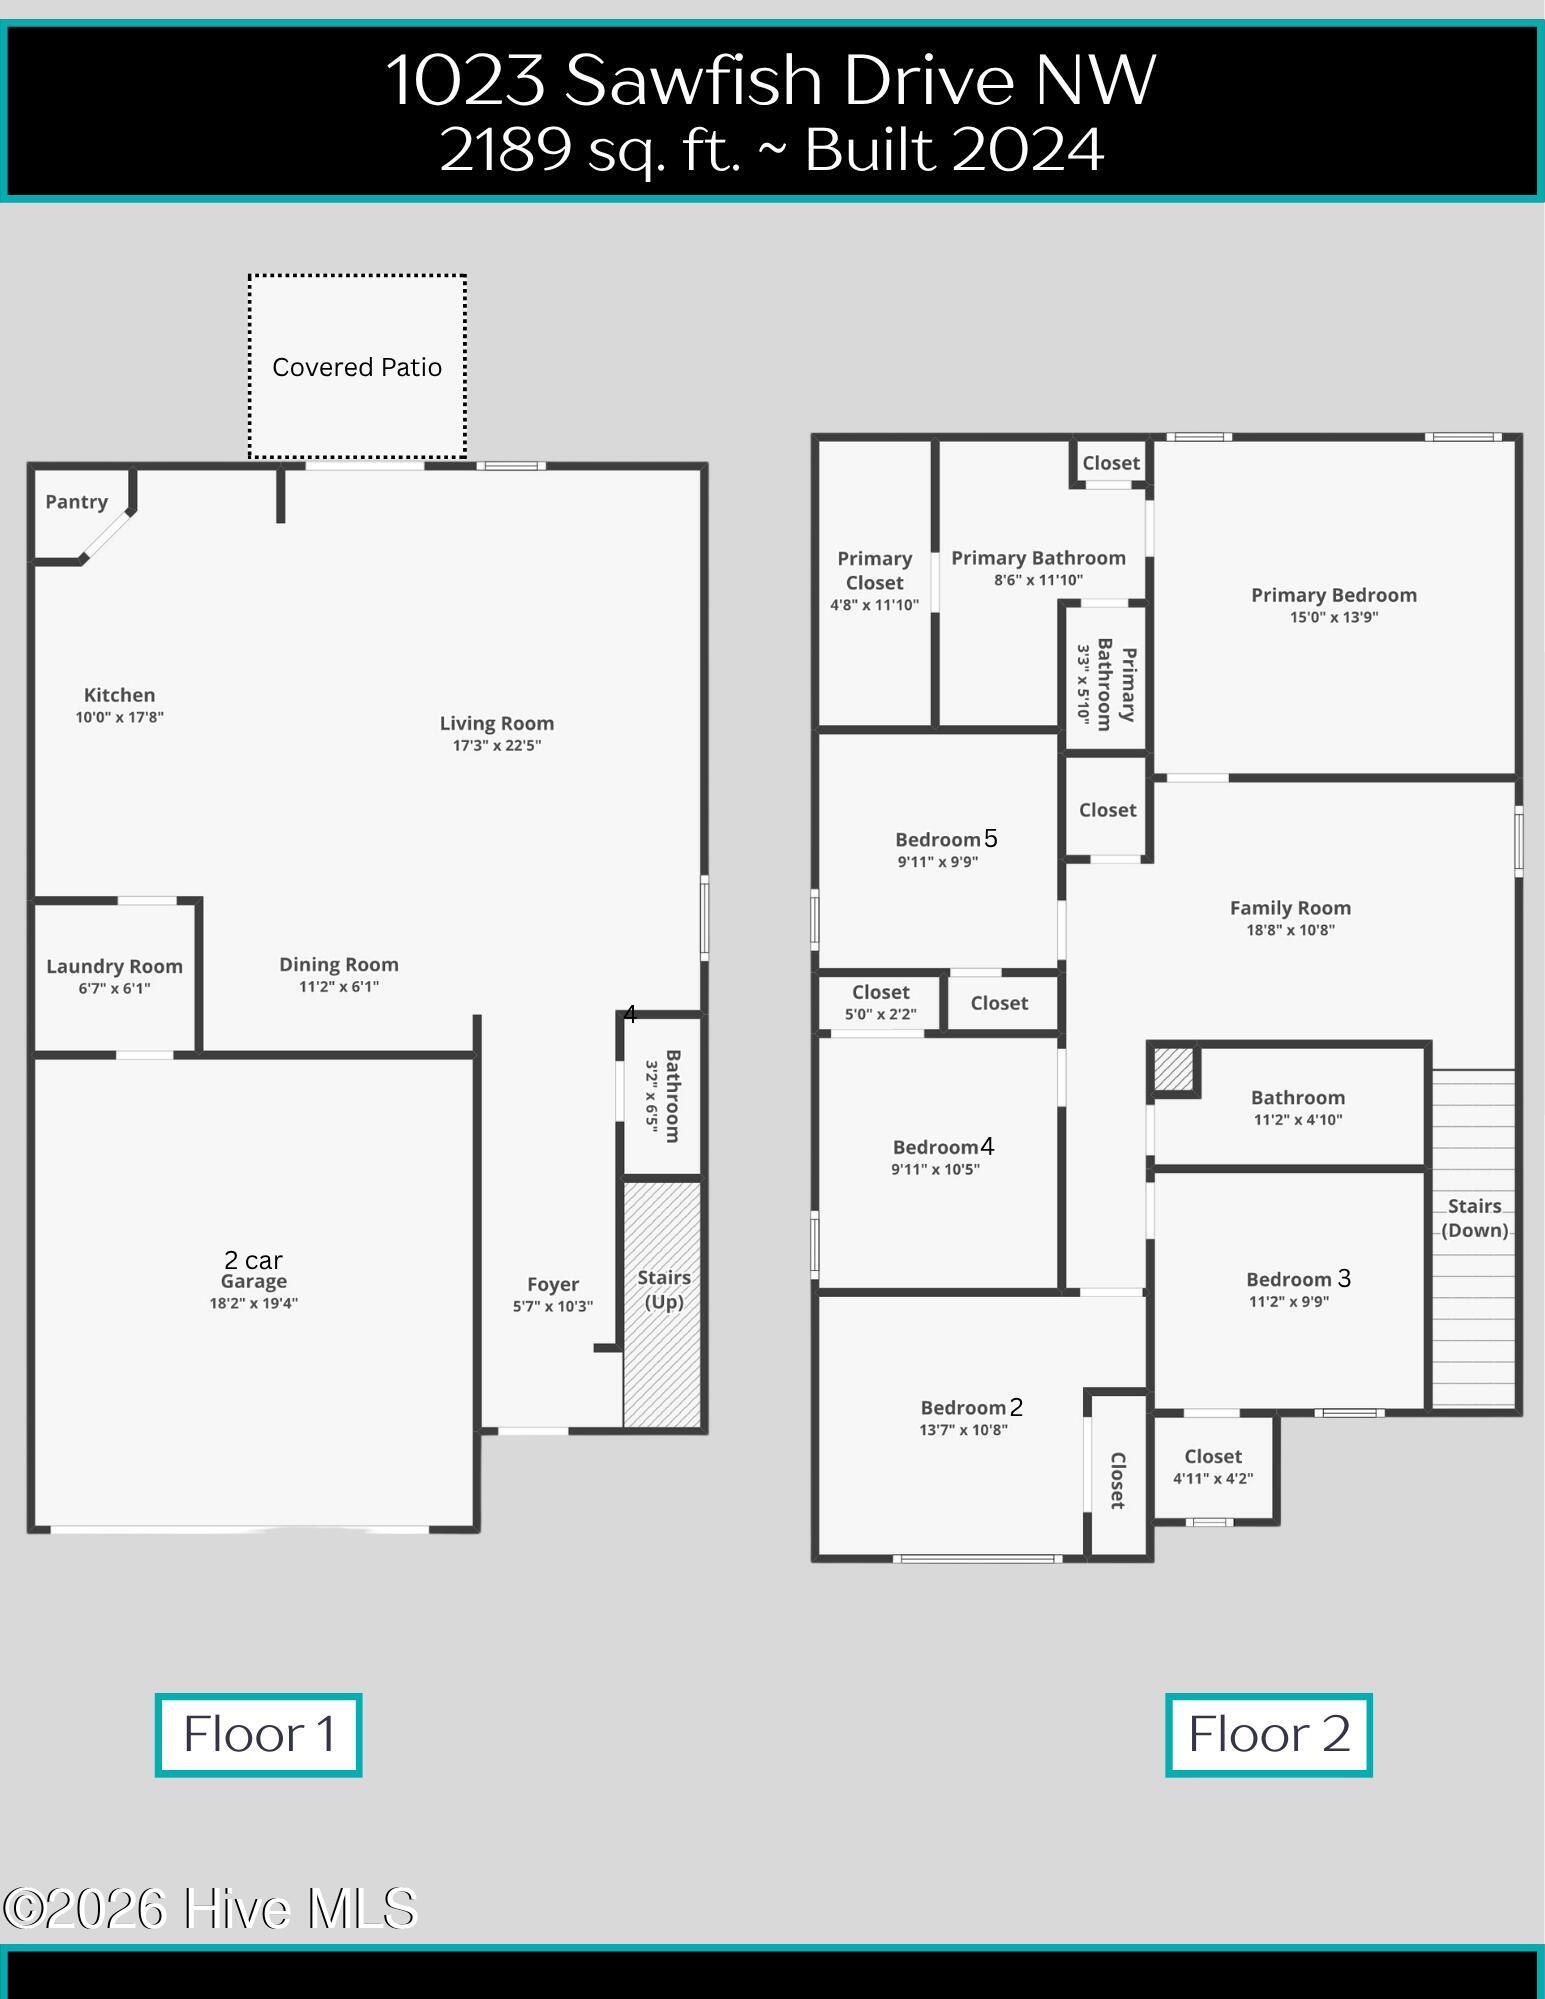
This spacious 5-bedroom plus a loft home features over 2,100 square feet of well planned, open-concept living. As you walk into the home you will notice upgraded finishes throughout. Take a moment to open the storage drawer and closet that has been added under the staircase. The open floor plan, perfect for everyday living and entertaining, features the bright family room, open dining area and kitchen, with added custom molding, statement lighting and an inviting fireplace. Enjoy the gourmet kitchen which boasts a stylish tile backsplash, smart under-cabinet lighting, center island ready for barstools and premium stainless steel, smart appliances by Bosch and Samsung. The open laundry room which is accessed just off the kitchen provides easy access to the two car garage.
Ready to head upstairs? Before going up, stop and notice the custom arch at the base of the stairs, lighting on the stairs leads you to a flexible second-floor layout. The 5 bedrooms and versatile loft--ideal for a second living area, playroom or home office. all have upgraded lighting, custom blinds, smart switches, and custom closet systems.
You will find this home equipped with smart home technology, including a smart entry lock, front and backyard security cameras, smart smoke detectors, an upgraded alarm system; which can all be monitored while away. The garage door has energy efficient insulation-lowering energy bills and providing a comfortable work area.
Enjoy morning coffee or quiet evenings on your private backyard patio taking in the pond views, or walk over to the neighborhood pool and picnic area. Now is the time to make your move!
Save
Ask
Tour
Hide
Share
Listing Snapshot
Price
$395,000
Days On Site
15 Days
Bedrooms
5
Inside Area (SqFt)
2,189 sqft
Total Baths
3
Full Baths
2
Partial Baths
1
Lot Size
0.2 Acres
Year Built
2024
MLS® Number
100601886
Status
Active
Property Tax
$1,453.39
HOA/Condo/Coop Fees
$81 monthly
Sq Ft Source
N/A
Friends & Family
React
Comment
Invite
No Comments Yet
Did you know? You can invite friends and family to your search. They can join your search, rate and discuss listings with you.
Recent Activity
2 weeks ago
Listing first seen on site
2 weeks ago
Listing updated with changes from the MLS®
General Features
Acres
0.2
Attached Garage
Yes
Foundation
Slab
Garage
Yes
Garage Spaces
4
Home Warranty
Yes
Levels
Two
Number Of Stories
2
Parking
Garage Faces FrontConcrete
Parking Spaces
4
Property Sub Type
Single Family Residence
Security
Smoke Detector(s)
Special Circumstances
Standard
SqFt Total
2189
Utilities
Sewer ConnectedWater Connected
Water Source
Public
Zoning
Co-Cld
Interior Features
Appliances
Electric OvenWasherRefrigeratorRangeDryerDouble OvenDisposalDishwasherMicrowaveElectric Water Heater
Listing courtesy of Laura Mathis of Coldwell Banker Sea Coast Advantage-Leland
The data relating to real estate on this website comes in part from the Internet Data Exchange program of Hive MLS, and is updated as of 2026-09-23 05:39 AM UTC. All information is deemed reliable but not guaranteed and should be independently verified. All properties are subject to prior sale, change, or withdrawal. Neither listing broker(s) shall be responsible for any typographical errors, misinformation, or misprints, and shall be held totally harmless from any damages arising from reliance upon these data. Copyright 2026 Hive MLS
Neighborhood & Commute
Source: Walkscore
Disclosure: Community information and market data powered by Constellation Data Labs. Information is deemed reliable but not guaranteed.


Did you know? You can invite friends and family to your search. They can join your search, rate and discuss listings with you.