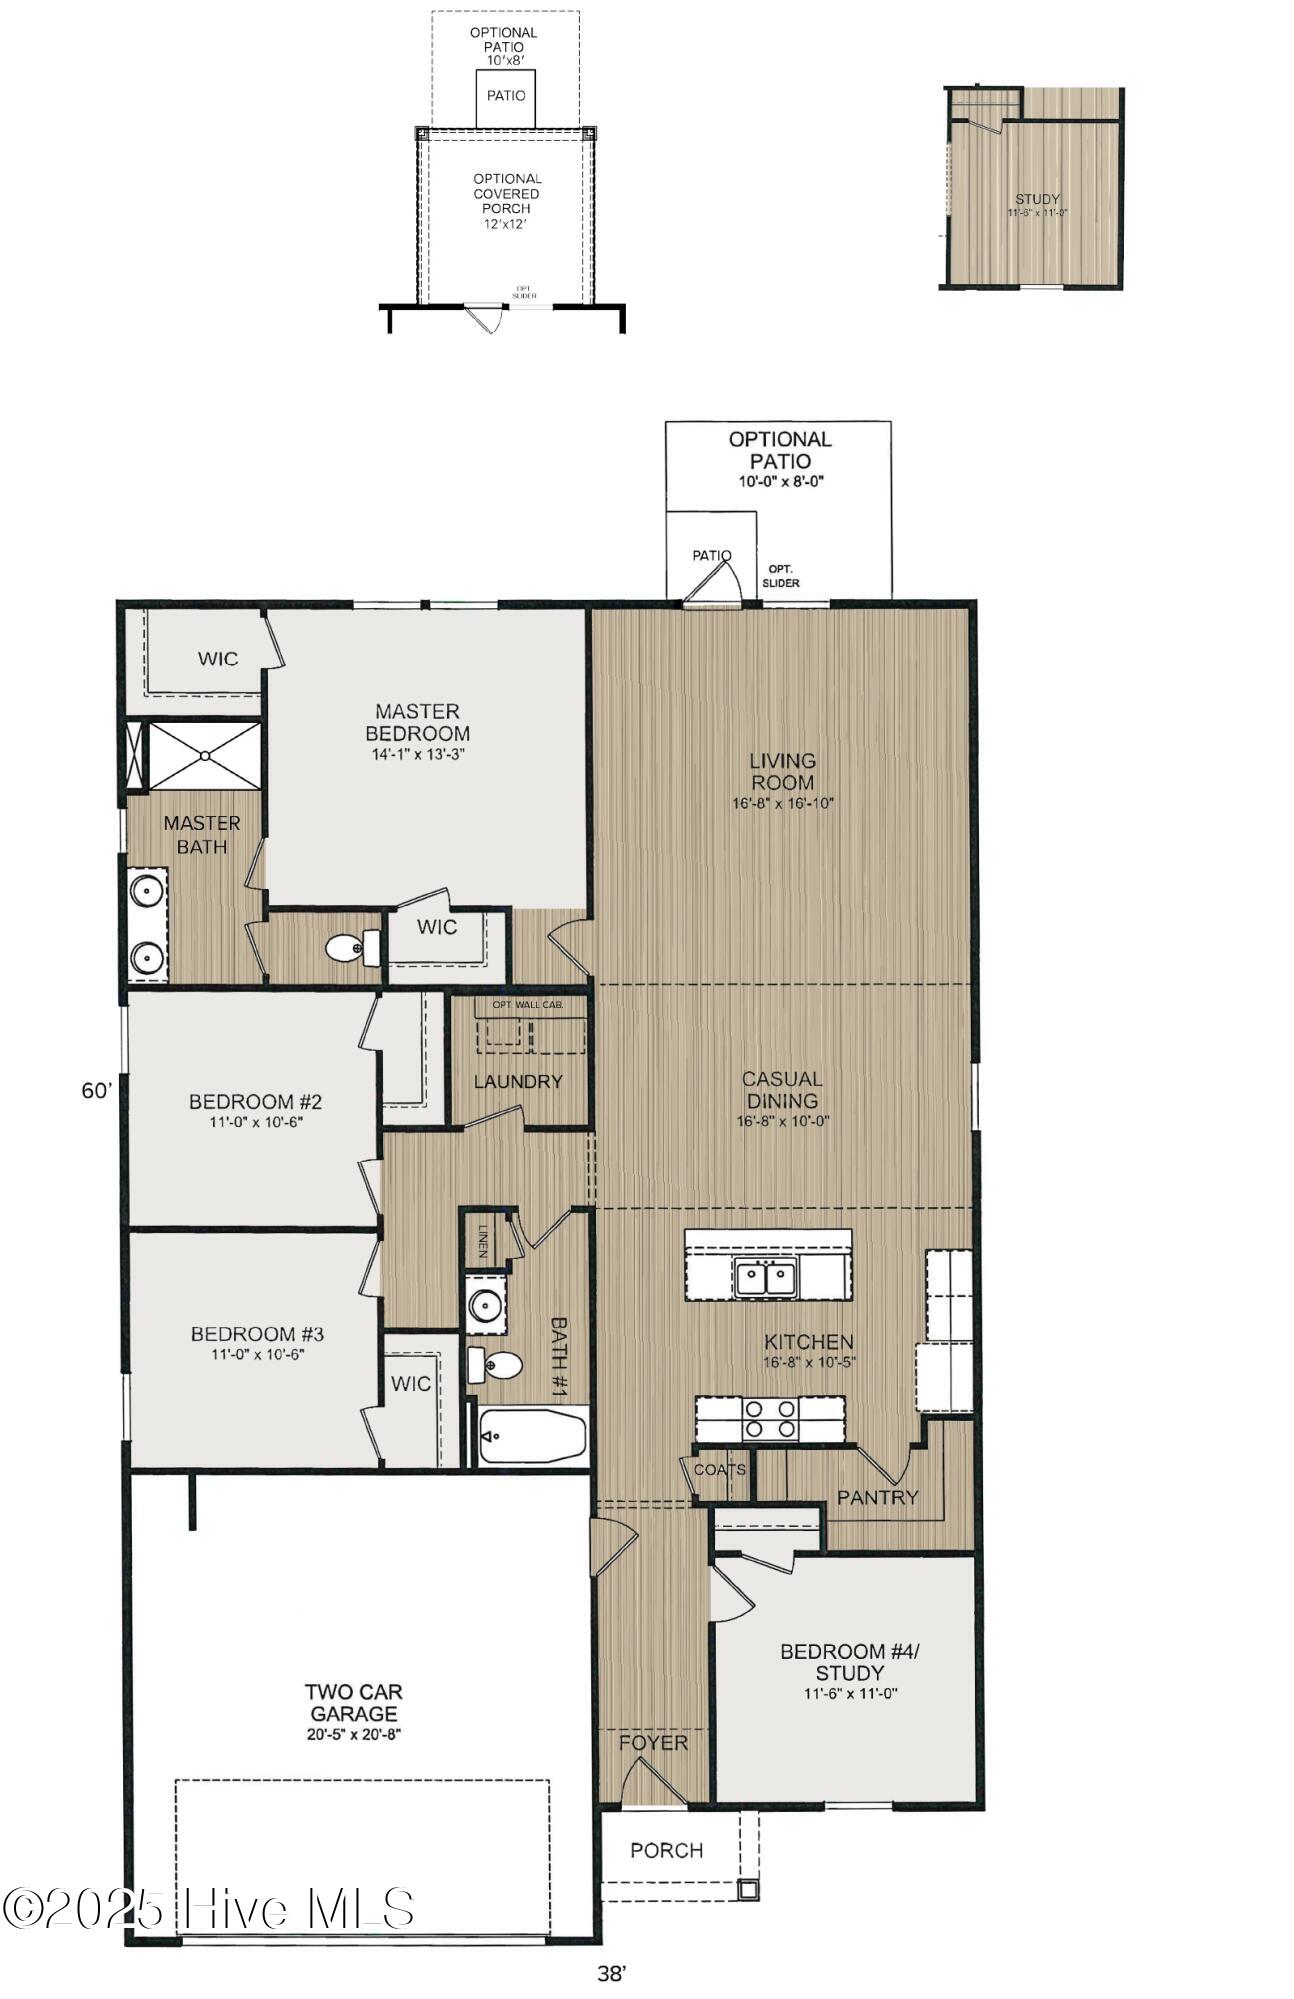
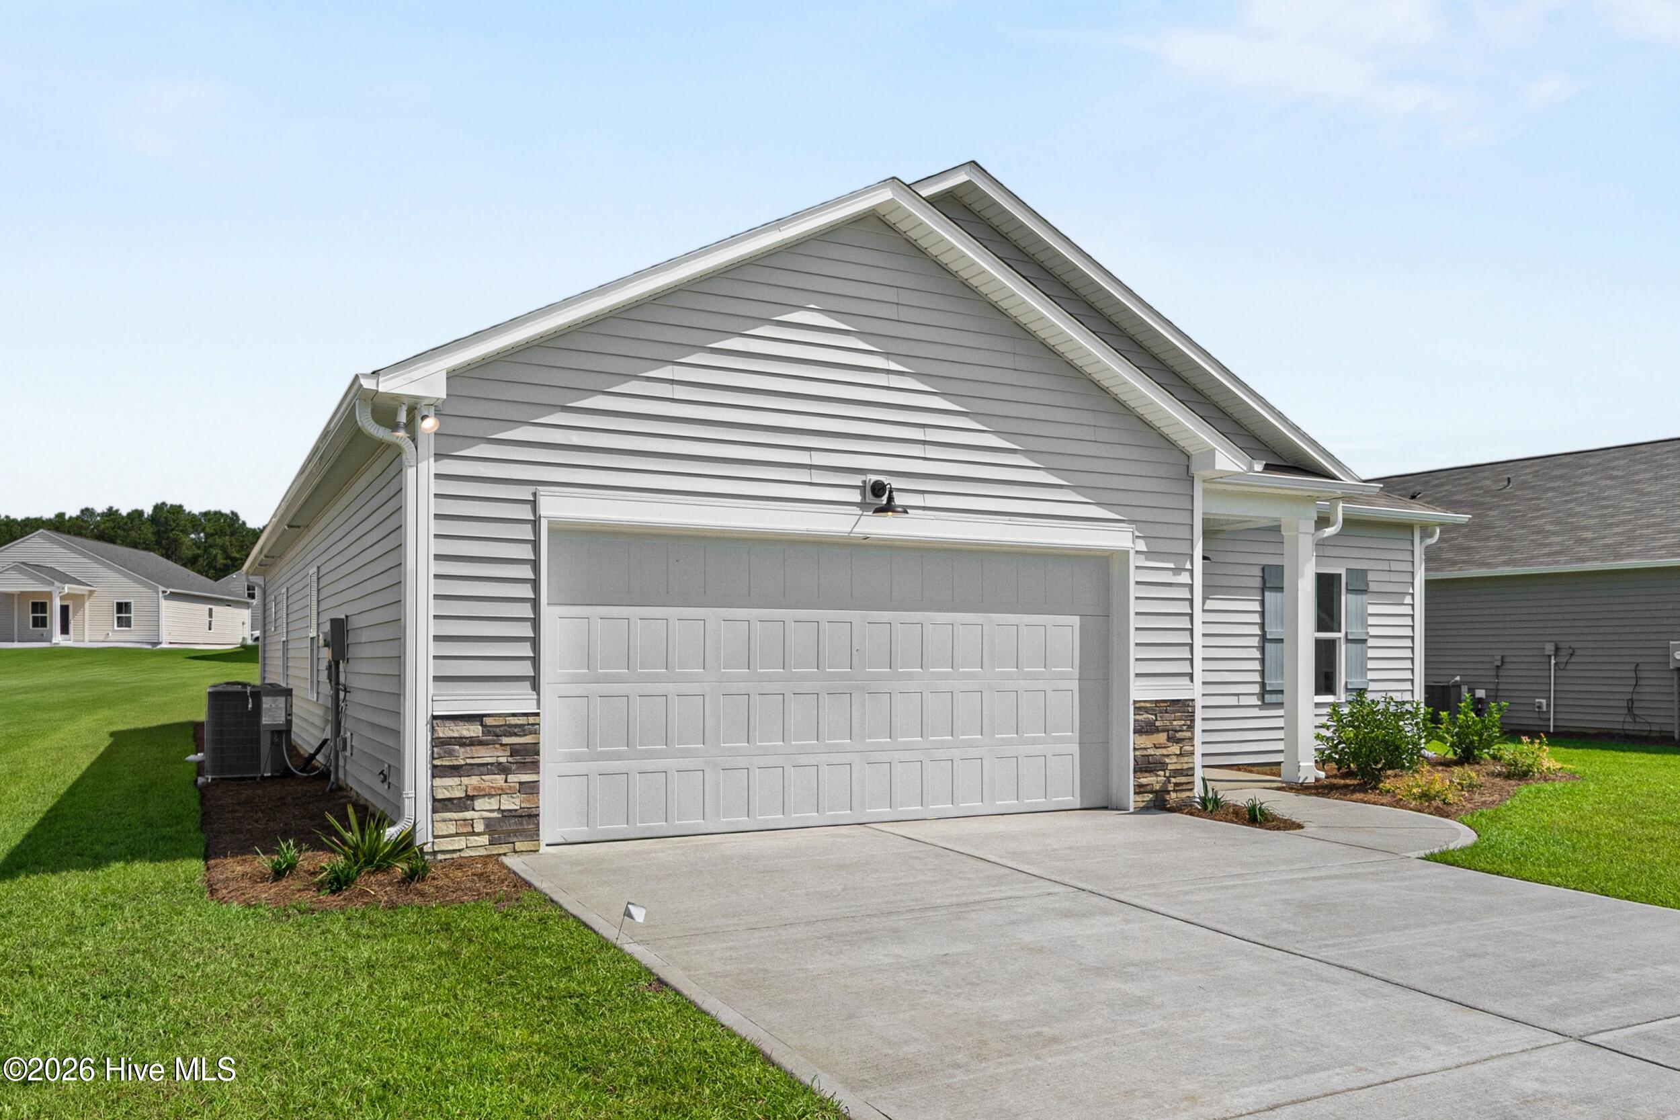
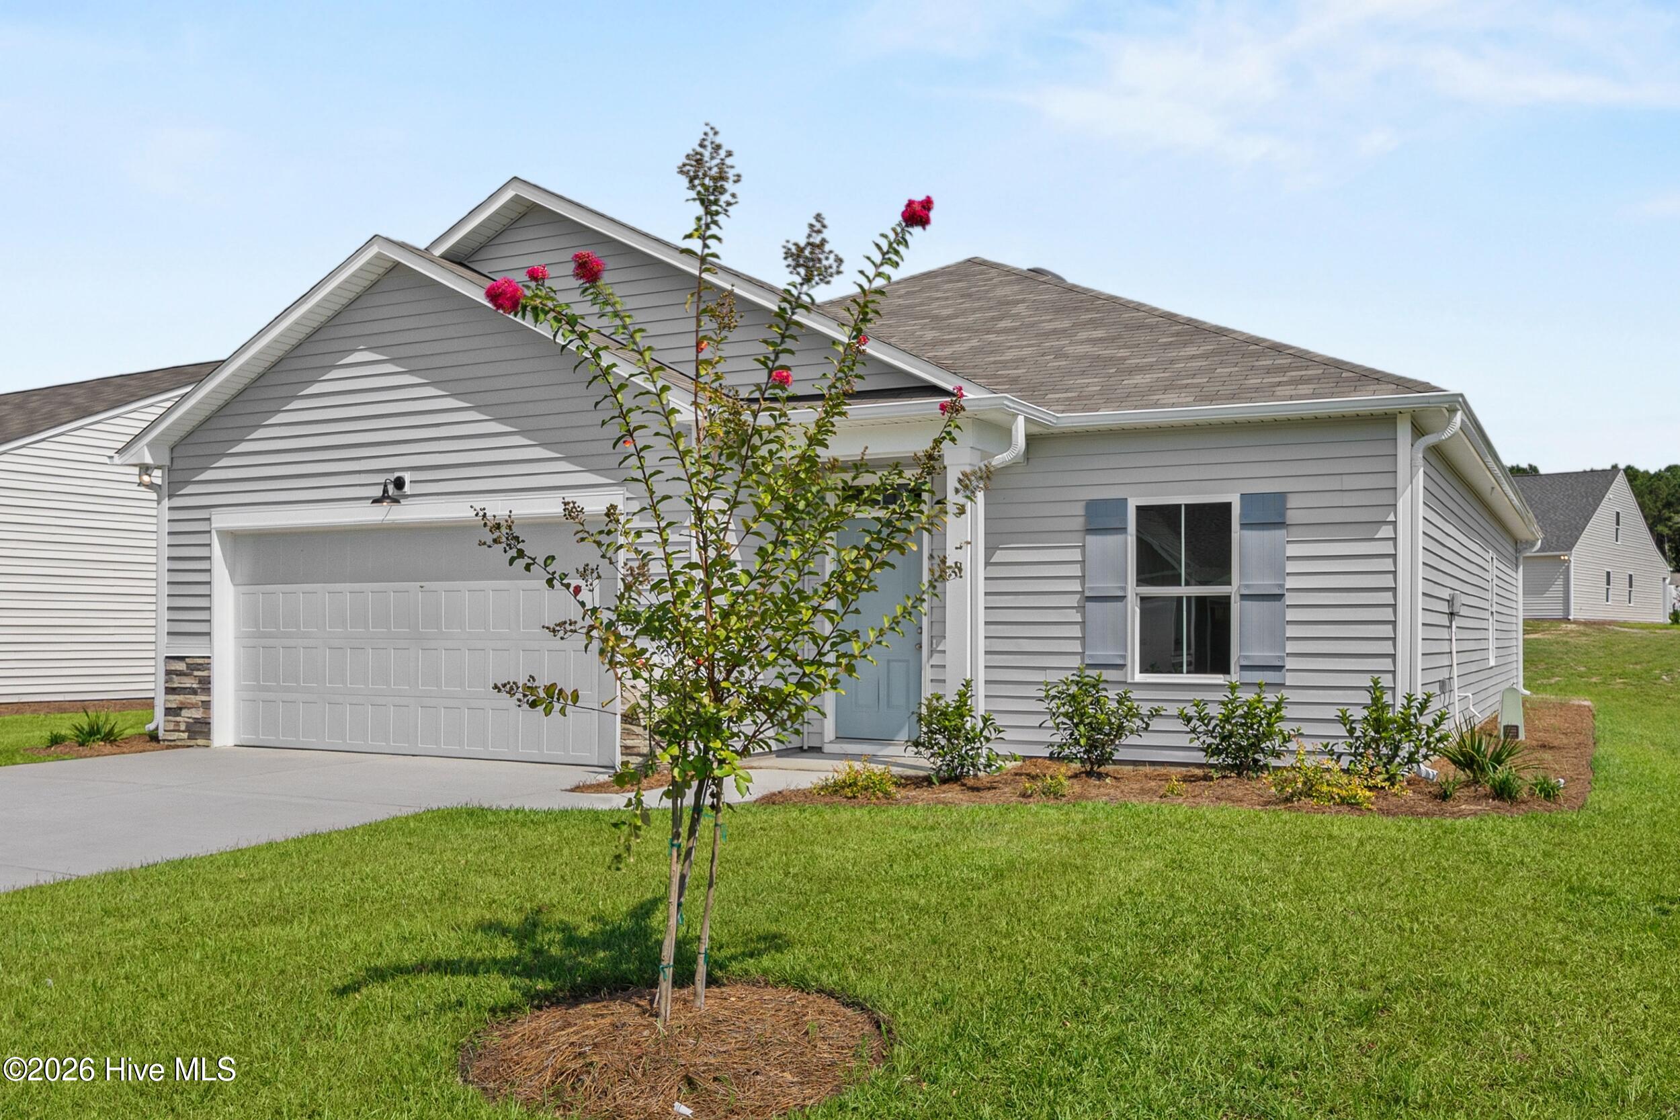
ntroducing the Highland II, a beautiful 4 bedroom-two bath single family residence in Glendale Arbor. Spanning 1,749 square feet, this cottage style home features 9' ceilings throughout with a tray ceiling and sliding door in the living area. Its thoughtfully designed kitchen includes granite countertops, pendant lights, crown molding on the upper cabinets, and a spacious walk-in pantry. In the primary suite, you will find two walk-in closets, with dual vanities and a walk-in shower in the bathroom. The exterior includes front and side yard irrigation. This open concept floorplan is perfect for relaxing and spending time at home. Nestled in wetlands and woodlands, Glendale Arbor provides gorgeous green spaces. Located just off Highway 17 in Ocean Isle Beach, the community offers unbeatable access to everything that makes southeastern North Carolina so desirable. You're only 7 miles from the pristine shores of Ocean Isle Beach and 9 miles from the laid-back charm of Sunset Beach--two of the most scenic stretches of sand on the Brunswick Islands. Make this move-in ready home yours today.
Save
Ask
Tour
Hide
Share
Listing Snapshot
Price
$282,000
Days On Site
14 Days
Bedrooms
4
Inside Area (SqFt)
1,749 sqft
Total Baths
2
Full Baths
2
Partial Baths
N/A
Lot Size
0.23 Acres
Year Built
2026
MLS® Number
100601802
Status
Active Under Contract
Property Tax
$122.6
HOA/Condo/Coop Fees
$50 monthly
Sq Ft Source
N/A
Friends & Family
React
Comment
Invite
No Comments Yet
Did you know? You can invite friends and family to your search. They can join your search, rate and discuss listings with you.
Recent Activity
2 weeks ago
Listing first seen on site
2 weeks ago
Listing updated with changes from the MLS®
General Features
Acres
0.23
Attached Garage
Yes
Foundation
Slab
Garage
Yes
Garage Spaces
2
Green Energy Efficient
Thermostat
Levels
One
Number Of Stories
1
Parking
AttachedGarage Door OpenerPaved
Parking Spaces
2
Property Condition
New Construction
Property Sub Type
Single Family Residence
Security
Smoke Detector(s)
Special Circumstances
Standard
SqFt Total
1749
Utilities
Sewer AvailableWater Available
Water Source
Public
Zoning
Co-R-7500
Interior Features
Appliances
Electric OvenDisposalDishwasherElectric Water Heater
Listing courtesy of Logan Homes Team of Coldwell Banker Sea Coast Advantage
The data relating to real estate on this website comes in part from the Internet Data Exchange program of Hive MLS, and is updated as of 2026-09-21 04:45 AM UTC. All information is deemed reliable but not guaranteed and should be independently verified. All properties are subject to prior sale, change, or withdrawal. Neither listing broker(s) shall be responsible for any typographical errors, misinformation, or misprints, and shall be held totally harmless from any damages arising from reliance upon these data. Copyright 2026 Hive MLS
Neighborhood & Commute
Source: Walkscore
Disclosure: Community information and market data powered by Constellation Data Labs. Information is deemed reliable but not guaranteed.


Did you know? You can invite friends and family to your search. They can join your search, rate and discuss listings with you.