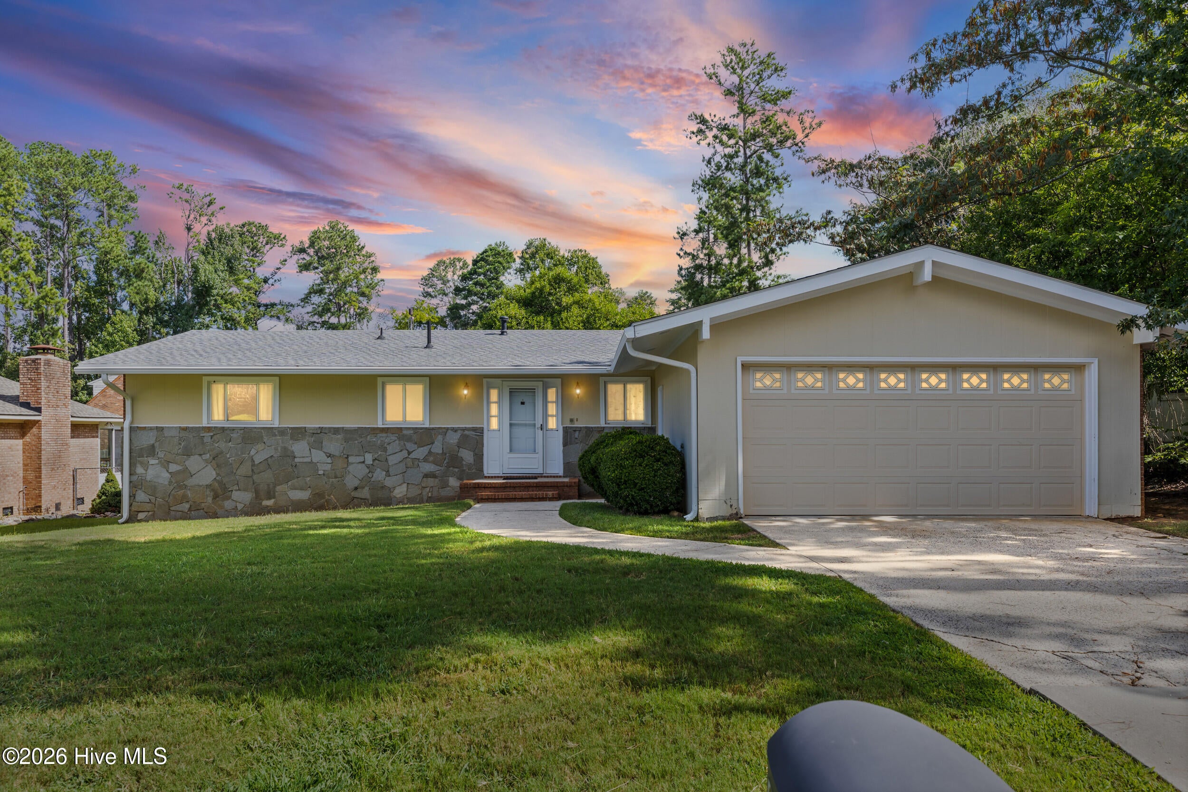
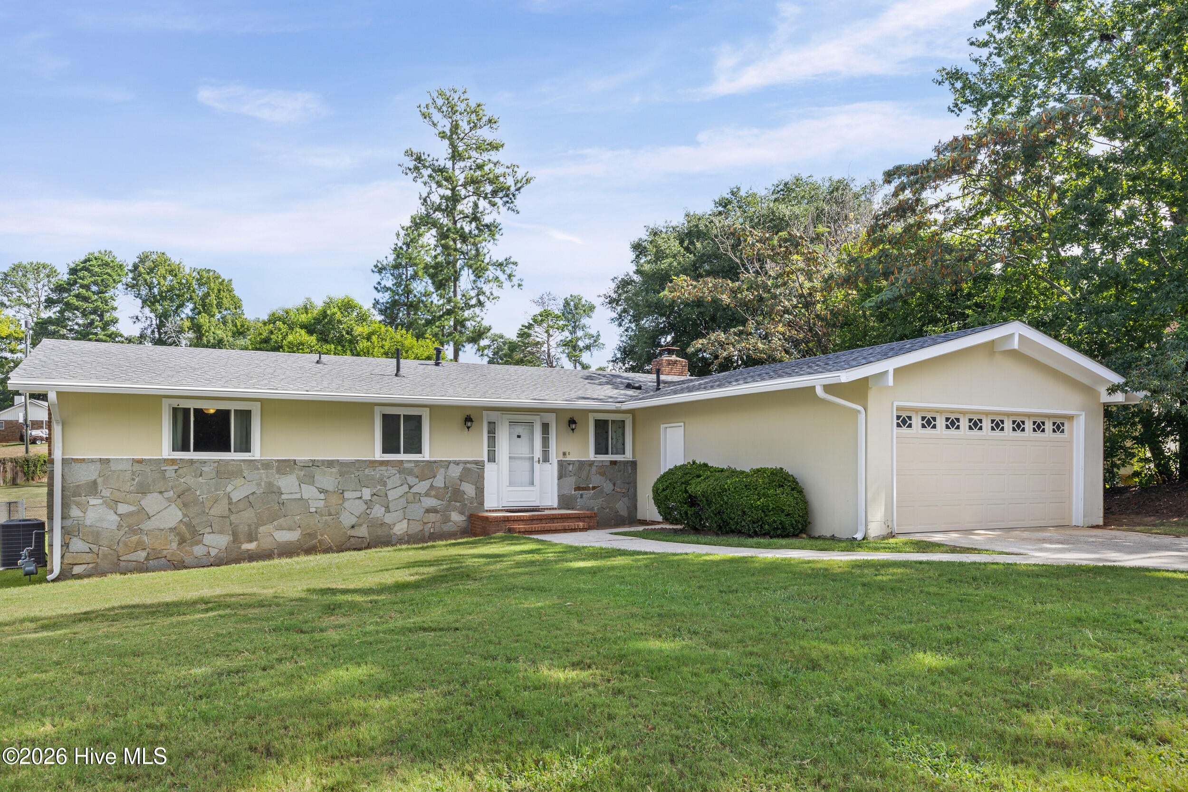
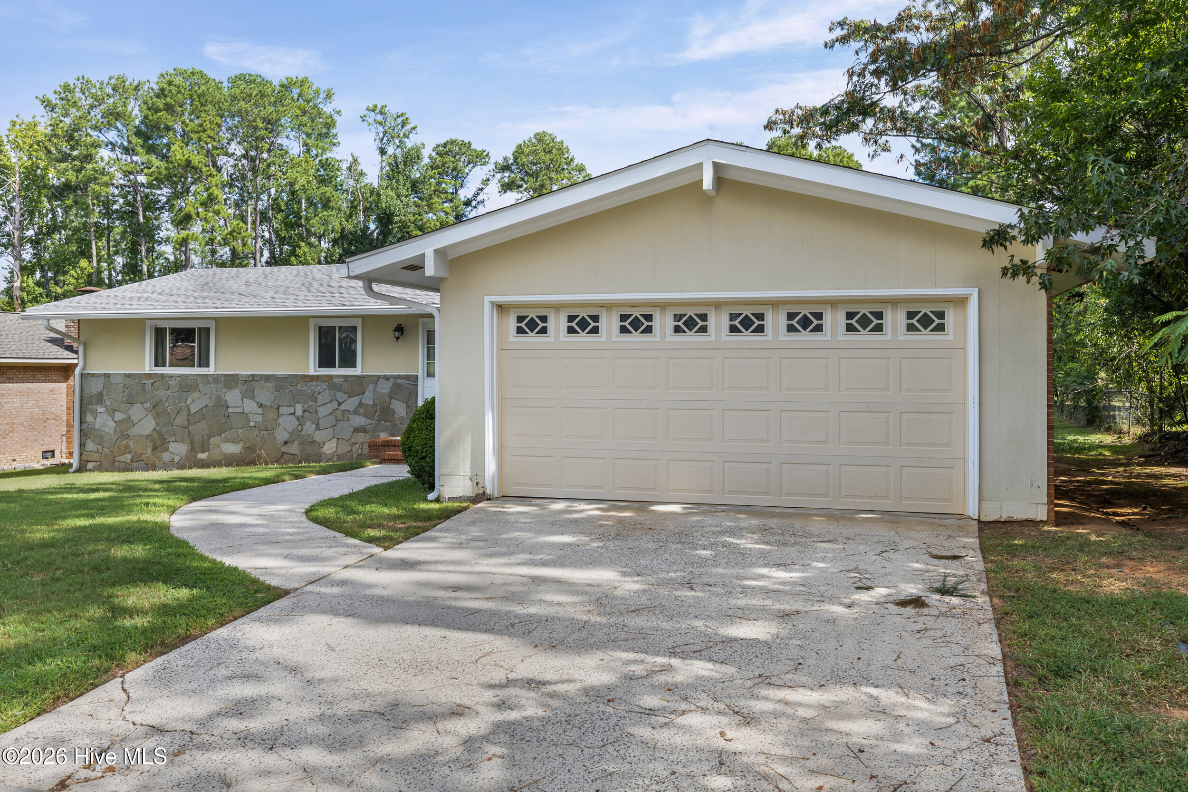
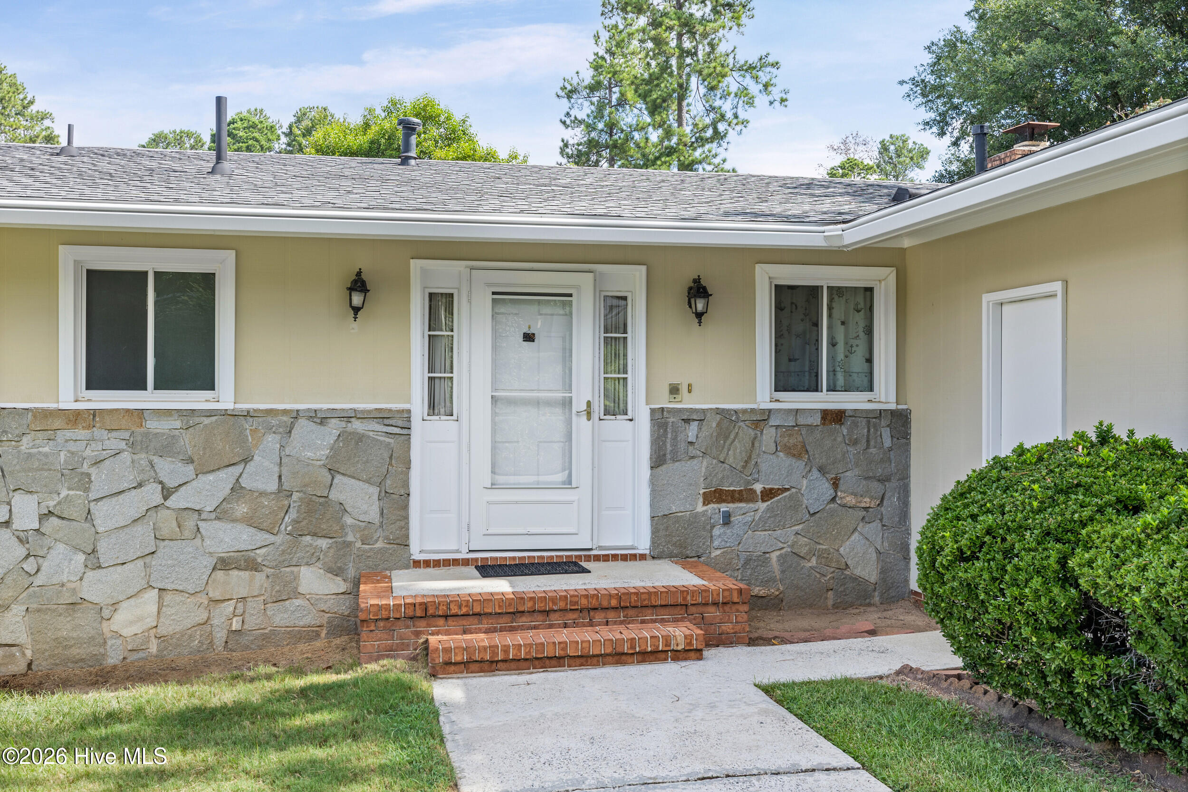
Looking for an updated home in Columbia County with no HOA? 306 E Wynngate Drive brings together the features buyers want most with an all-brick exterior, a new roof, new HVAC system, all new flooring, a two-car garage, and a great location in the established Wynngate subdivision of Martinez.
Step inside to a comfortable and inviting layout with plenty of room to make the home your own. The separate dining room gives you a dedicated space for hosting family and friends, while the wood-burning fireplace adds warmth and character to the main living area. With several of the major improvements already completed, you can move in with confidence and focus on enjoying the home instead of immediately taking on big-ticket projects.
The location is hard to beat. You are just minutes from Washington Road, I-20, shopping, dining, grocery stores, and everyday conveniences throughout Martinez and Evans. The home also provides convenient access to Fort Eisenhower, downtown Augusta, the medical district, and major employment centers across the area.
All-brick construction, meaningful updates, no HOA, and a central Columbia County location make this one worth seeing in person.
Schedule your private tour of 306 E Wynngate Drive today and come see everything this Martinez home has to offer.
Save
Ask
Tour
Hide
Share
Listing Snapshot
Price
$250,000
Days On Site
2 Days
Bedrooms
3
Inside Area (SqFt)
1,530 sqft
Total Baths
2
Full Baths
2
Partial Baths
N/A
Lot Size
0.24 Acres
Year Built
1973
MLS® Number
100601752
Status
Active
Property Tax
$1,999.42
HOA/Condo/Coop Fees
N/A
Sq Ft Source
N/A
Friends & Family
React
Comment
Invite
No Comments Yet
Did you know? You can invite friends and family to your search. They can join your search, rate and discuss listings with you.
Recent Activity
3 days ago
Listing first seen on site
3 days ago
Listing updated with changes from the MLS®
General Features
Acres
0.24
Attached Garage
Yes
Garage
Yes
Garage Spaces
2
Levels
One
Number Of Stories
1
Parking
Garage
Parking Spaces
2
Property Condition
Updated/Remodeled
Property Sub Type
Single Family Residence
Sewer
Public Sewer
Special Circumstances
Standard
SqFt Total
1530
Utilities
Natural Gas ConnectedSewer ConnectedWater Connected
Water Source
Public
Zoning
R-3
Interior Features
Appliances
RefrigeratorDishwasherGas Range
Basement
NoneCrawl Space
Cooling
Central Air
Fireplace
Yes
Flooring
CarpetTileHardwood
Heating
Forced AirNatural Gas
Interior
Ceiling Fan(s)Pantry
Bedroom 2
Dimensions - 13.0x12.0Level - First
Bedroom 3
Dimensions - 10.0x12.0Level - First
Kitchen
Dimensions - 11.0x16.0Level - First
Living Room
Dimensions - 15.0x16.0Level - First
Master Bedroom
Dimensions - 15.0x13.0Level - First
Save
Ask
Tour
Hide
Share
Exterior Features
Construction Details
Brick
Fencing
Fenced
Frontage
See Remarks
Patio And Porch
Patio
Roof
Shingle
View
See Remarks
Waterview
See Remarks
Community Features
Accessibility Features
Accessible Full Bath
Financing Terms Available
CashConventionalFHAVA Loan
Roads
Paved
Schools
School District
Unknown
Elementary School
South Columbia
Middle School
Lakeside
High School
Lakeside
Listing courtesy of Donald Thompson of Keller Williams Realty Augusta Partners
The data relating to real estate on this website comes in part from the Internet Data Exchange program of Hive MLS, and is updated as of 2026-09-08 06:34 PM UTC. All information is deemed reliable but not guaranteed and should be independently verified. All properties are subject to prior sale, change, or withdrawal. Neither listing broker(s) shall be responsible for any typographical errors, misinformation, or misprints, and shall be held totally harmless from any damages arising from reliance upon these data. Copyright 2026 Hive MLS
Neighborhood & Commute
Source: Walkscore
Disclosure: Community information and market data powered by Constellation Data Labs. Information is deemed reliable but not guaranteed.


Did you know? You can invite friends and family to your search. They can join your search, rate and discuss listings with you.