

Save
Ask
Tour
Hide
Share
$295,980
2 Days On Site

2047 Odyssey Drive
Hephzibah, GA 30815

For Sale|Single Family Residence|Active
4
Beds
3
Total Baths
3
Full Baths
2,469
SqFt
$120
/SqFt
2026
Built
Subdivision:
Worthington
County:
Richmond
2047 Odyssey Drive2047 Odyssey Drive2047 Odyssey Drive2047 Odyssey Drive
Save
Ask
Tour
Hide
Share

Mortgage Calculator

Monthly Payment (Est.)

$1,350
Calculator powered by Showcase IDX, a Constellation1 Company. Copyright ©2026 Information is deemed reliable but not guaranteed.

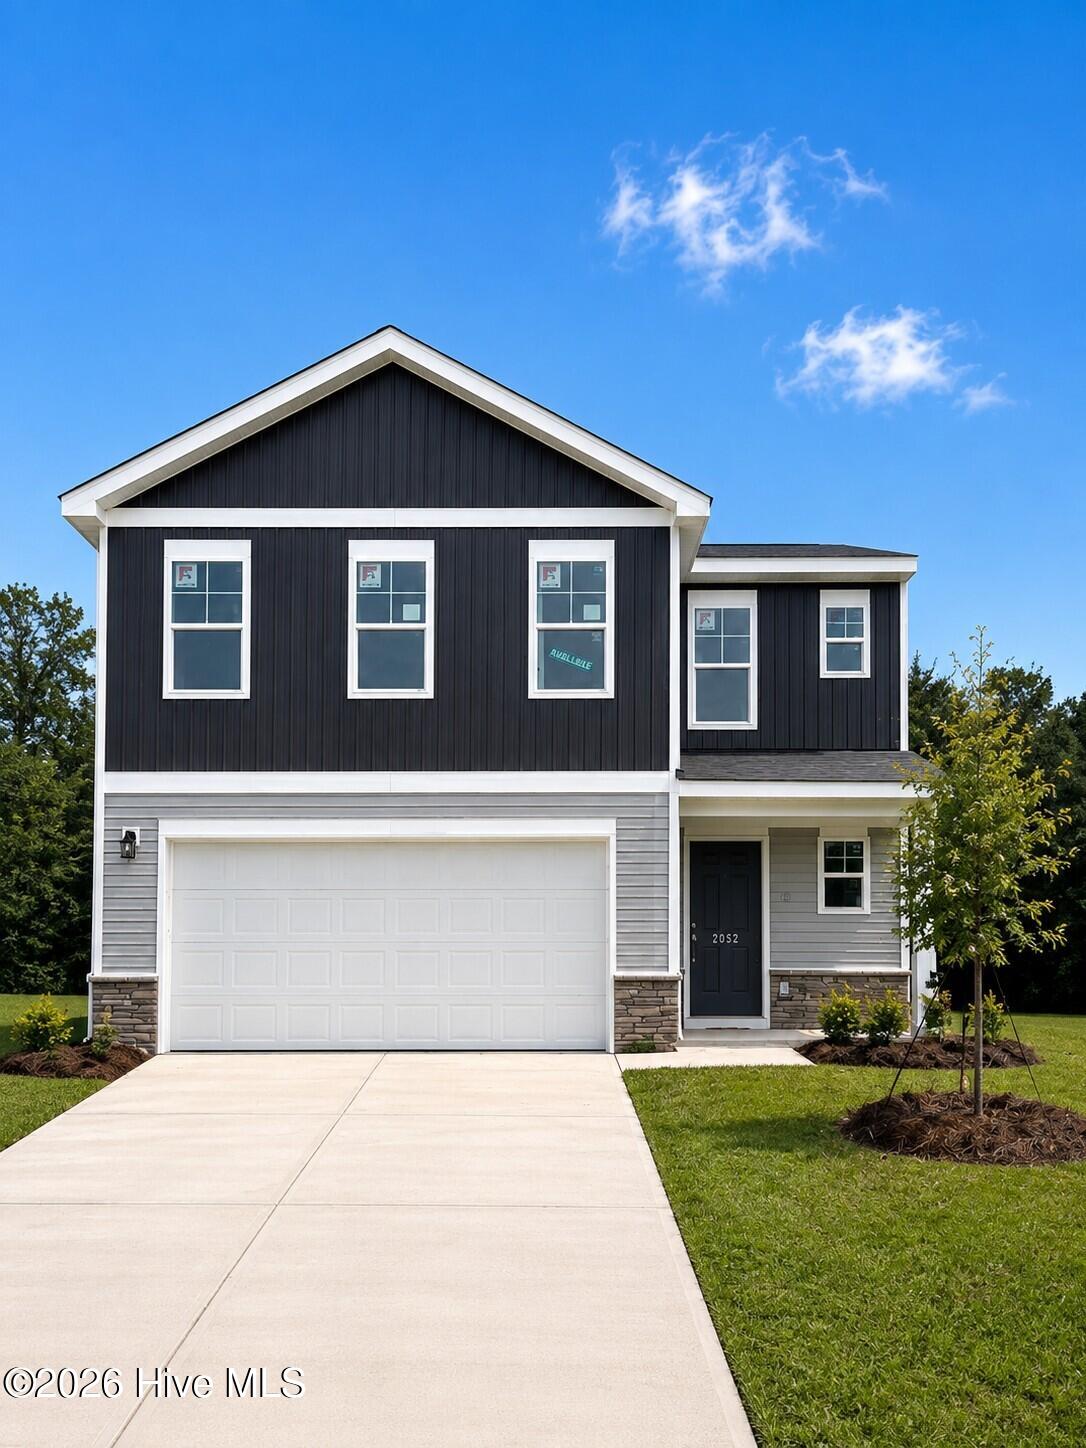
LOW INTEREST RATES AVAILABLE! 5.375 fixed 30-year rate for FHA, VA, USDA OR Conventional, plus 10,000 in Closing Costs with Preferred Lender when closed by 11/25/2026. Also, First Responders including Medical, Military and Teachers will be eligible for our 2,000 Real Hero Discount! Call neighborhood managers for details for specific homes/incentives. Home also includes a Move-In-Pkg with SS refrigerator, washer/dryer, and whole house blinds!!! Welcome to the Gaston at Essence at Worthington! This beautifully designed 4-bedroom, 3-full-bath home offers over 2,400 square feet of thoughtfully planned living space, a 2-car garage, and modern finishes throughout. One of the Gaston's standout features is the MAIN-LEVEL GUEST BEDROOM WITH A FULL BATH, offering added privacy and flexibility for overnight guests, extended family, or MULTIGENERATIONAL LIVING. The open-concept main living area seamlessly connects the spacious family room, dining area, and kitchen, creating an inviting space for everyday living and entertaining. The kitchen features quartz countertops, with coordinating quartz surfaces in all bathrooms for a cohesive, modern look throughout the home. Outside, enjoy a covered rear patio perfect for relaxing, grilling, and entertaining. The exterior also features an attractive stone water table, gutters, professional landscaping, and a full irrigation system. Located in Essence at Worthington, this home offers exceptional convenience--approximately 5 minutes from Fort Eisenhower Gate 5, 10 minutes from Gate 1, and just minutes from Augusta Regional Airport, Downtown Augusta, and the Medical District. Shopping, dining, and everyday conveniences are also within walking distance. With its spacious layout, main-level guest suite, modern finishes, energy-efficient features, and convenient location, the Gaston offers the space and flexibility today's households are looking for. Estimated Completion: November 2026. Photos and renderings are for illustrative purposes only. Features, colors, options, and finishes may vary.

Save
Ask
Tour
Hide
Share
Listing Snapshot
Price 
$295,980
Days On Site 
2 Days
Bedrooms 
4
Inside Area (SqFt) 
2,469 sqft
Total Baths 
3
Full Baths 
3
Partial Baths 
N/A
Lot Size 
0.09 Acres
Year Built 
2026
MLS® Number 
100601750
Status 
Active
Property Tax 
N/A
HOA/Condo/Coop Fees 
$41.67 monthly
Sq Ft Source 
N/A
Friends & Family
Recent Activity
3 days agoListing first seen on site
3 days agoListing updated with changes from the MLS®
General Features
Acres 
0.09
Attached Garage 
Yes
Foundation 
Slab
Garage 
Yes
Garage Spaces 
2
Levels 
Two
Number Of Stories 
2
Parking 
AttachedParking Pad
Parking Spaces 
2
Property Sub Type 
Single Family Residence
Special Circumstances 
Standard
SqFt Total 
2469
Utilities 
Cable AvailableNatural Gas Available
Zoning 
R
Interior Features
Appliances 
Tankless Water Heater
Cooling 
Central Air
Heating 
Natural Gas
Interior 
Entrance FoyerPantryBuilt-in FeaturesEat-in Kitchen
Bedroom 1 
Dimensions - 16.0x16.0Level - Upper
Bedroom 2 
Dimensions - 12.0x13.0Level - Upper
Bedroom 3 
Dimensions - 12.0x12.0Level - Upper
Bedroom 4 
Dimensions - 12.0x10.0Level - Main
Dining Room 
Dimensions - 10.0x12.0Level - Main
Family Room 
Dimensions - 16.0x13.0Level - Main
Kitchen 
Dimensions - 12.0x14.0Level - Main
Loft 
Dimensions - 12.0x17.0Level - Upper
Save
Ask
Tour
Hide
Share
Exterior Features
Construction Details 
StoneVinyl SidingFrame
Fencing 
None
Frontage 
See Remarks
Patio And Porch 
CoveredPatioFront Porch
Roof 
Shingle
View 
See Remarks
Waterview 
See Remarks
Community Features
Accessibility Features 
Accessible Full Bath
Association Fee 
$500.0
Association Fee Frequency 
Annually
Community Features 
SidewalksStreet Lights
Financing Terms Available 
CashConventionalFHAVA Loan
Roads 
Paved
Schools
School District
Unknown
Elementary School
Jamestown
Middle School
Glenn Hills
High School
Glenn Hills
Listing courtesy of LeKehia Charmayne Hammond of Stanley Martin GA/SC Brokerage LLC


The data relating to real estate on this website comes in part from the Internet Data Exchange program of Hive MLS, and is updated as of 2026-09-08 06:34 PM UTC. All information is deemed reliable but not guaranteed and should be independently verified. All properties are subject to prior sale, change, or withdrawal. Neither listing broker(s) shall be responsible for any typographical errors, misinformation, or misprints, and shall be held totally harmless from any damages arising from reliance upon these data. Copyright 2026 Hive MLS

Neighborhood & Commute
Source: Walkscore
Disclosure: Community information and market data powered by Constellation Data Labs. Information is deemed reliable but not guaranteed.
Save
Ask
Tour
Hide
Share
