Located minutes from Augusta University, the Medical District, downtown Augusta, and some of the area's most popular local restaurants, coffee shops, boutiques, and entertainment, this property sits in a location that continues to see growth and investment. Previously utilized as a rental property, it offers strong potential for long-term rental, student housing, or housing for traveling professionals. Whether you're looking to expand your portfolio or secure a property in a well-positioned area, this home presents an opportunity to capitalize on Augusta's continued momentum. Property is being sold as-is. Cash and conventional financing preferred.
**If measurements and school districts are important please have buyer verify.**
Save
Ask
Tour
Hide
Share
Listing Snapshot
Price
$206,900
Days On Site
2 Days
Bedrooms
3
Inside Area (SqFt)
1,581 sqft
Total Baths
2
Full Baths
2
Partial Baths
N/A
Lot Size
0.21 Acres
Year Built
1939
MLS® Number
100601745
Status
Active
Property Tax
$2,349.65
HOA/Condo/Coop Fees
N/A
Sq Ft Source
N/A
Friends & Family
React
Comment
Invite
No Comments Yet
Did you know? You can invite friends and family to your search. They can join your search, rate and discuss listings with you.
Recent Activity
3 days ago
Listing first seen on site
3 days ago
Listing updated with changes from the MLS®
General Features
Acres
0.21
Levels
One
Number Of Stories
1
Parking
Gravel
Property Condition
Updated/Remodeled
Property Sub Type
Single Family Residence
Sewer
Public Sewer
Special Circumstances
Standard
SqFt Total
1581
Utilities
Cable Available
Water Source
Public
Zoning
R1
Interior Features
Appliances
RefrigeratorDishwasherCooktopElectric Water Heater
Basement
NoneCrawl Space
Cooling
Central Air
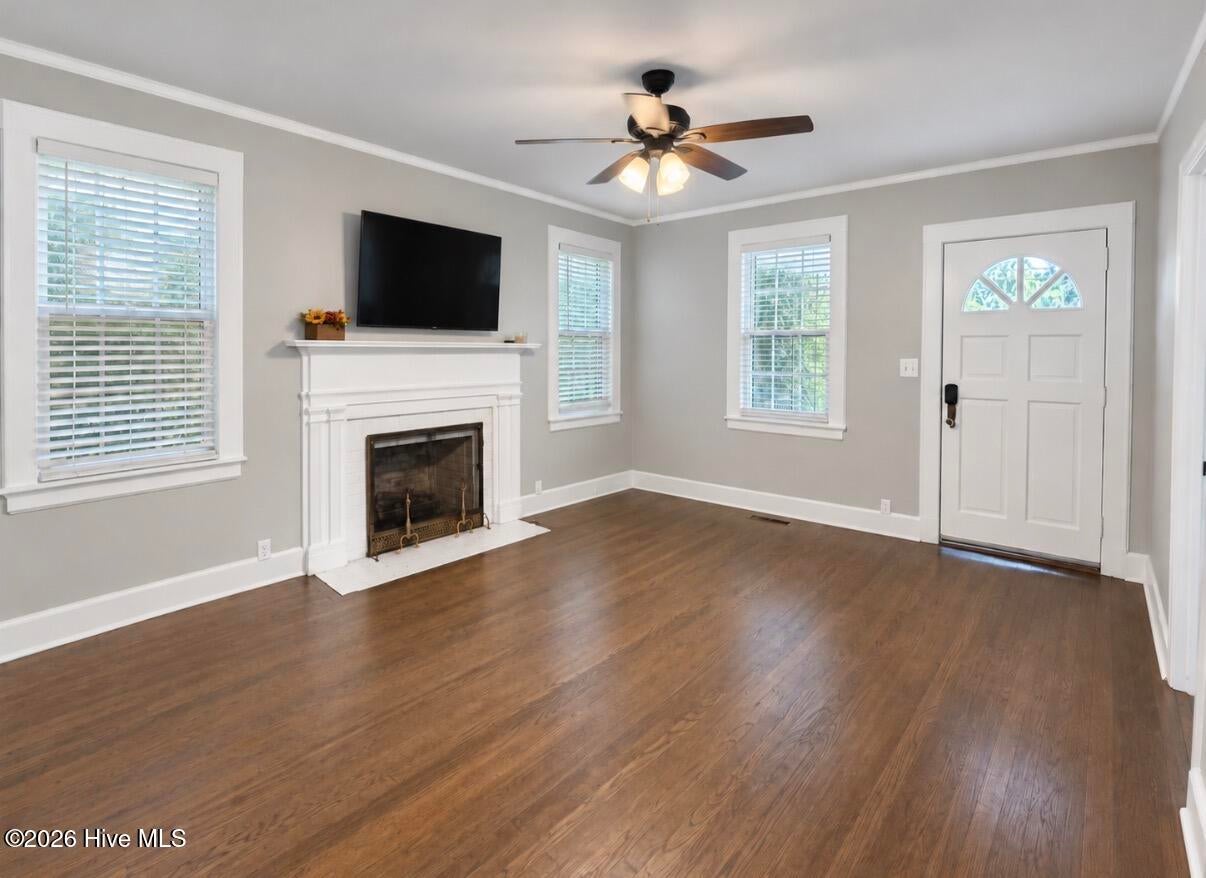
Fireplace
Yes
Flooring
Ceramic TileHardwood
Heating
Fireplace(s)Electric
Interior
Eat-in Kitchen
Laundry Features
Washer Hookup
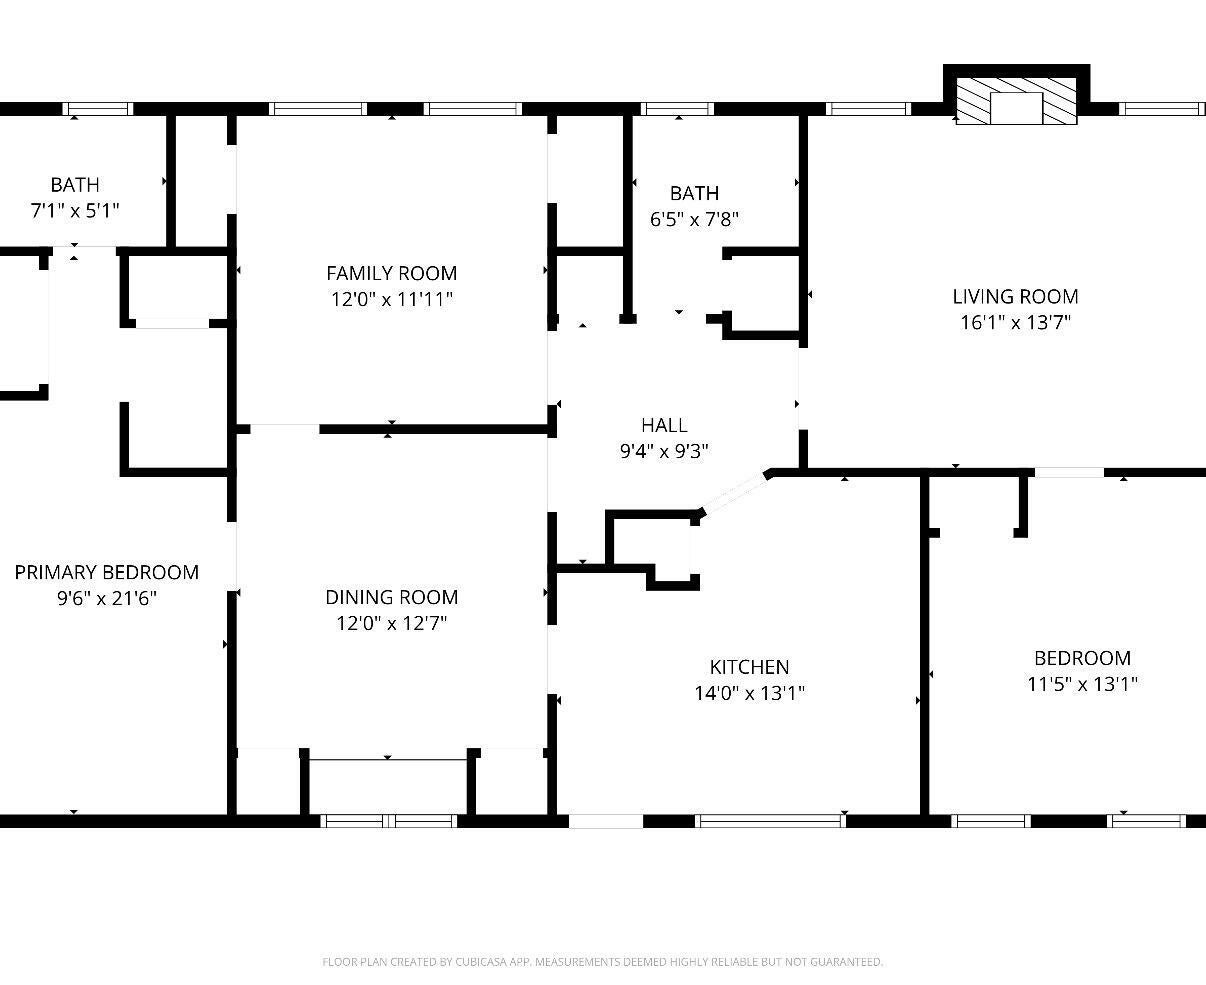
Bathroom 1
Dimensions - 8.0x10.0Level - Main
Bedroom 2
Dimensions - 8.0x10.0Level - Main
Bedroom 3
Dimensions - 10.0x10.0Level - Main
Dining Room
Dimensions - 10.0x10.0Level - Main
Kitchen
Dimensions - 10.0x11.0Level - Main
Living Room
Dimensions - 10.0x12.0Level - Main
Save
Ask
Tour
Hide
Share
Exterior Features
Construction Details
See RemarksBrick
Exterior
Balcony
Fencing
None
Frontage
See Remarks
Lot Features
Other
Patio And Porch
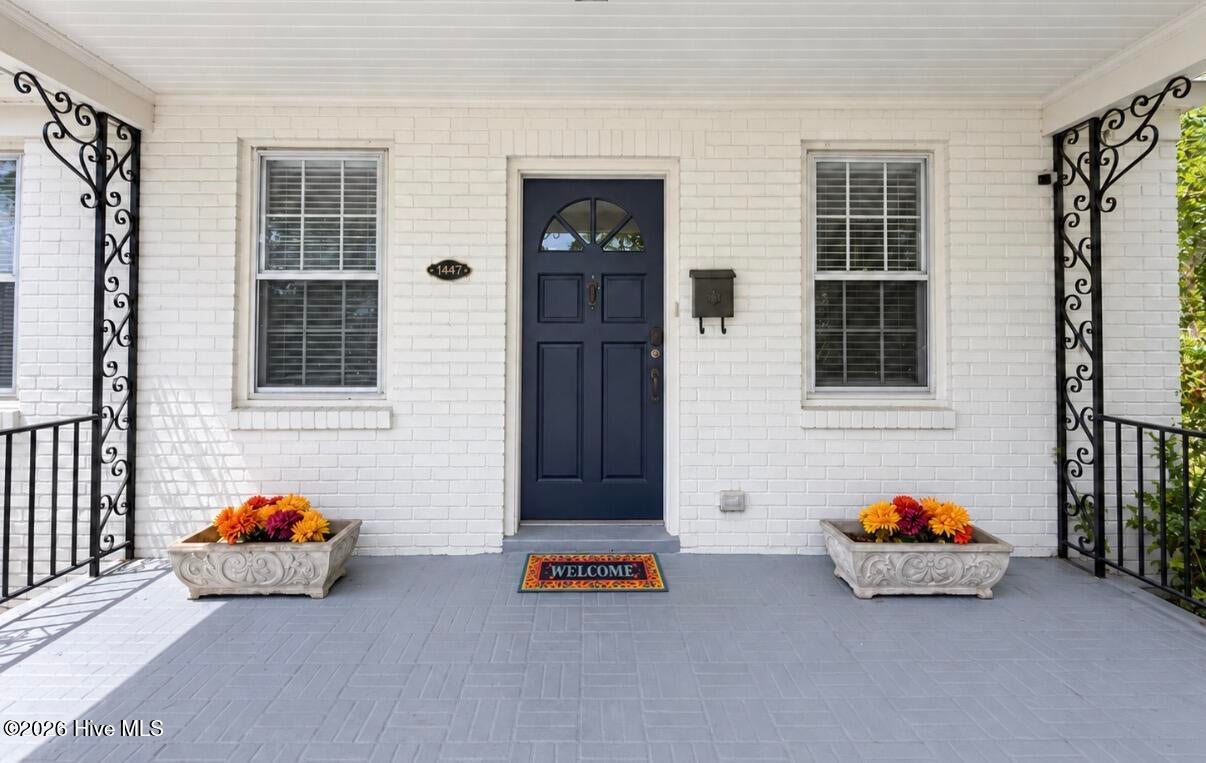
Front Porch
Roof
Composition
View
See Remarks
Waterview
See Remarks
Community Features
Association Amenities
Other
Financing Terms Available
CashConventionalFHAVA Loan
Schools
School District
Unknown
Elementary School
Monte Sano
Middle School
A R Johnson H.S.E.
High School
Richmond Academy
Listing courtesy of Michelle Shirley of Southeastern Residential, LLC
The data relating to real estate on this website comes in part from the Internet Data Exchange program of Hive MLS, and is updated as of 2026-09-08 06:34 PM UTC. All information is deemed reliable but not guaranteed and should be independently verified. All properties are subject to prior sale, change, or withdrawal. Neither listing broker(s) shall be responsible for any typographical errors, misinformation, or misprints, and shall be held totally harmless from any damages arising from reliance upon these data. Copyright 2026 Hive MLS
Neighborhood & Commute
Source: Walkscore
Disclosure: Community information and market data powered by Constellation Data Labs. Information is deemed reliable but not guaranteed.


Did you know? You can invite friends and family to your search. They can join your search, rate and discuss listings with you.