
Save
Ask
Tour
Hide
Share
$132,000
15 Days On Site

1649 Woodview Circle SW
Ocean Isle Beach, NC 28469

For Sale|Manufactured Home|Active
2
Beds
2
Total Baths
2
Full Baths
931
SqFt
$142
/SqFt
1986
Built
Subdivision:
Not In Subdivision
County:
Brunswick
1649 Woodview Circle SW1649 Woodview Circle SW1649 Woodview Circle SW1649 Woodview Circle SW
Save
Ask
Tour
Hide
Share

Mortgage Calculator

Monthly Payment (Est.)

$602
Calculator powered by Showcase IDX, a Constellation1 Company. Copyright ©2026 Information is deemed reliable but not guaranteed.

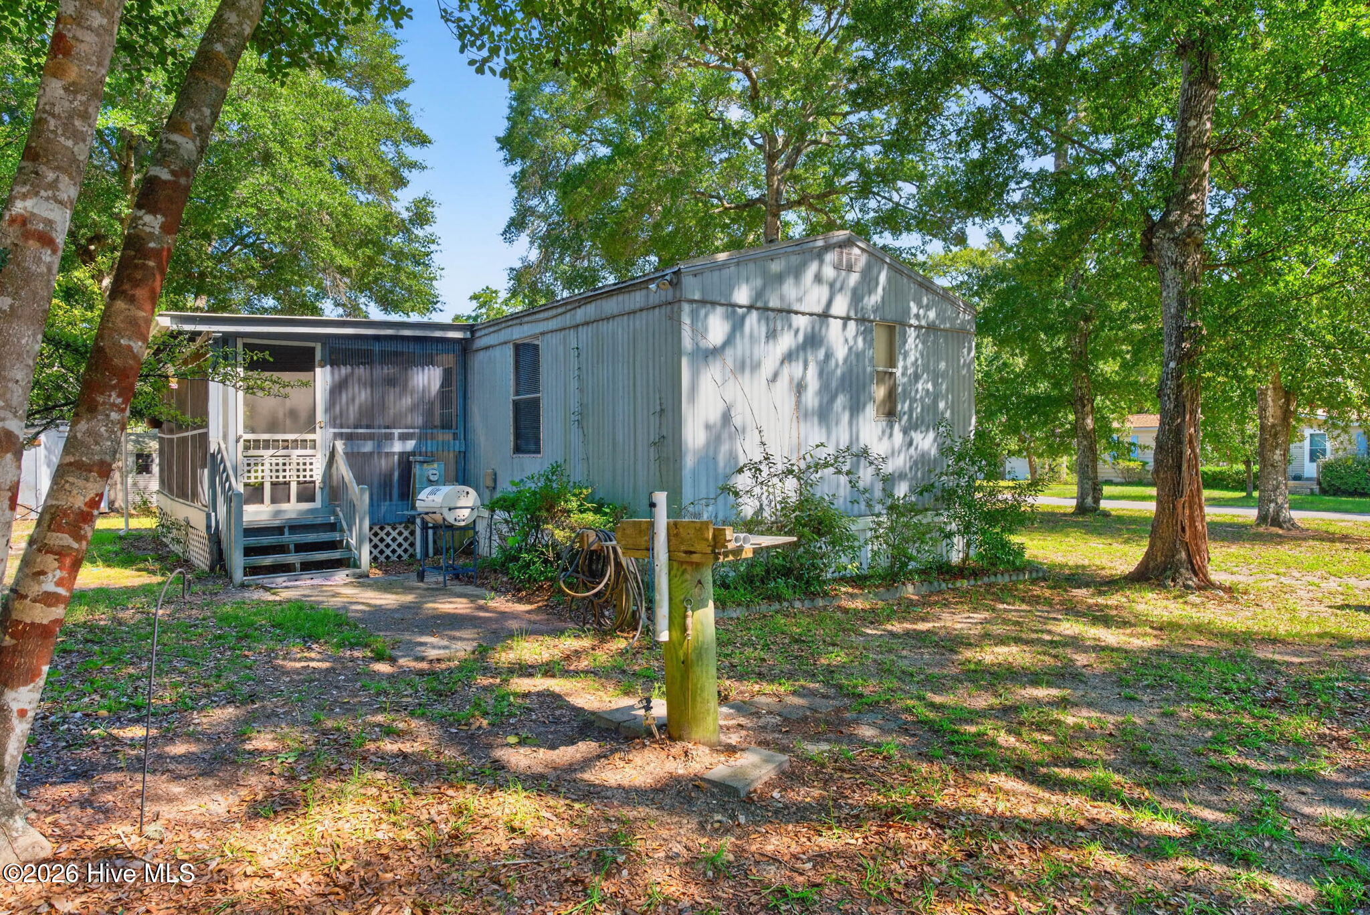
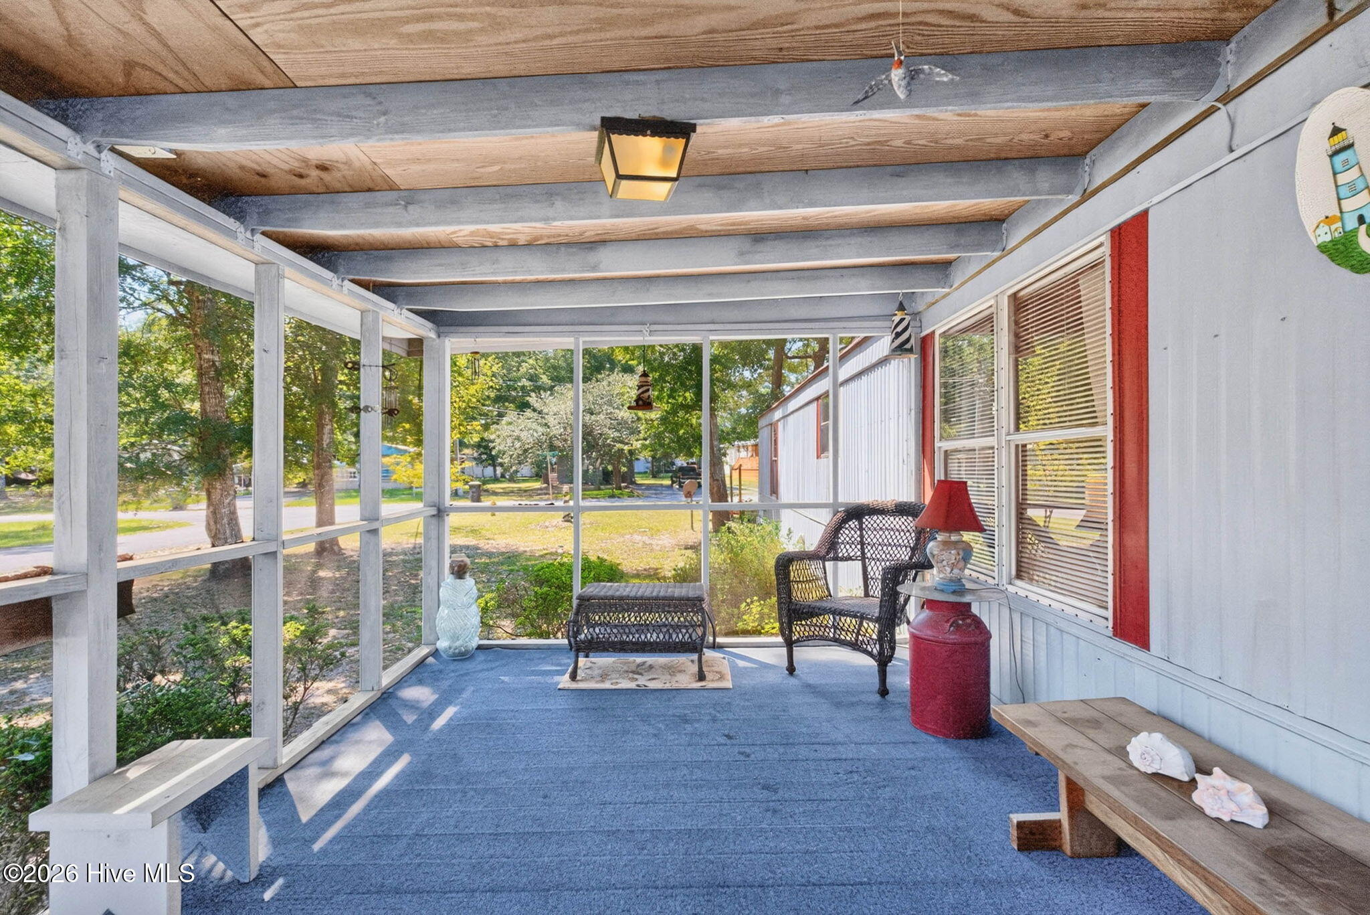
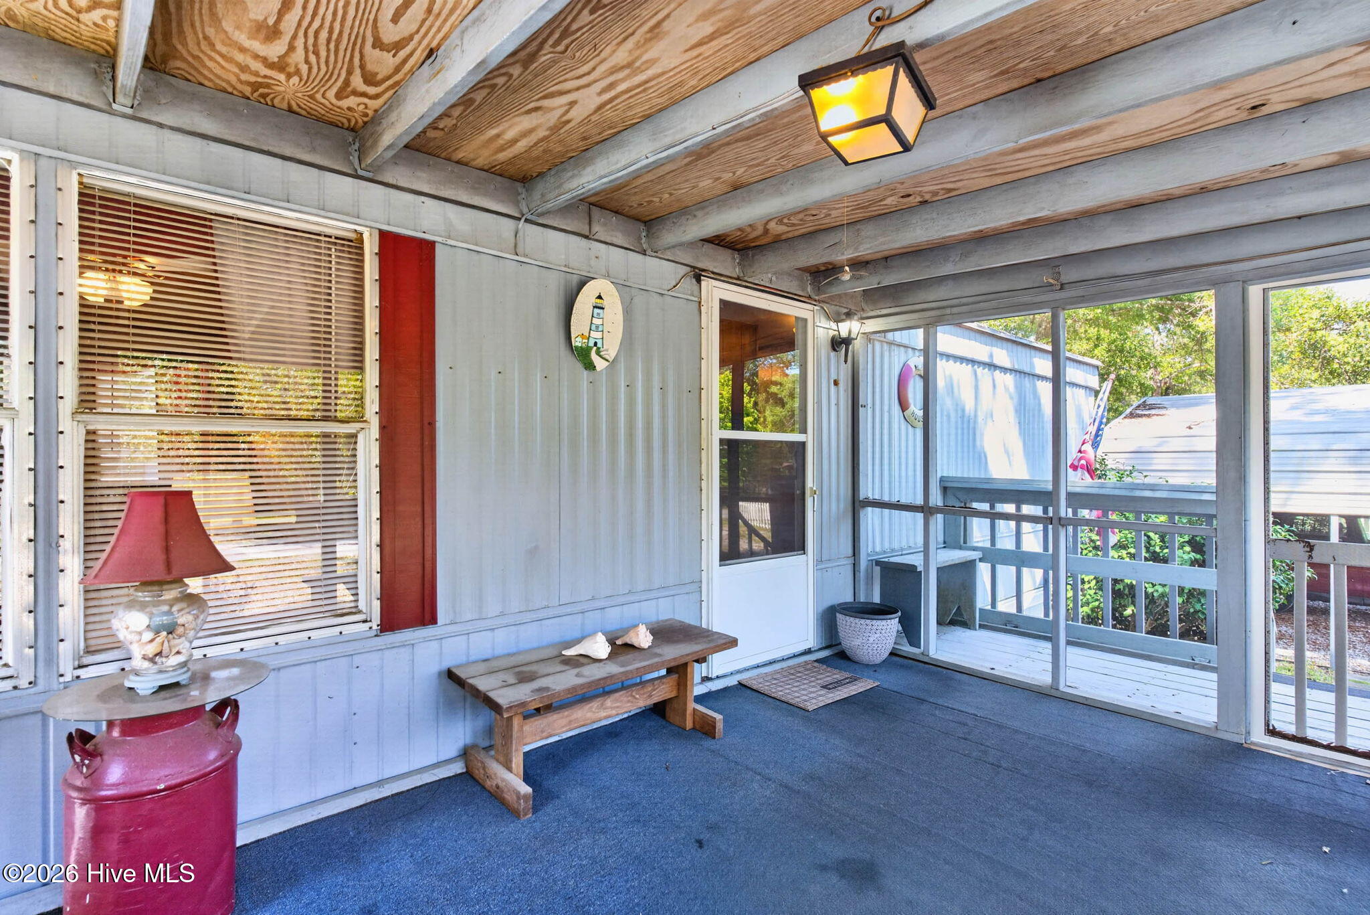
Are you searching for a great opportunity to be minutes to the beautiful Ocean Isle Beach sand? Well now you can have low maintenance living in a 2 bedroom, 2 bathroom coastal home. This home has been lovingly maintained for years by the same family. They spent years enjoying the Brunswick County beach lifestyle with days spent on the water fishing, then coming home to enjoy the salty coastal breezes from the two screened in porches. Branchwood Bay is a quiet neighborhood offering beautiful oaks, and situated just minutes from all OIB has to offer, providing a true ''Locals'' feel. This property provides the flexibility to renovate or move right in. No restrictions on rentals also provides an opportunity to create an income producing property. HVAC exterior unit is 2015, A great Leonard carport with hurricane straps provides covered parking, and the propery even includes two storage sheds, and a fish cleaning station. Schedule a showing today for this amazing property. They say location is everything. Well you've found it in this home.

Save
Ask
Tour
Hide
Share
Listing Snapshot
Price 
$132,000
Days On Site 
15 Days
Bedrooms 
2
Inside Area (SqFt) 
931 sqft
Total Baths 
2
Full Baths 
2
Partial Baths 
N/A
Lot Size 
0.3 Acres
Year Built 
1986
MLS® Number 
100601713
Status 
Active
Property Tax 
$236.59
HOA/Condo/Coop Fees 
N/A
Sq Ft Source 
N/A
Friends & Family
Recent Activity
2 weeks agoListing first seen on site
2 weeks agoListing updated with changes from the MLS®
General Features
Acres 
0.3
Carport 
2
Foundation 
PermanentSee RemarksOther
Home Warranty 
Yes
Lease Term 
Short Term Lease
Levels 
One
Number Of Stories 
1
Parking 
CoveredOff StreetDetached Carport
Property Condition 
Fixer
Property Sub Type 
Manufactured Home
Sewer 
Septic Tank
Special Circumstances 
Probate Listing
SqFt Total 
931
Utilities 
Cable AvailableWater Connected
Water Source 
Public
Zoning 
Oi-R-3
Interior Features
Appliances 
WasherRefrigeratorDryerElectric RangeElectric Water Heater
Basement 
None
Cooling 
Central AirCeiling Fan(s)
Flooring 
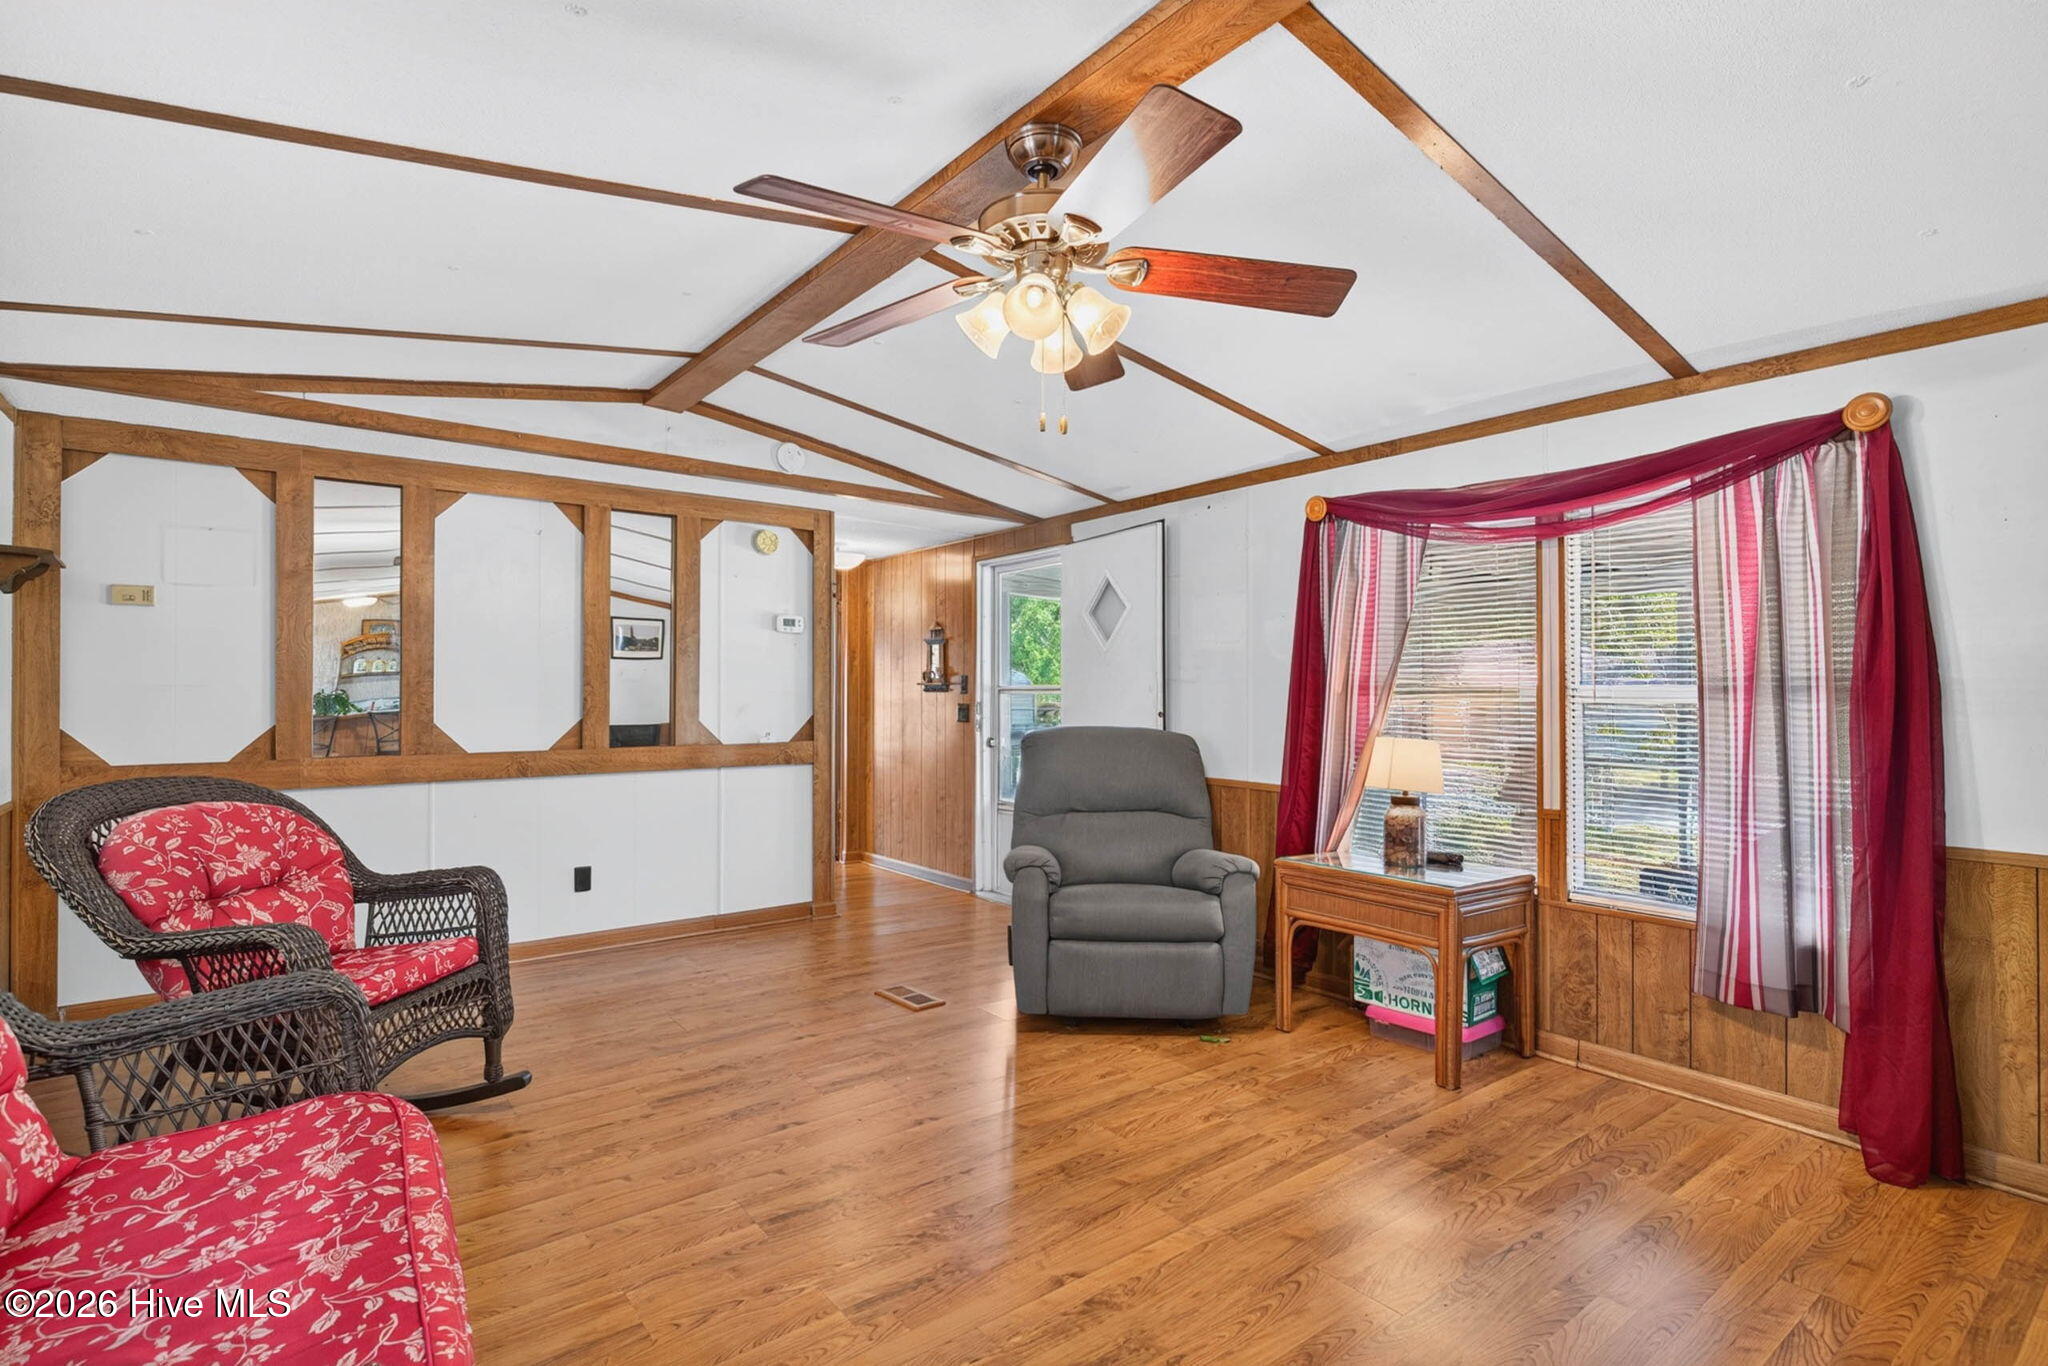
Laminate
Furnished 
Negotiable
Heating 
ElectricForced Air
Interior 
Master DownstairsWalk-In Closet(s)Kitchen IslandCeiling Fan(s)
Laundry Features 
Washer HookupIn KitchenLaundry Closet
Window Features 
Window Coverings
Bedroom 2 
Dimensions - 10.9x13.1Level - First
Kitchen 
Dimensions - 15.7x13.1Level - First
Living Room 
Dimensions - 17.11x13.1Level - First
Master Bedroom 
Dimensions - 10.9x13.1Level - First
Save
Ask
Tour
Hide
Share
Exterior Features
Construction Details 
Metal SidingFrame
Fencing 
None
Frontage 
See Remarks
Lot Features 
LevelCorner Lot
Other Structures 
Shed(s)StorageOutbuilding
Patio And Porch 
CoveredPorchScreenedFront PorchRear Porch
Road Frontage 
Private Road
Roof 
Membrane
View 
See Remarks
Waterview 
See Remarks
Windows/Doors 
Window Coverings
Community Features
Association Amenities 
None
School District 
Brunswick County Schools
Financing Terms Available 
CashConventional
Roads 
Paved
Schools
School District
Brunswick County Schools
Elementary School
Union
Middle School
Shallotte Middle
High School
West Brunswick
Listing courtesy of Jennifer Richardson Real Estate of Berkshire Hathaway HomeServices Carolina Premier Properties


The data relating to real estate on this website comes in part from the Internet Data Exchange program of Hive MLS, and is updated as of 2026-09-21 04:45 AM UTC. All information is deemed reliable but not guaranteed and should be independently verified. All properties are subject to prior sale, change, or withdrawal. Neither listing broker(s) shall be responsible for any typographical errors, misinformation, or misprints, and shall be held totally harmless from any damages arising from reliance upon these data. Copyright 2026 Hive MLS

Neighborhood & Commute
Source: Walkscore
Disclosure: Community information and market data powered by Constellation Data Labs. Information is deemed reliable but not guaranteed.
Save
Ask
Tour
Hide
Share
