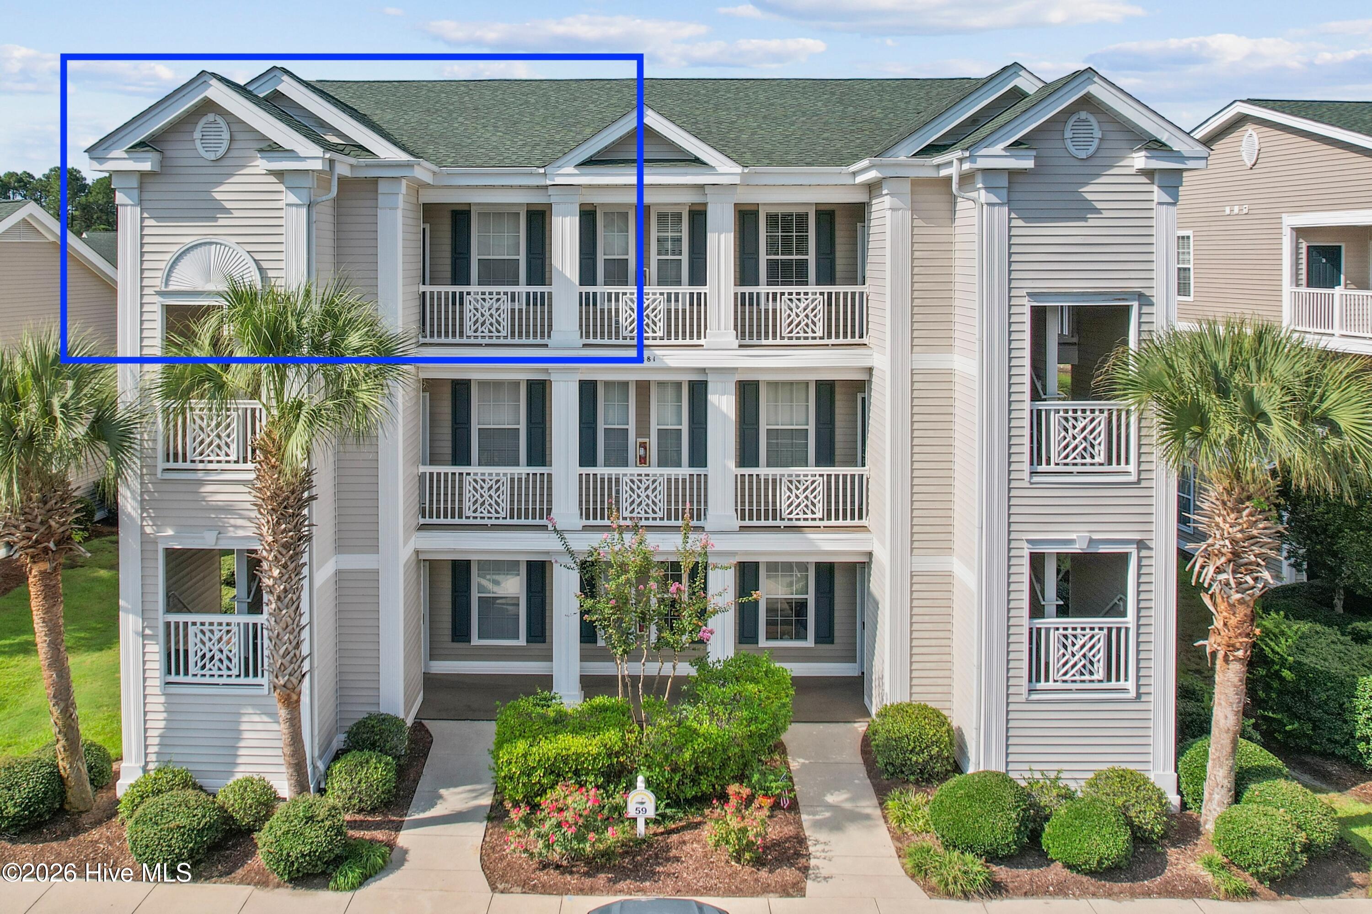
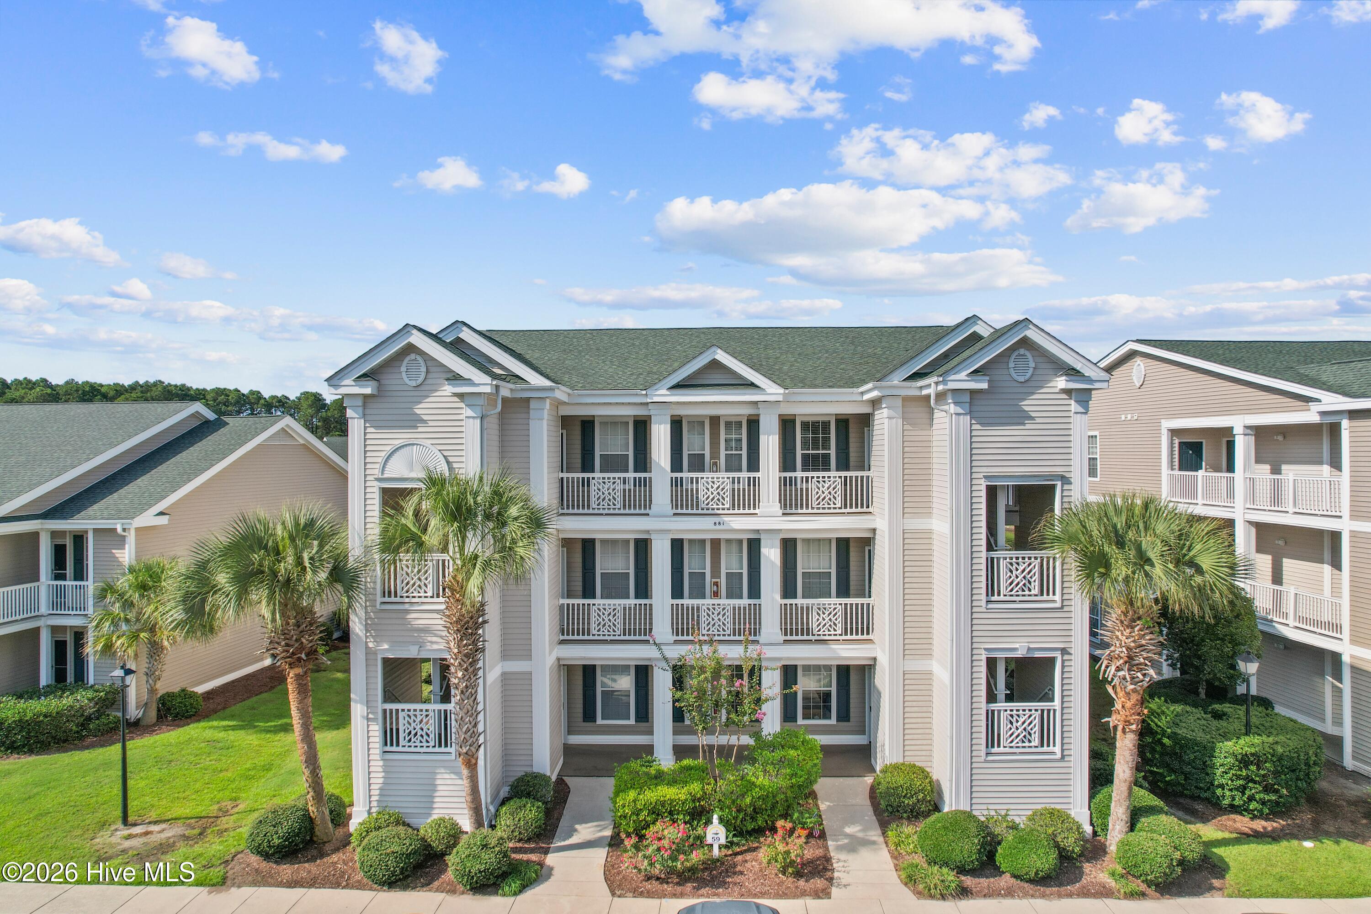
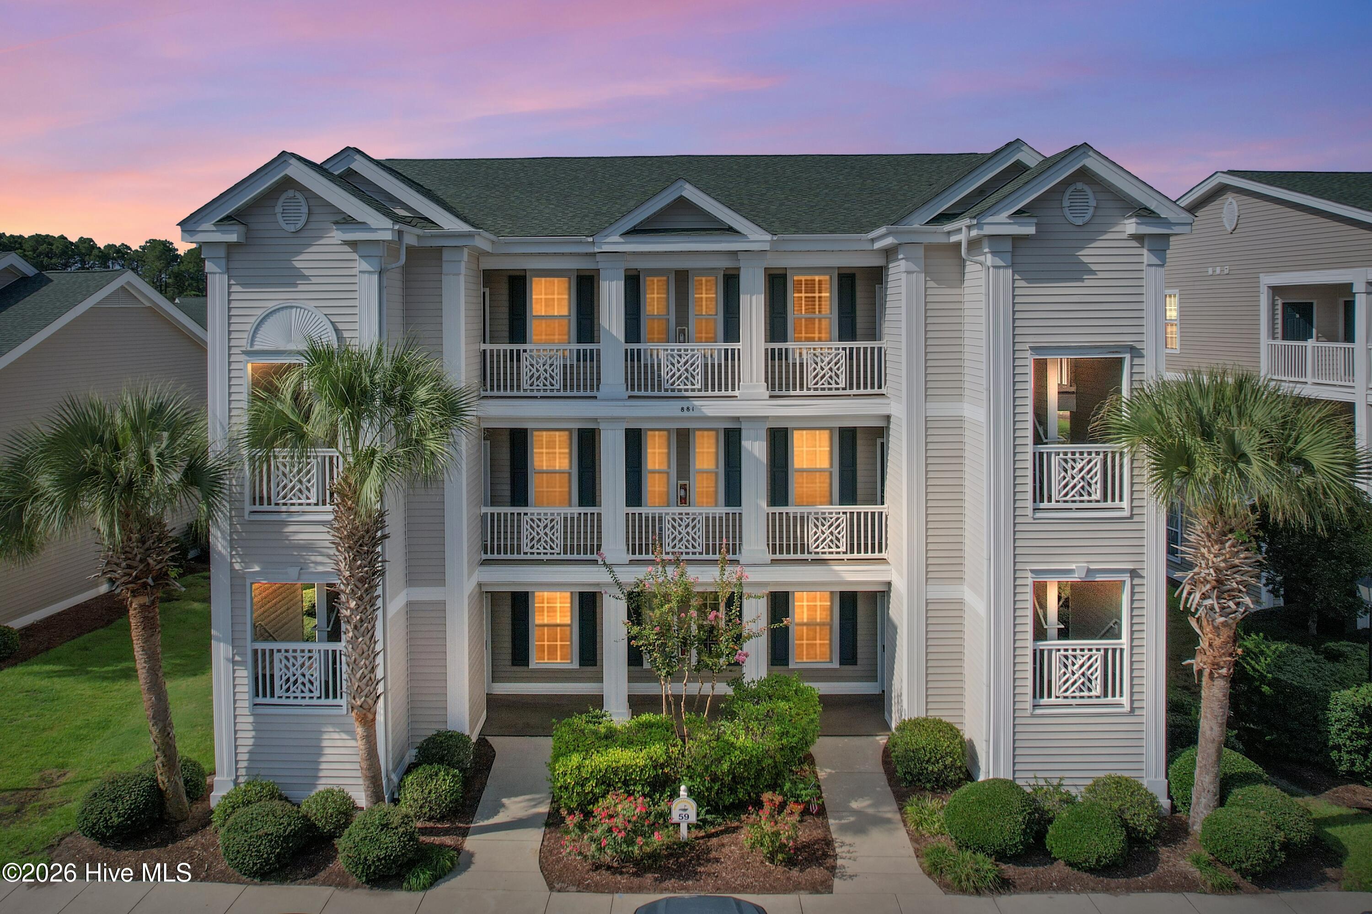
Coastal Living at an Exceptional Value! Don't miss this opportunity to own a spacious 2 bedroom, 2 bath top floor end unit condo in desirable Sunset Beach at an attractive price. This REO property is priced to sell and offers buyers the opportunity to bring their vision and personal touches to make it their own!
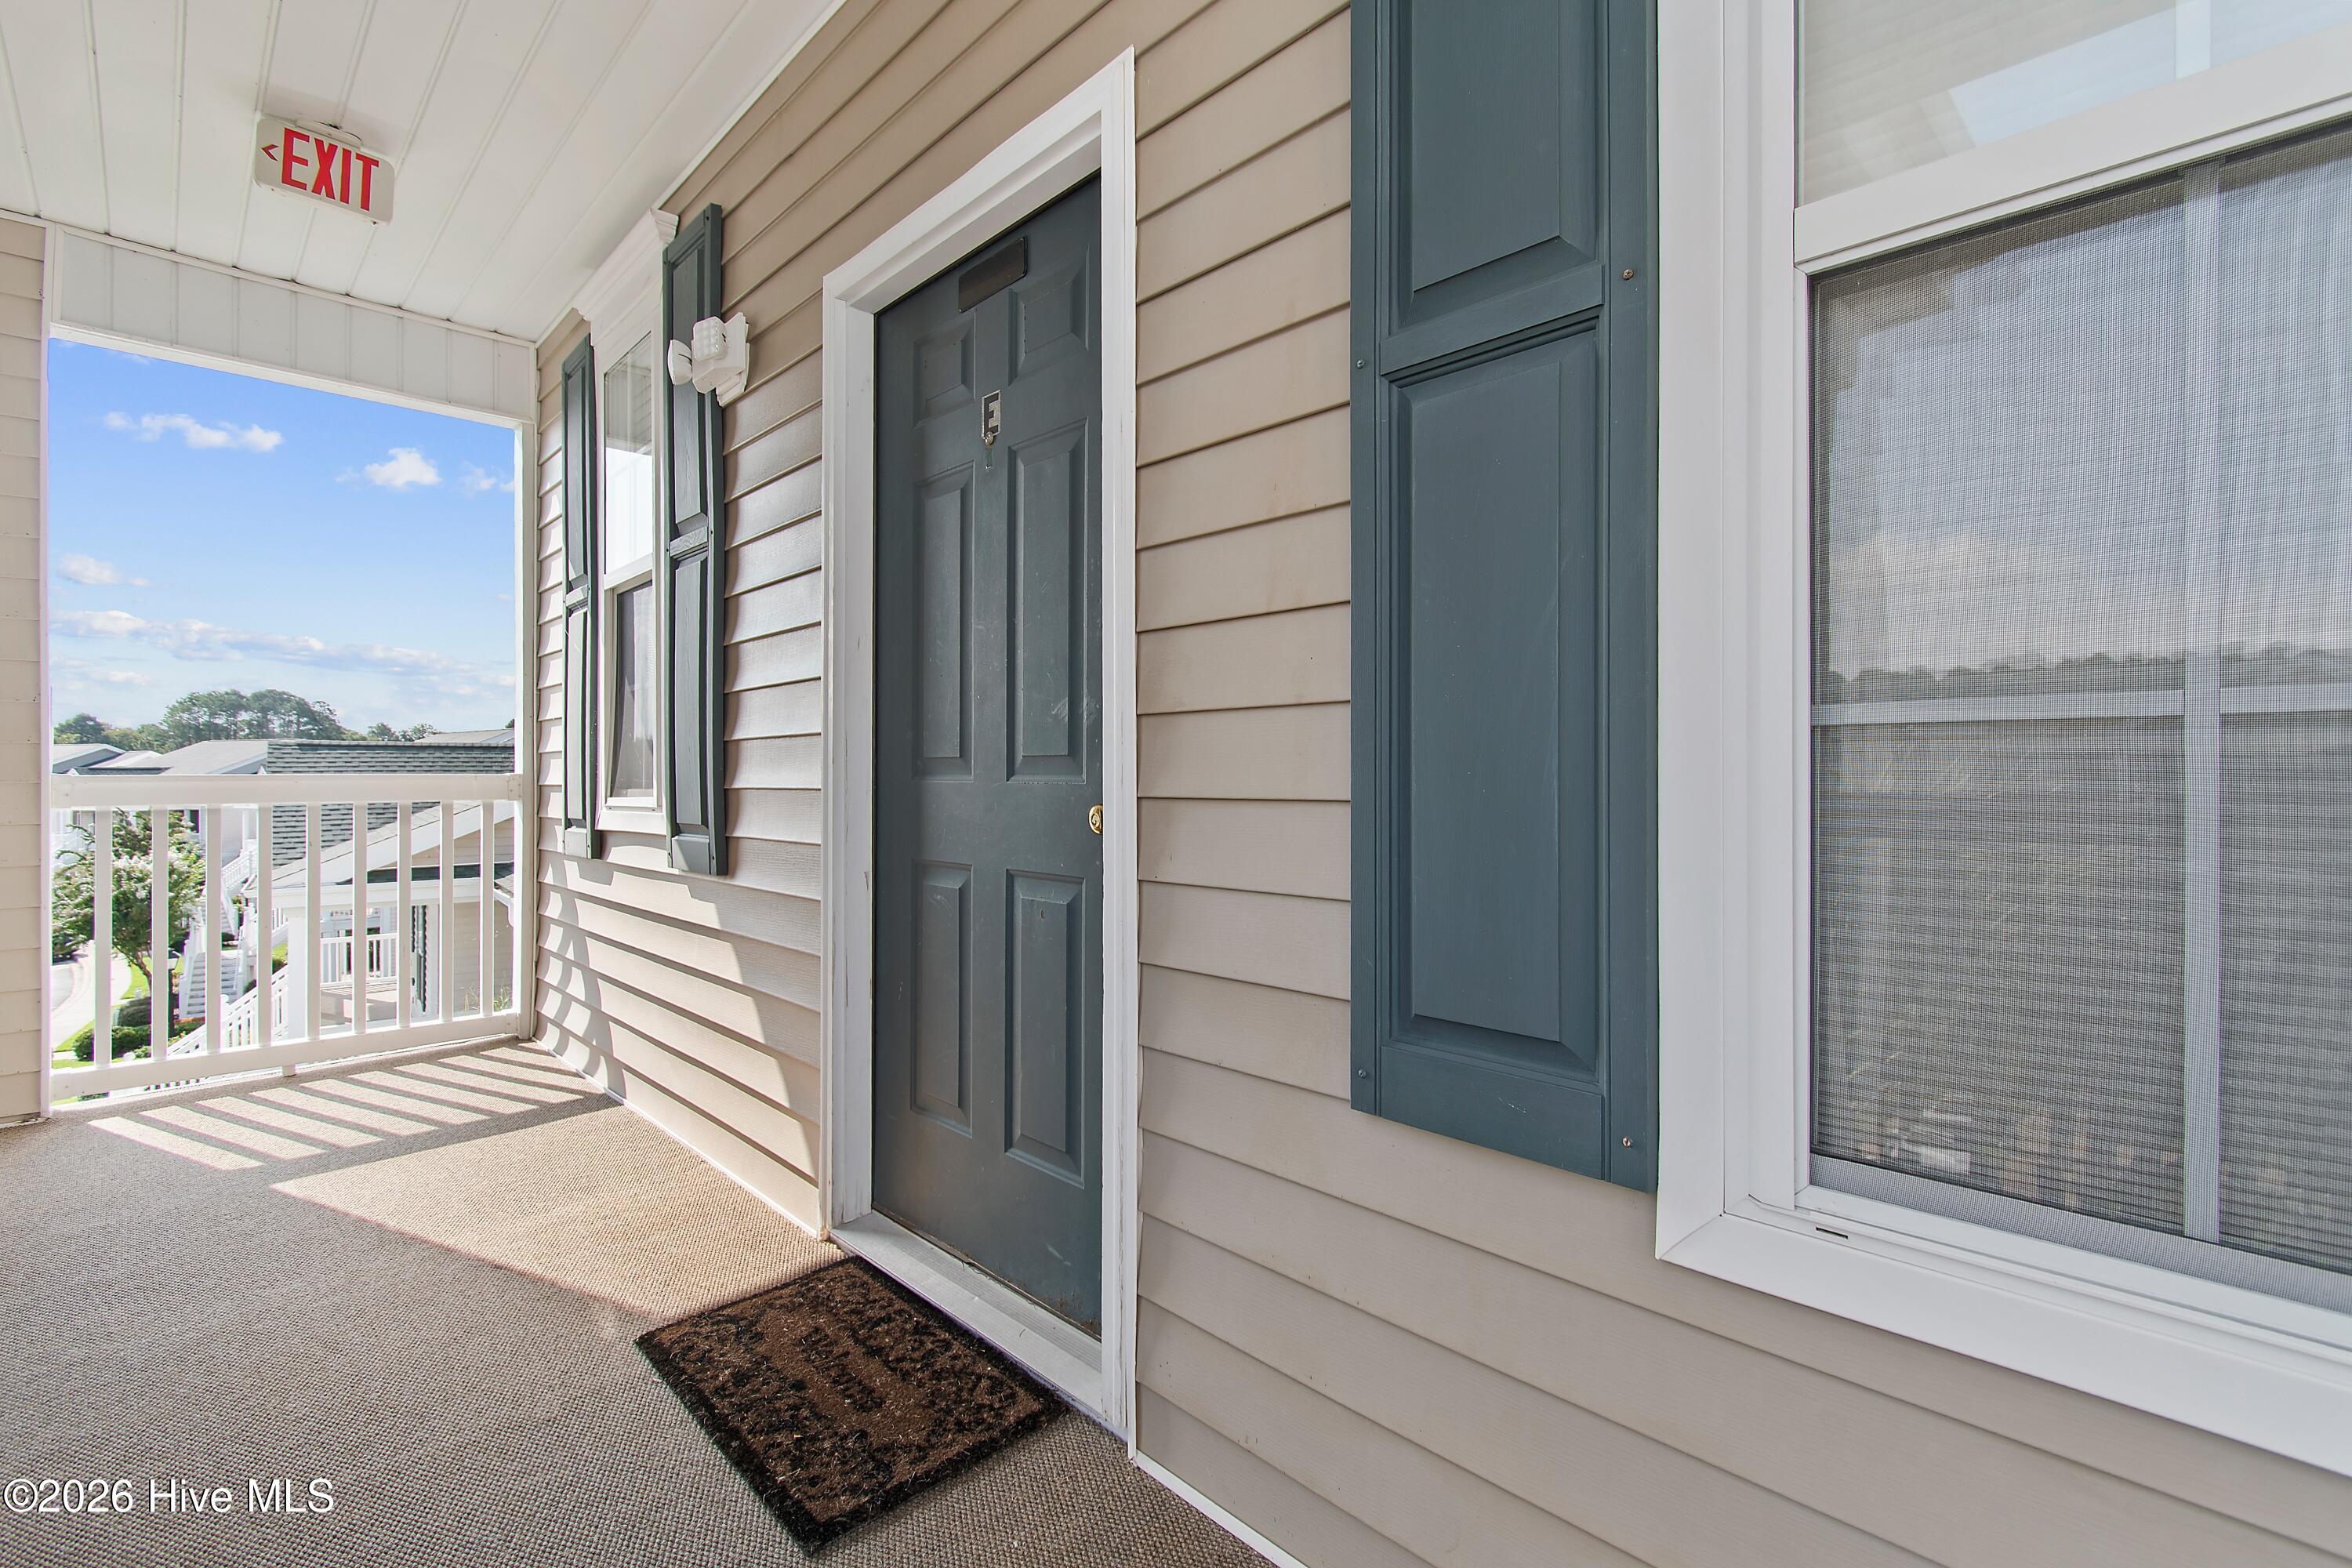
Enjoy abundant natural light, vaulted ceilings, and an open floor plan that flows seamlessly for comfortable everyday living and entertaining. The privacy of having no one above you adds to the appeal of this inviting top floor unit, while peaceful views of the pond create a serene coastal setting. Relax on the balcony, accessible from both the living room and bedroom, and take in the beautiful surroundings. The primary suite features an ensuite bath and walk-in closet.
Located just minutes from both Sunset Beach and Ocean Isle Beach, this property is ideal as a primary residence, second home, or investment opportunity. Sandpiper offers fantastic amenities, including two pools, hot tubs, tennis courts, grilling areas, bike storage, and sidewalks, with golf just a short stroll away. An exterior storage closet provides additional space for all your beach and outdoor accessories.
Conveniently located near beautiful beaches, shopping, dining, golf, and everything the coastal lifestyle has to offer, this is an opportunity you won't want to miss. Priced competitively and ready for its next owner schedule your showing today!
Save
Ask
Tour
Hide
Share
Listing Snapshot
Price
$189,900
Days On Site
18 Days
Bedrooms
2
Inside Area (SqFt)
1,030 sqft
Total Baths
2
Full Baths
2
Partial Baths
N/A
Lot Size
N/A
Year Built
2000
MLS® Number
100601652
Status
Active Under Contract
Property Tax
$1,277.89
HOA/Condo/Coop Fees
$493 monthly
Sq Ft Source
N/A
Friends & Family
React
Comment
Invite
No Comments Yet
Did you know? You can invite friends and family to your search. They can join your search, rate and discuss listings with you.
Recent Activity
2 weeks ago
Listing updated with changes from the MLS®
2 weeks ago
Status changed to Active Under Contract
3 weeks ago
Listing first seen on site
General Features
Foundation
Slab
Levels
Three Or More
Number Of Stories
3
Parking
Parking LotAsphalt
Property Sub Type
Condominium
Special Circumstances
Real Estate Owned
SqFt Total
1030
Utilities
Sewer ConnectedWater Connected
Water Source
Public
Zoning
RES
Interior Features
Appliances
WasherRefrigeratorRangeDryerDishwasherMicrowaveElectric Water Heater
Listing courtesy of Kimberly H. Caulder of Coldwell Banker Sloane
The data relating to real estate on this website comes in part from the Internet Data Exchange program of Hive MLS, and is updated as of 2026-09-23 05:39 AM UTC. All information is deemed reliable but not guaranteed and should be independently verified. All properties are subject to prior sale, change, or withdrawal. Neither listing broker(s) shall be responsible for any typographical errors, misinformation, or misprints, and shall be held totally harmless from any damages arising from reliance upon these data. Copyright 2026 Hive MLS
Neighborhood & Commute
Source: Walkscore
Disclosure: Community information and market data powered by Constellation Data Labs. Information is deemed reliable but not guaranteed.


Did you know? You can invite friends and family to your search. They can join your search, rate and discuss listings with you.