
Save
Ask
Tour
Hide
Share
$474,990
16 Days On Site

7013 Sevilleen Drive SW
Ocean Isle Beach, NC 28469

Single Family Residence|Pending
4
Beds
3
Total Baths
3
Full Baths
2,040
SqFt
$233
/SqFt
2021
Built
Subdivision:
Sunset Ridge
County:
Brunswick
7013 Sevilleen Drive SW7013 Sevilleen Drive SW7013 Sevilleen Drive SW7013 Sevilleen Drive SW
Save
Ask
Tour
Hide
Share

Mortgage Calculator

Monthly Payment (Est.)

$2,167
Calculator powered by Showcase IDX, a Constellation1 Company. Copyright ©2026 Information is deemed reliable but not guaranteed.

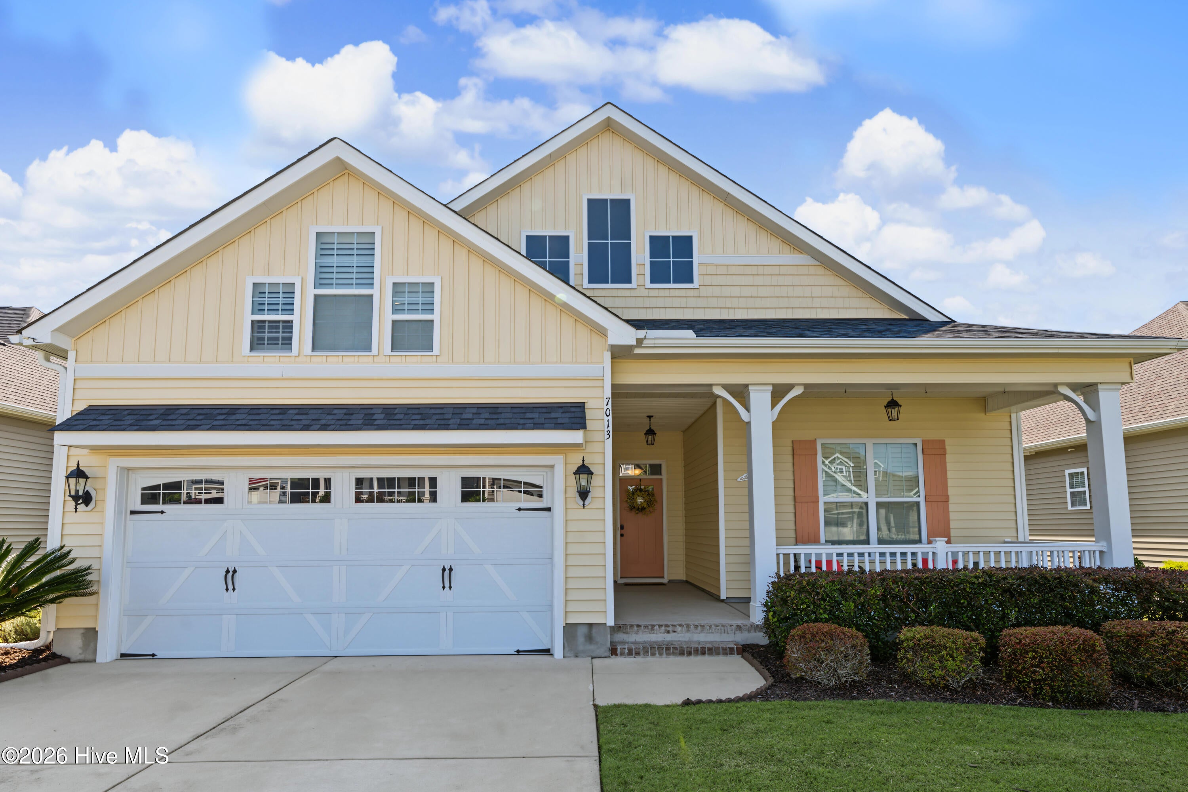
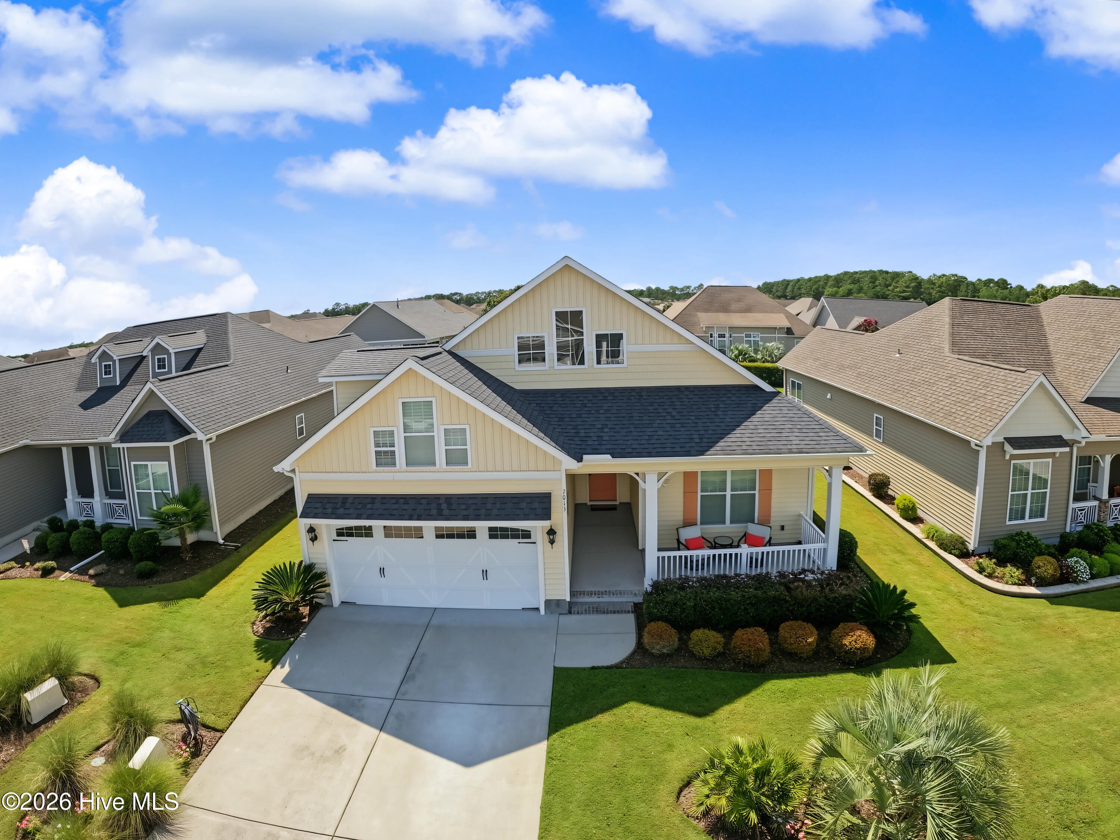
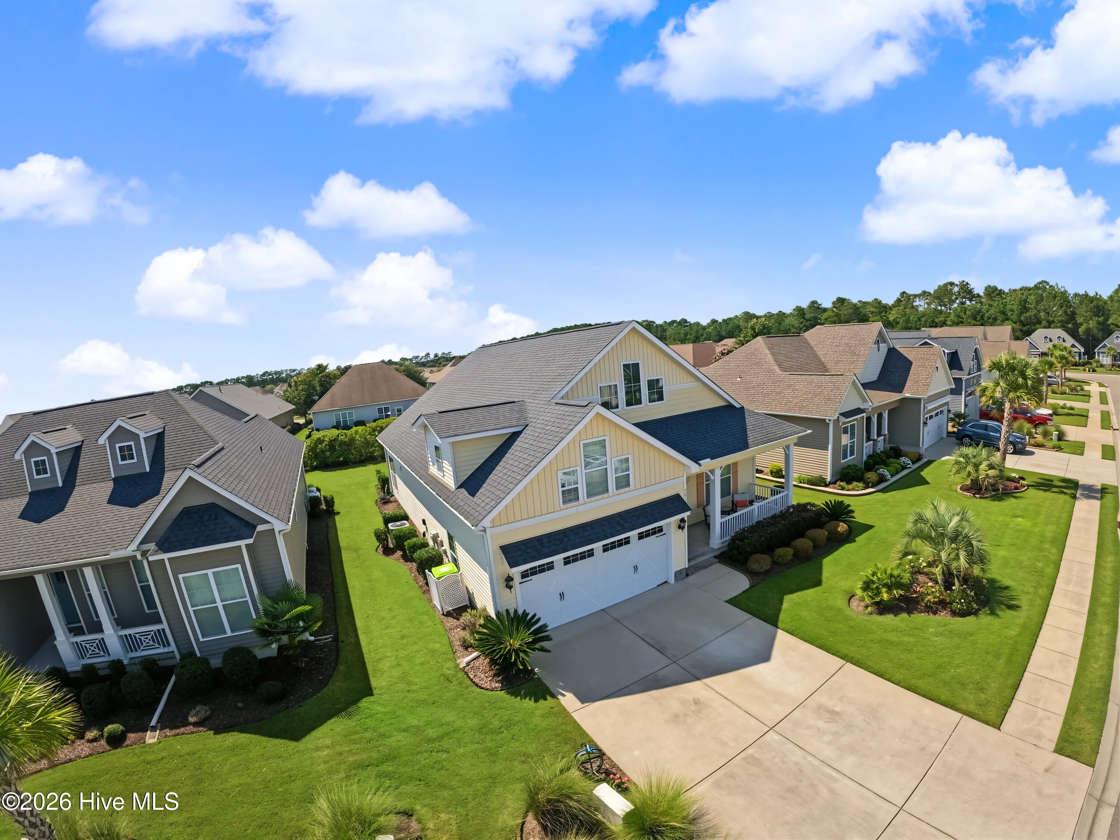
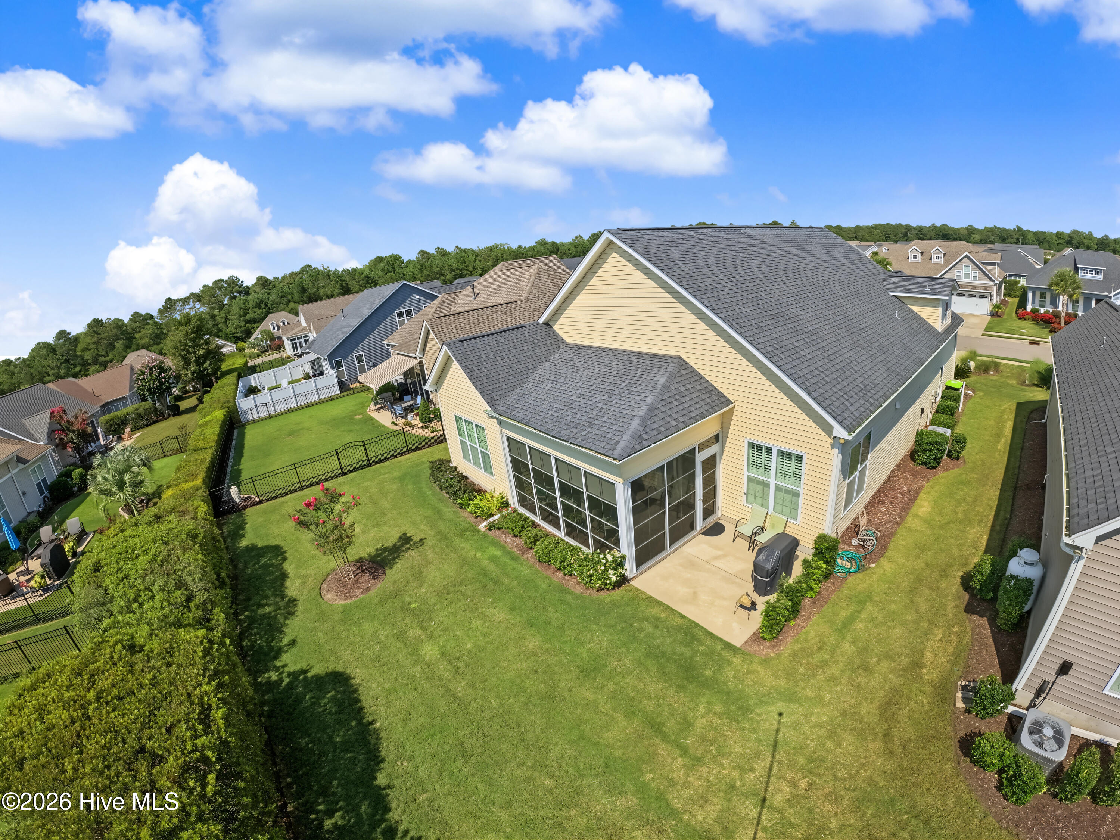
Welcome to Sunset Ridge-one of the most desirable neighborhoods by the beach! This meticulously maintained 4-bedroom, 3-bath Bill Clark Homes Kauai floor plan, built in 2021, shows like-new and offers the perfect blend of style, comfort, privacy, and low-maintenance living. From the charming front porch entrance, step inside to a bright, open-concept layout. Living Room features custom built-in cabinets, crown molding, detailed trim, and LVP flooring THROUGHOUT the main living areas and bedrooms. Get ready to fall in love with the gourmet Kitchen featuring a large island, Quartz countertops, coastal-inspired tile backsplash, stainless steel appliances, and convenient pull-out cabinet shelving. The spacious Master Bedroom Suite is a private retreat with a spa-inspired bath, oversized tiled shower with bench, handicapped accessible, double vanity, and generous closet. Bathrooms even feature transom windows that open for fresh air. Two additional bedrooms are on the main level, while the versatile upstairs Bonus room includes a full bath and closet--perfect as a 4th bedroom, guest suite, office, hobby room, or flex space. The storage in this home is amazing with ample deep closets. Enjoy year-round outdoor living in the exceptional 3-season room with EZ Breeze windows, roller shades, and upgraded stamped-concrete flooring. Open the windows for a screened-porch feel while overlooking the expansive, private, nature-filled backyard. The patio is perfect for grilling and entertaining. Additional highlights include Plantation Shutters, water filtration system, surround sound speakers, upgraded landscaping, palm trees, & manicured flower beds. HOA fees include lawn care and landscaping for truly easy living! Sunset Ridge offers an outdoor pool, clubhouse with Fitness center, walking paths, and sidewalk-lined streets. Ideally located between Sunset Beach and Ocean Isle Beach, just minutes from beaches, golf, restaurants, shopping, and grocery stores! A truly exceptional home in a sought-after community--don't miss your opportunity to see it!

Save
Ask
Tour
Hide
Share
Listing Snapshot
Price 
$474,990
Days On Site 
16 Days
Bedrooms 
4
Inside Area (SqFt) 
2,040 sqft
Total Baths 
3
Full Baths 
3
Partial Baths 
N/A
Lot Size 
0.18 Acres
Year Built 
2021
MLS® Number 
100601631
Status 
Pending
Property Tax 
$2,100.53
HOA/Condo/Coop Fees 
$161.67 monthly
Sq Ft Source 
N/A
Friends & Family
Recent Activity
4 days agoListing updated with changes from the MLS®
4 days agoStatus changed to Pending
2 weeks agoListing first seen on site
General Features
Acres 
0.18
Attached Garage 
Yes
Foundation 
Slab
Garage 
Yes
Garage Spaces 
2
Levels 
One and One Half
Number Of Stories 
2
Parking 
PavedGarage
Parking Spaces 
2
Property Sub Type 
Single Family Residence
Security 
Smoke Detector(s)
Special Circumstances 
Standard
SqFt Total 
2040
Utilities 
Sewer ConnectedWater Connected
Water Source 
Public
Zoning 
Co-Sbr-6000
Interior Features
Appliances 
Electric CooktopBuilt-In Electric OvenRefrigeratorRangeDisposalDishwasherElectric RangeWater PurifierMicrowaveElectric Water Heater
Basement 
None
Cooling 
ZonedCeiling Fan(s)Heat Pump
Flooring 
CarpetTile
Furnished 
Unfurnished
Heating 
Heat PumpElectric
Interior 
Master DownstairsWalk-In Closet(s)Vaulted Ceiling(s)Tray Ceiling(s)High CeilingsEntrance FoyerBookcasesKitchen IslandCeiling Fan(s)PantryBuilt-in Features
Laundry Features 
Washer HookupLaundry Room
Window Features 
Window Coverings
Bedroom 1 
Bedroom 2 
Bonus Room 
Kitchen 
Laundry 
Living Room 
Master Bedroom 
Save
Ask
Tour
Hide
Share
Exterior Features
Construction Details 
Vinyl SidingFrame
Fencing 
None
Frontage 
See Remarks
Patio And Porch 
CoveredEnclosedPatioSee RemarksFront Porch
Pool Features 
See Remarks
Road Frontage 
City StreetState Road
Roof 
Shingle
View 
See Remarks
Waterview 
See Remarks
Windows/Doors 
Window Coverings
Community Features
Accessibility Features 
Accessible Full Bath
Association Amenities 
ClubhouseFitness CenterMaintenance GroundsManagementMeeting RoomParty RoomPicnic AreaTrail(s)
Association Fee 
$1940.0
Association Fee Frequency 
Annually
Community Features 
PoolSidewalksStreet Lights
School District 
Brunswick County Schools
Financing Terms Available 
CashConventional
Roads 
Paved
Schools
School District
Brunswick County Schools
Elementary School
Jessie Mae Monroe Elementary
Middle School
Shallotte Middle
High School
West Brunswick
Listing courtesy of Suzanne M Polino of ASAP Realty


The data relating to real estate on this website comes in part from the Internet Data Exchange program of Hive MLS, and is updated as of 2026-09-21 04:45 AM UTC. All information is deemed reliable but not guaranteed and should be independently verified. All properties are subject to prior sale, change, or withdrawal. Neither listing broker(s) shall be responsible for any typographical errors, misinformation, or misprints, and shall be held totally harmless from any damages arising from reliance upon these data. Copyright 2026 Hive MLS

Neighborhood & Commute
Source: Walkscore
Disclosure: Community information and market data powered by Constellation Data Labs. Information is deemed reliable but not guaranteed.
Save
Ask
Tour
Hide
Share
