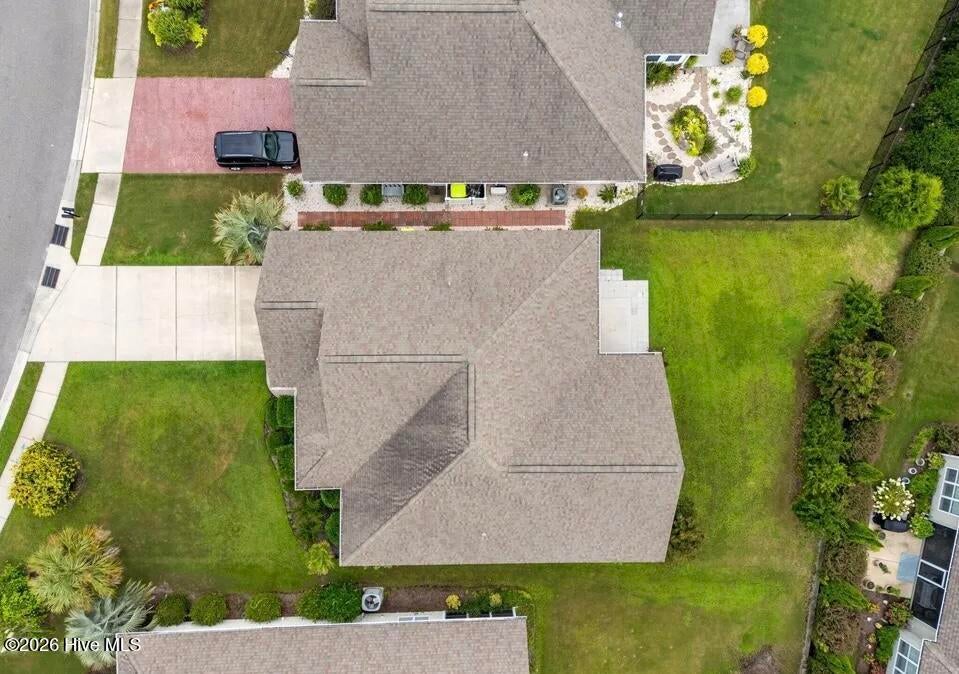
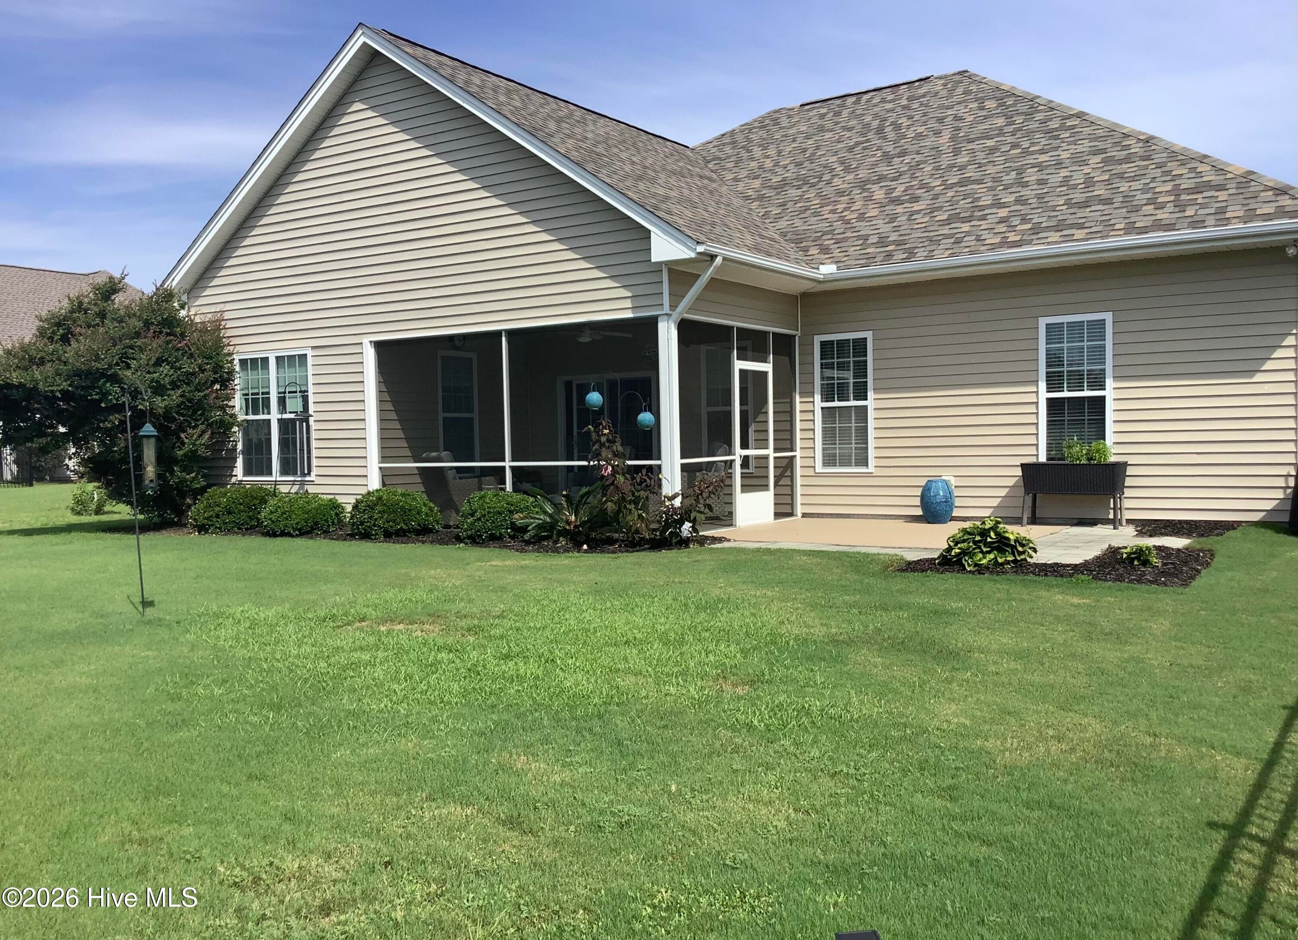
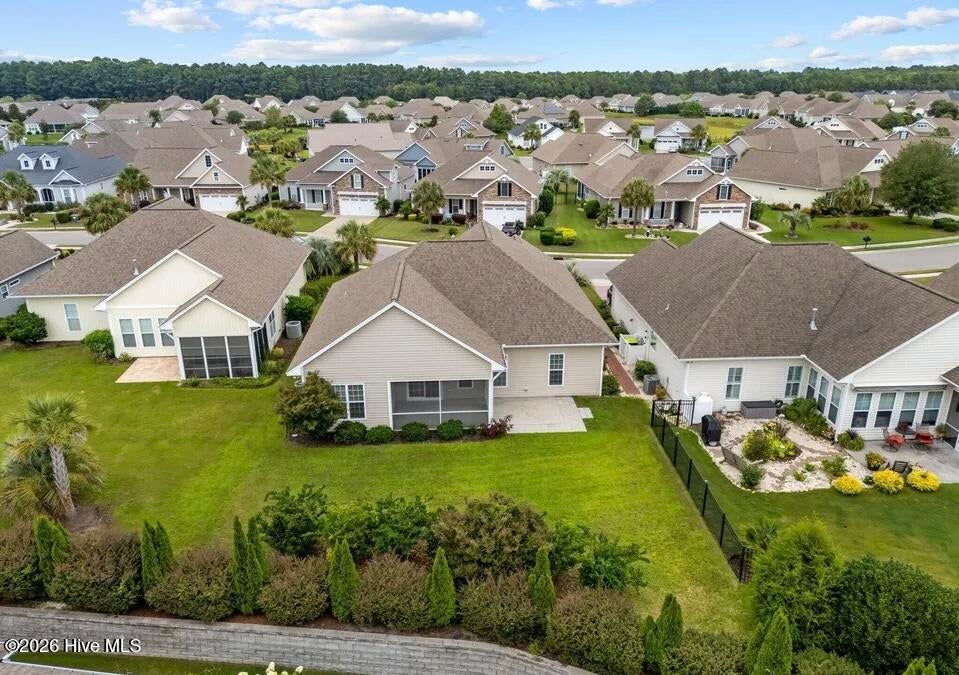
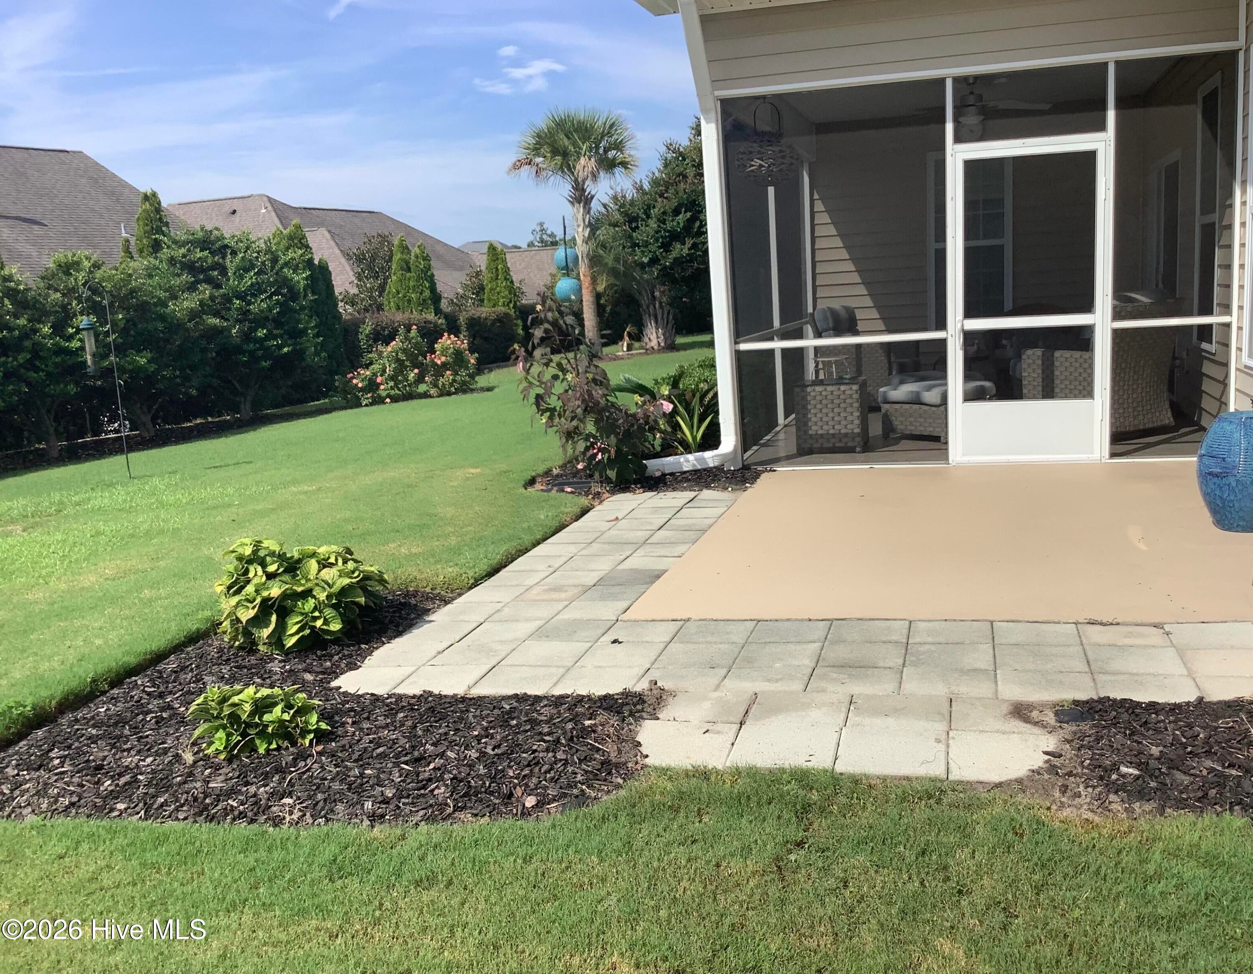
Welcome to this charming house located at 7128 Sevilleen Dr SW in the beautiful Sunset Ridge subdivision of Ocean Isle Beach, NC. Sunset Ridge provides its residents with a gorgeous clubhouse and fitness center, a large pool and sidewalks where neighbors meet daily! Located in a serene neighborhood, this well built home accords a peaceful retreat while being in a convenient location - literally minutes away from the grocery store and the beach! The house has a welcoming front yard with a comfortable shaded front porch. As you enter, you'll appreciate the bright, open concept layout that provides room for entertaining and comfortable living. This split 3/2 floor plan allows maximum separation of the master bedroom and master bath from the other two bedrooms and bath. Upon entering, you immediately notice enhanced livability features such as high ceilings, crown molding, genuine wood flooring, large closets, large bathrooms, ceiling fans throughout, a deep extended garage allowing for additional frig/freezer AND storage, wainscoting, a very large extra flex room above the garage and more. Live worry-free due to extensive recent upgrades including a new roof, new appliances, new garage opener, new irrigation system control and pump, new electrical panel, new interior paint, new water heater, whole-house water filtration system, tiled patio with new screens, and much more!! Host guests on the patio for grilling and entertaining and/or to just relax in the spacious screened back porch overlooking the large, private backyard. Not only is the HOA cost a reasonable $54/mo, but the home's elevation is one of the highest in the area, so no flood insurance is required!! This house is a wonderful opportunity to experience coastal living in North Carolina.
Save
Ask
Tour
Hide
Share
Listing Snapshot
Price
$439,000
Days On Site
16 Days
Bedrooms
3
Inside Area (SqFt)
1,970 sqft
Total Baths
2
Full Baths
2
Partial Baths
N/A
Lot Size
0.18 Acres
Year Built
2010
MLS® Number
100601602
Status
Active
Property Tax
$1,587.7
HOA/Condo/Coop Fees
$53.33 monthly
Sq Ft Source
N/A
Friends & Family
React
Invite
Recent Activity
2 weeks ago
Listing first seen on site
2 weeks ago
Listing updated with changes from the MLS®
General Features
Acres
0.18
Attached Garage
Yes
Foundation
Slab
Garage
Yes
Garage Spaces
2
Levels
One and One Half
Number Of Stories
2
Parking
Garage Faces FrontAttachedConcreteGarage Door OpenerOn Site
Listing courtesy of Craig Tribus of Beycome Brokerage Realty LLC
The data relating to real estate on this website comes in part from the Internet Data Exchange program of Hive MLS, and is updated as of 2026-09-21 04:45 AM UTC. All information is deemed reliable but not guaranteed and should be independently verified. All properties are subject to prior sale, change, or withdrawal. Neither listing broker(s) shall be responsible for any typographical errors, misinformation, or misprints, and shall be held totally harmless from any damages arising from reliance upon these data. Copyright 2026 Hive MLS
Neighborhood & Commute
Source: Walkscore
Disclosure: Community information and market data powered by Constellation Data Labs. Information is deemed reliable but not guaranteed.