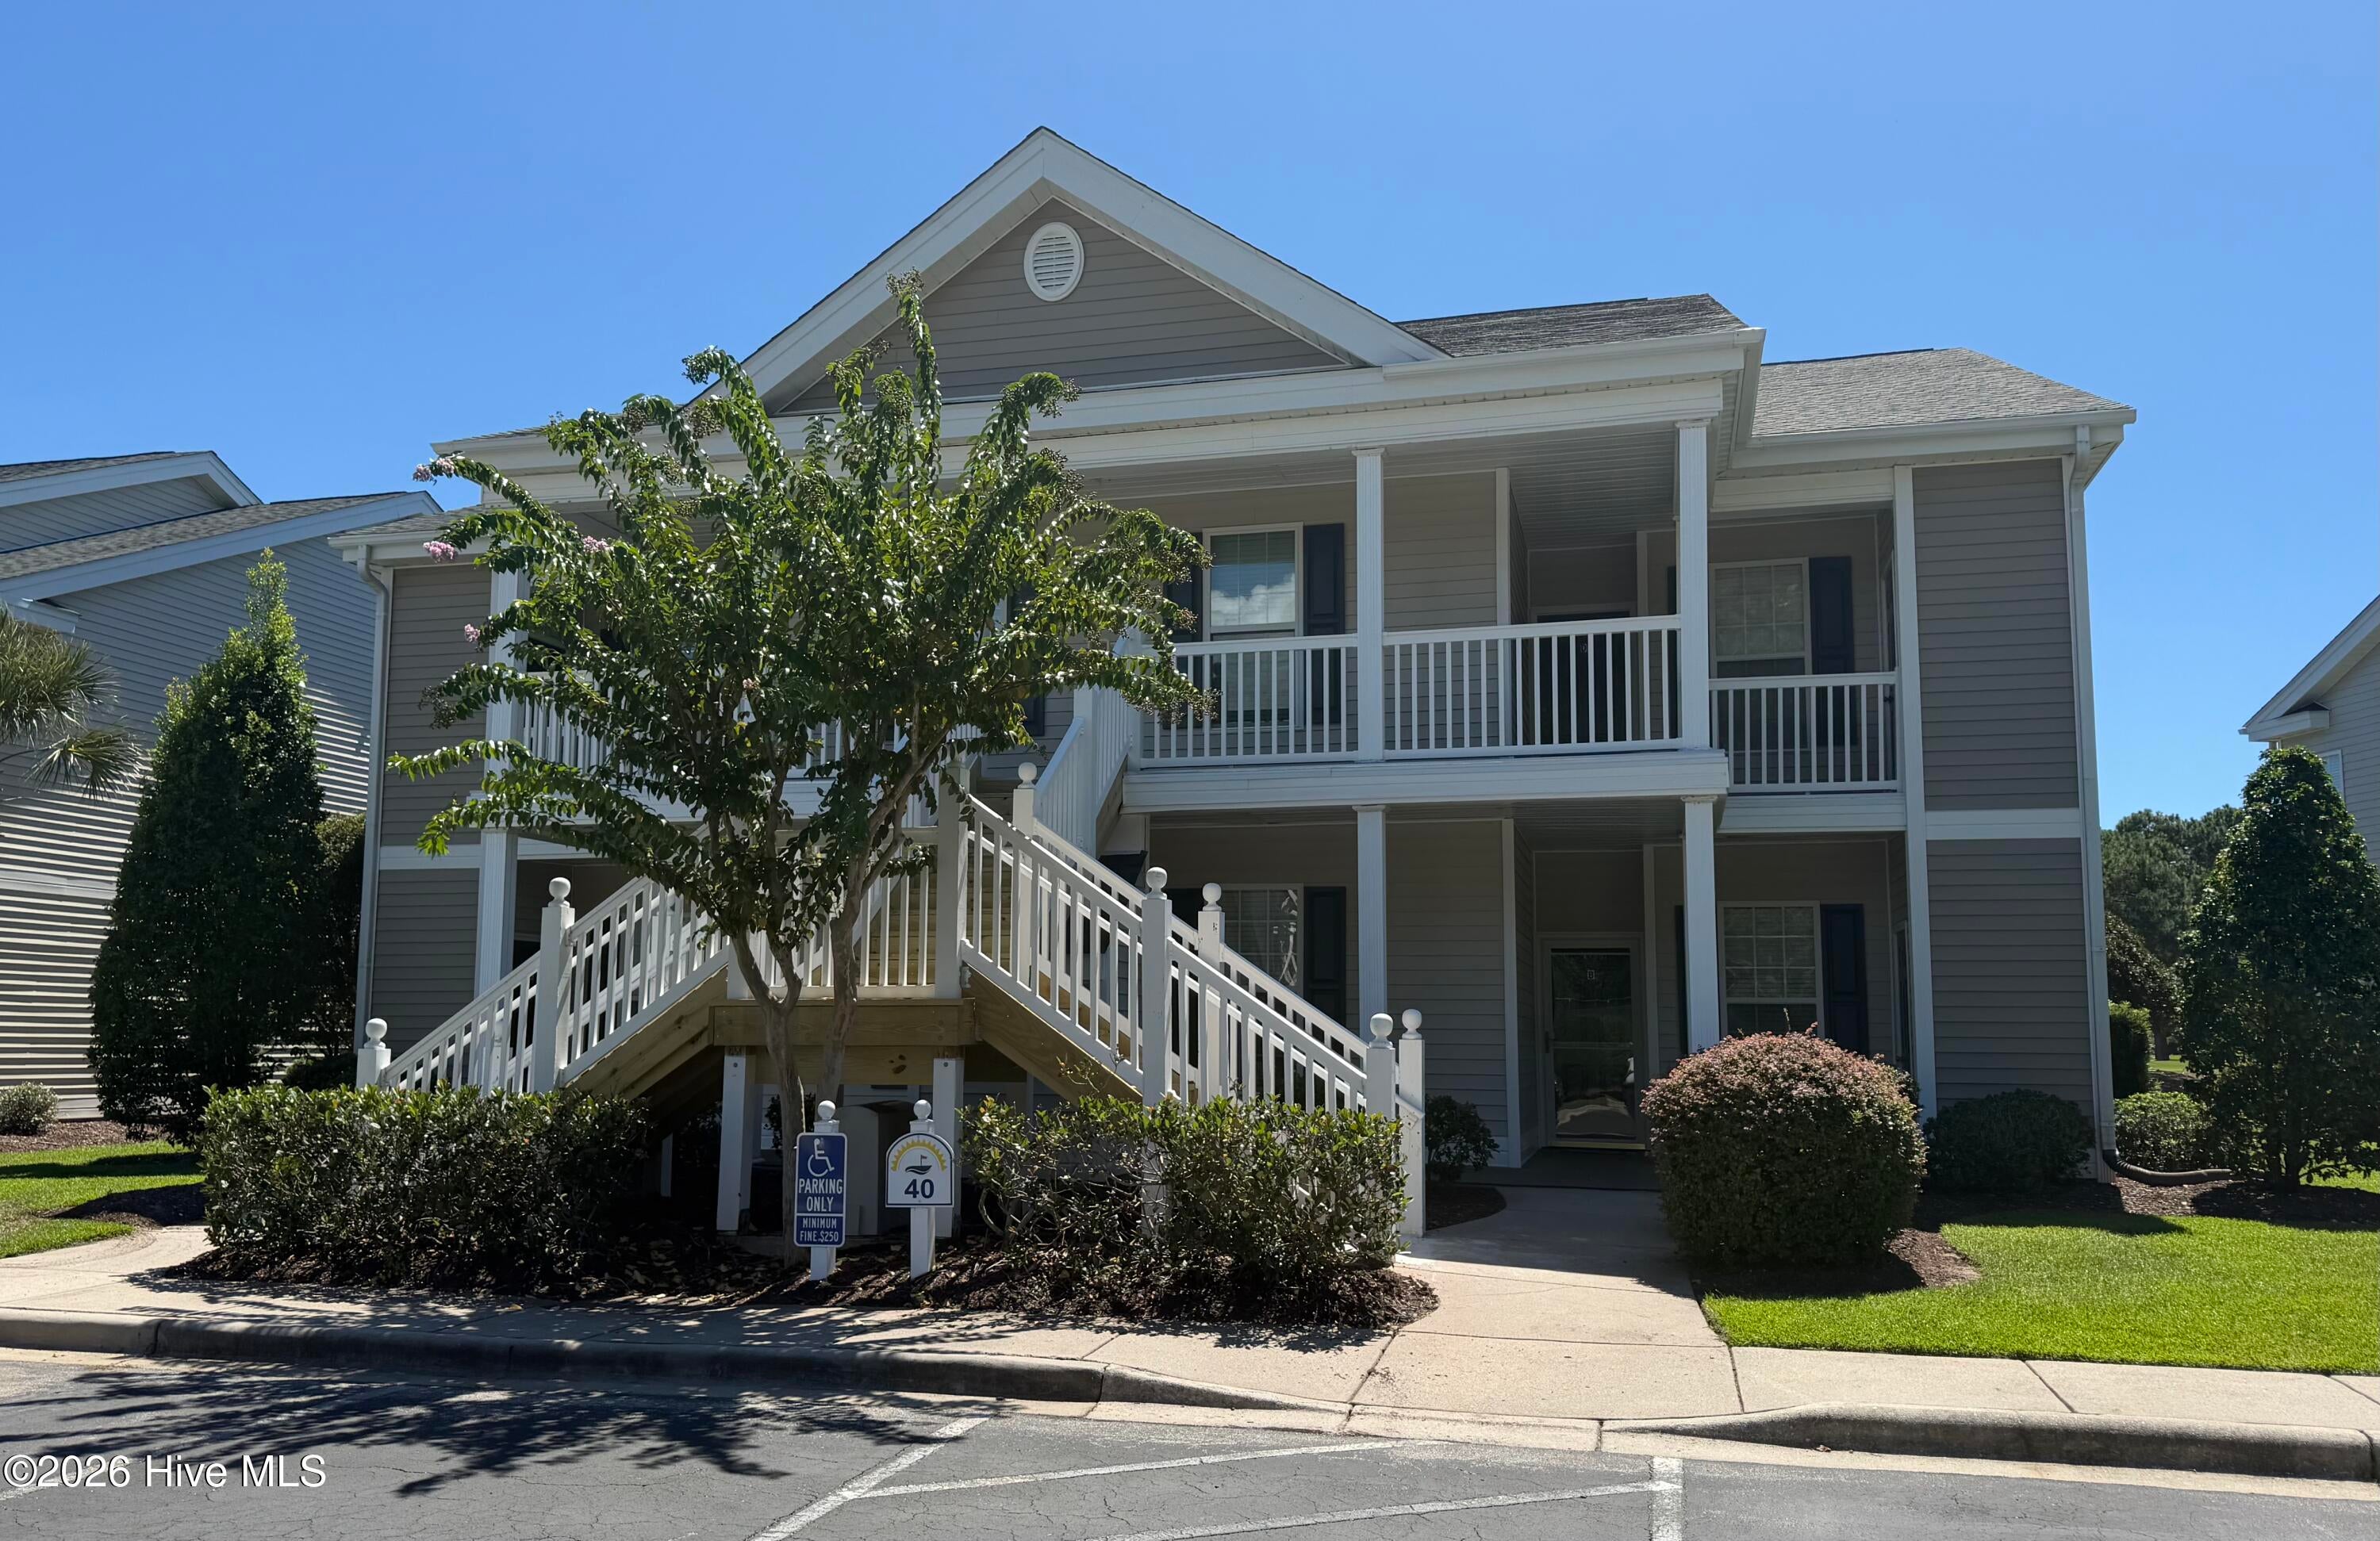
Welcome to this beautifully updated 3-bedroom condo in Sandpiper Bay, ideally situated in an intimate four-unit building with picturesque golf course and waterway views. Relax on the screened porch and enjoy the peaceful setting--perfect for morning coffee or unwinding at the end of the day.
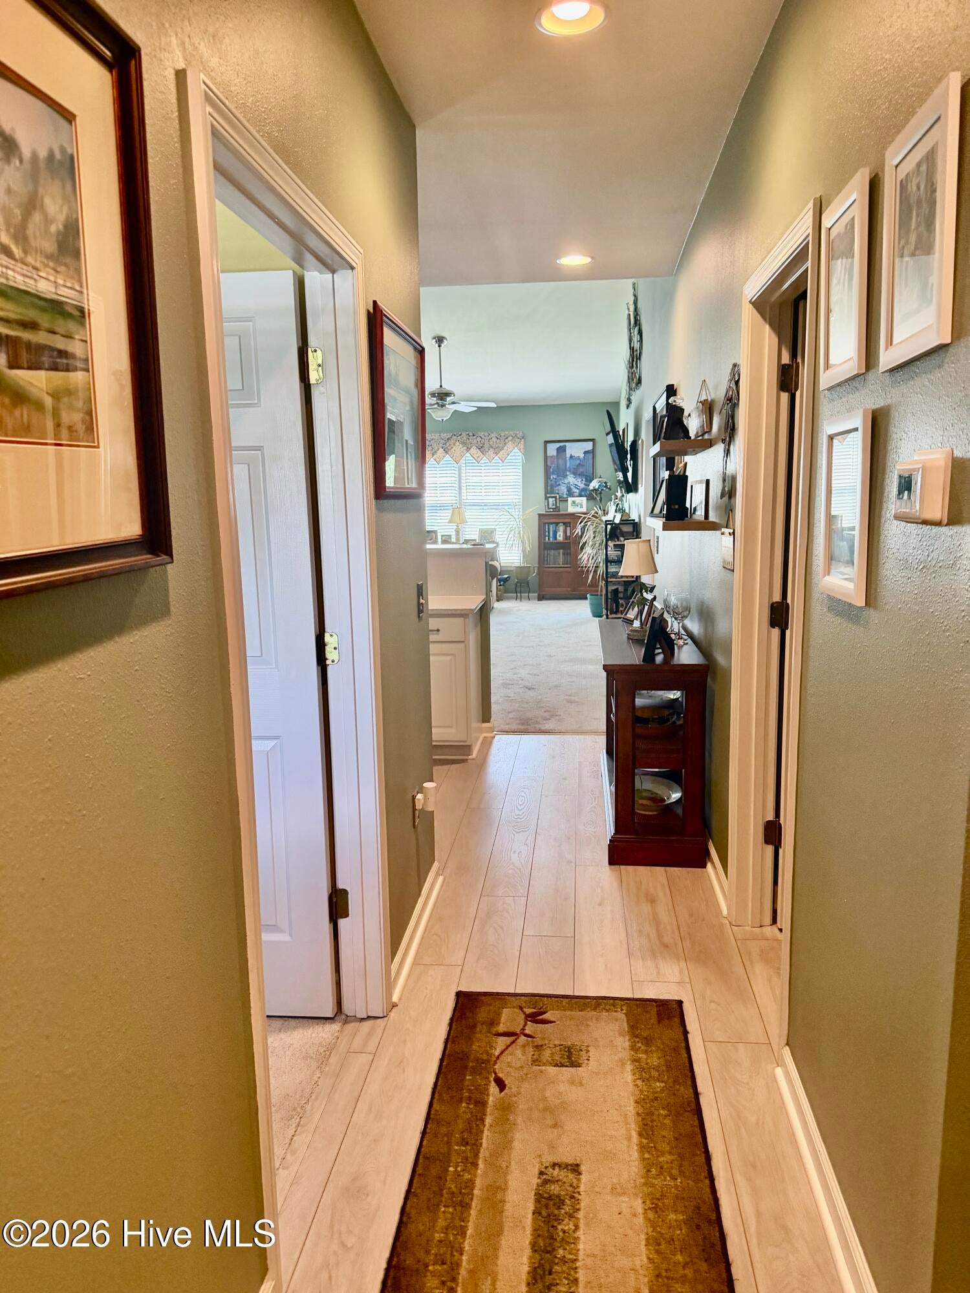
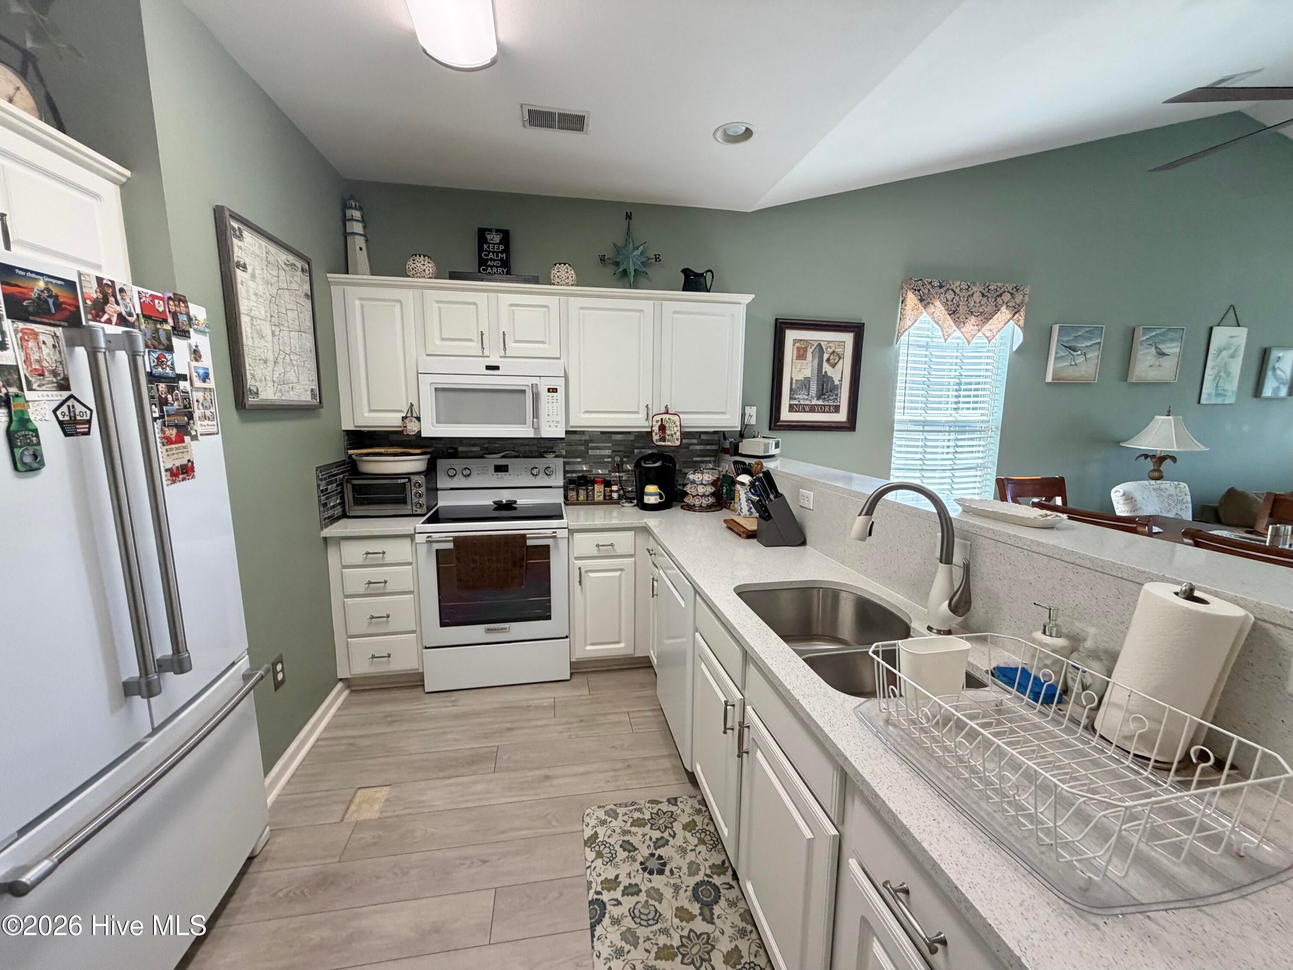
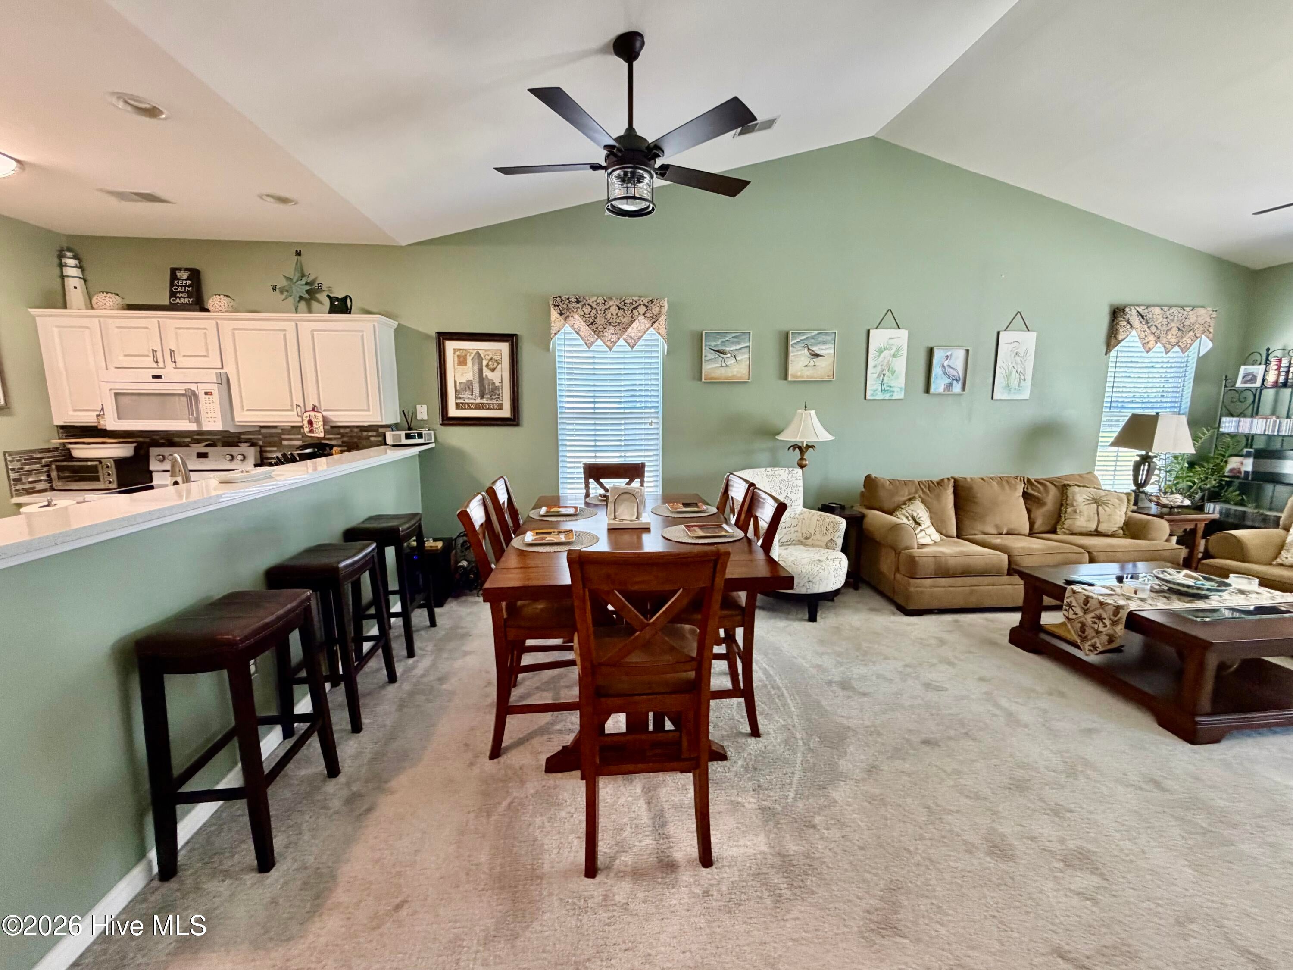
Inside, 9-foot ceilings create a bright, spacious feel, complemented by carpet and luxury interlocking vinyl flooring. The upgraded kitchen features quartz countertops, tiled backsplash, under-counter stainless steel double sinks, Delta high-rise faucet, KitchenAid appliances, smooth-top range, pantry, recessed LED lighting and under-cabinet lighting. Also enjoy fireplace when it's chilly outside.
Additional improvements include a new Trane HVAC system and air handler, new roof, Larson storm door, 2-inch blinds, flip-down windows and ceiling fans. new washer and dryer.
Enjoy the Sandpiper Bay lifestyle with two community pools, tennis court and BBQ area, all just steps from home. With three bedrooms, extensive upgrades, beautiful golf and water views, and a screened porch designed to take advantage of the setting, this condo offers an exceptional combination of comfort, convenience and coastal Carolina living.
.
ASK YOUR AGENT ABOUT SPECIAL OWNER-FINANCING OPPORTUNITIES!
Save
Ask
Tour
Hide
Share
Listing Snapshot
Price
$269,777
Days On Site
18 Days
Bedrooms
3
Inside Area (SqFt)
1,335 sqft
Total Baths
2
Full Baths
2
Partial Baths
N/A
Lot Size
N/A
Year Built
2004
MLS® Number
100601545
Status
Active
Property Tax
$1,398.27
HOA/Condo/Coop Fees
$520 monthly
Sq Ft Source
N/A
Friends & Family
React
Comment
Invite
No Comments Yet
Did you know? You can invite friends and family to your search. They can join your search, rate and discuss listings with you.
Recent Activity
3 weeks ago
Listing first seen on site
3 weeks ago
Listing updated with changes from the MLS®
General Features
Foundation
Slab
Green Energy Efficient
Lighting
Levels
Two
Number Of Stories
2
Parking
Parking LotLightedPaved
Pets
Dogs OKCats OKYes
Property Sub Type
Condominium
Security
Smoke Detector(s)
Special Circumstances
Standard
SqFt Total
1335
Utilities
Sewer ConnectedWater Connected
Water Source
Public
Zoning
SBMR-3
Interior Features
Appliances
Electric OvenSelf Cleaning OvenRefrigeratorIce MakerDisposalDishwasherMicrowaveElectric Water Heater
Listing courtesy of Mike Donovan of Donovan Realty, LLC.
The data relating to real estate on this website comes in part from the Internet Data Exchange program of Hive MLS, and is updated as of 2026-09-23 05:39 AM UTC. All information is deemed reliable but not guaranteed and should be independently verified. All properties are subject to prior sale, change, or withdrawal. Neither listing broker(s) shall be responsible for any typographical errors, misinformation, or misprints, and shall be held totally harmless from any damages arising from reliance upon these data. Copyright 2026 Hive MLS
Neighborhood & Commute
Source: Walkscore
Disclosure: Community information and market data powered by Constellation Data Labs. Information is deemed reliable but not guaranteed.


Did you know? You can invite friends and family to your search. They can join your search, rate and discuss listings with you.