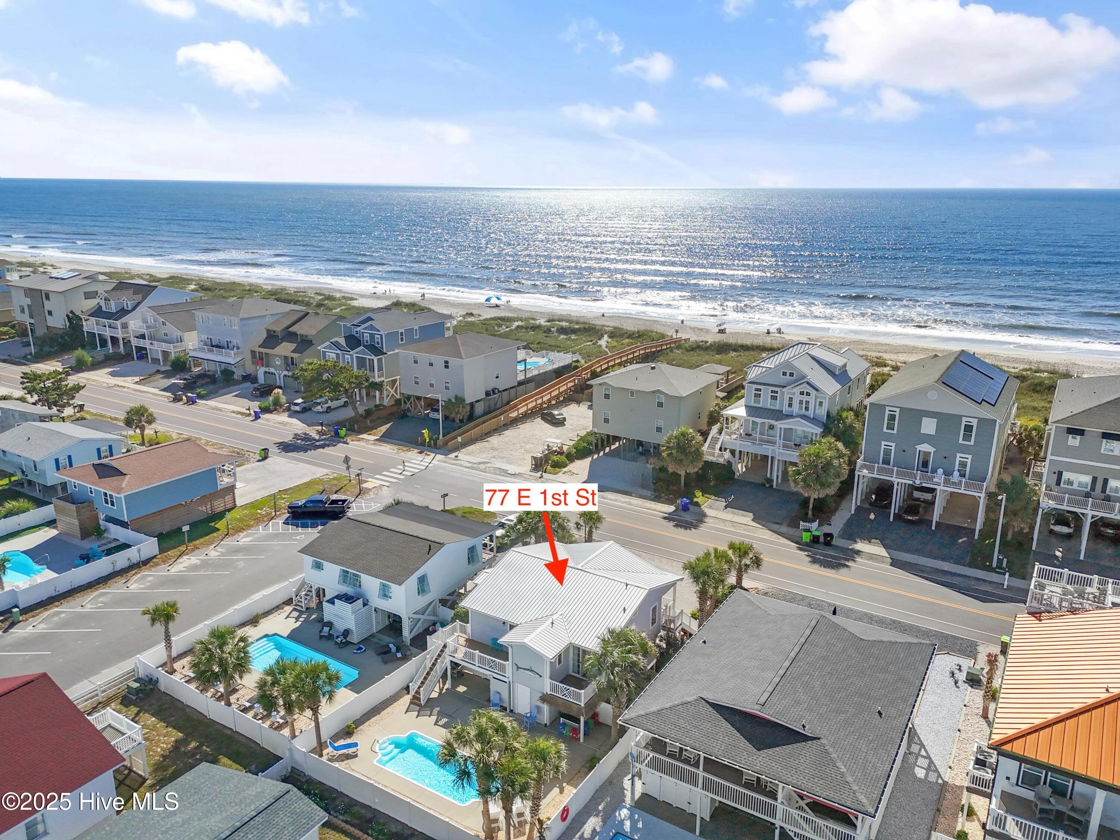
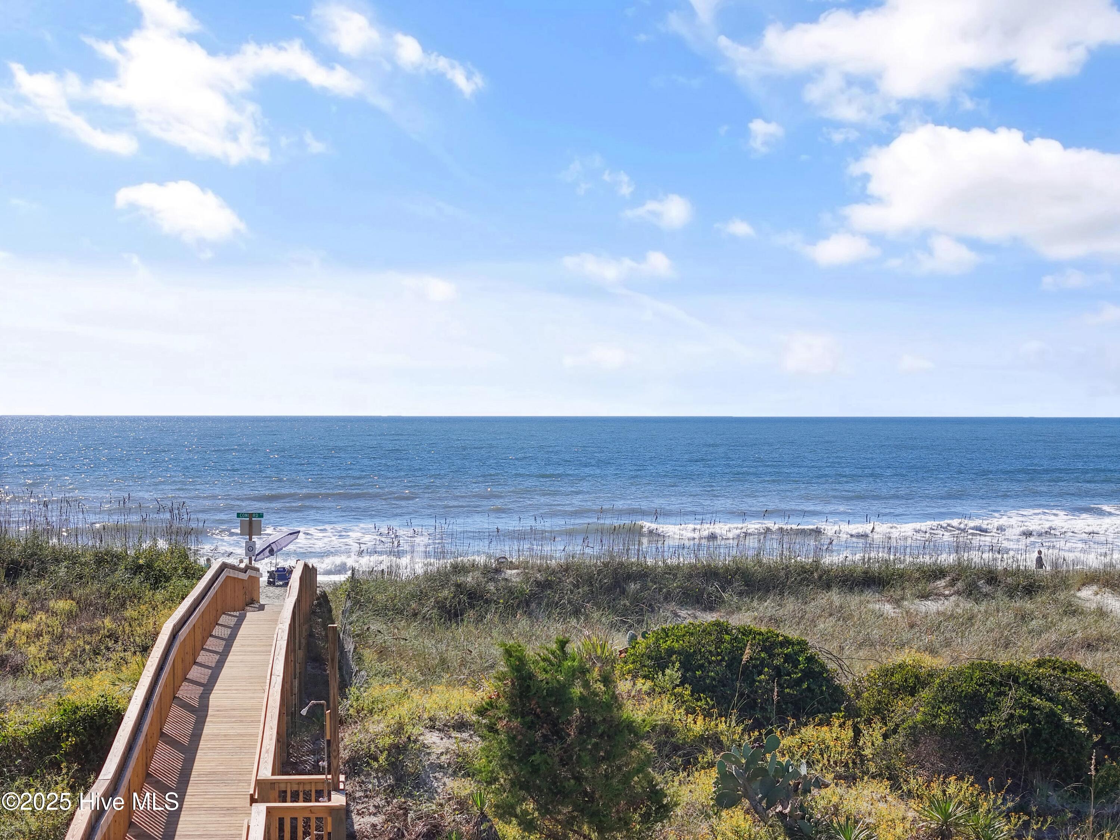
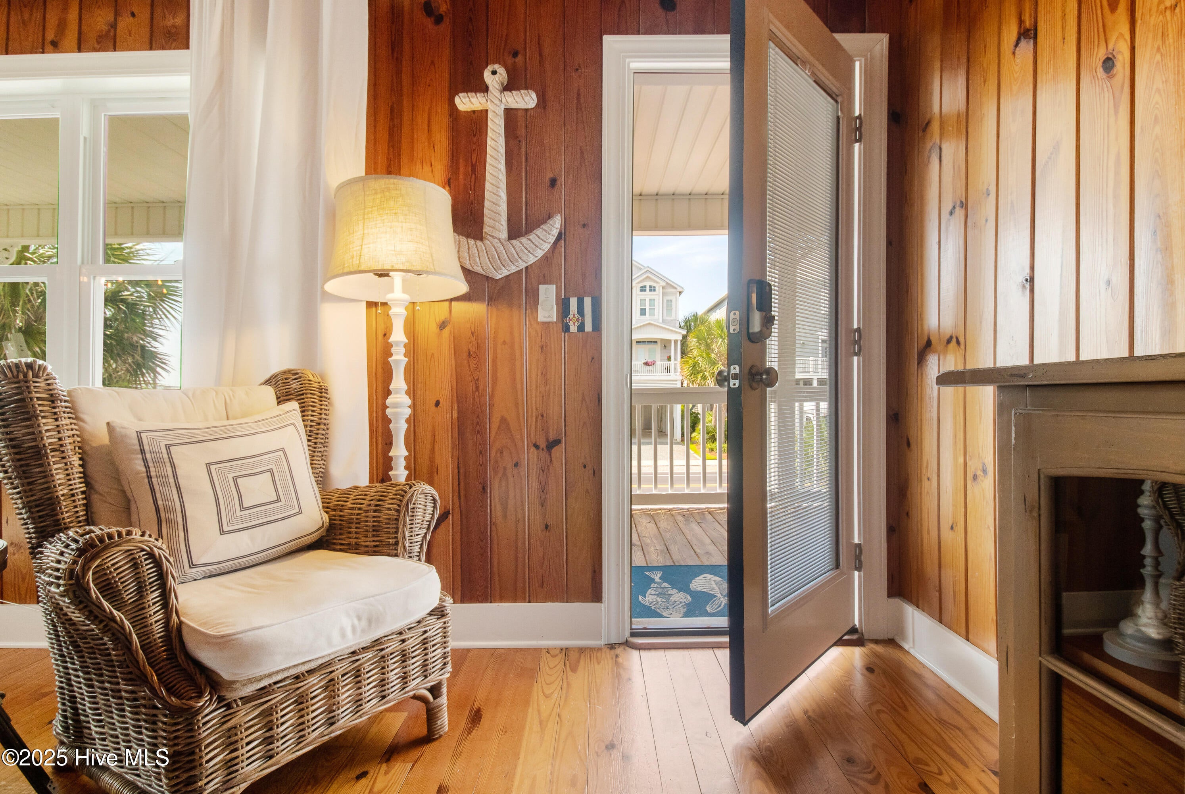
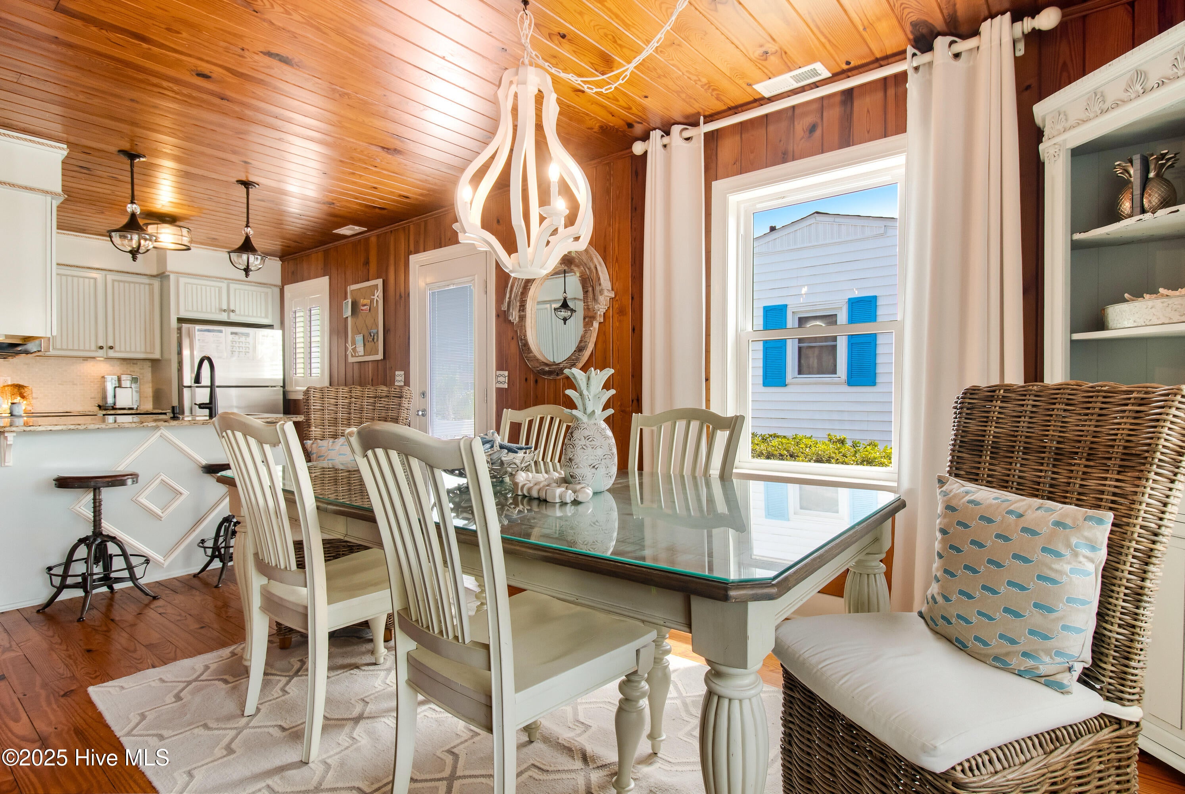
Location, location, location! This beloved OIB Original is one of the island's most famous little gems, full of precious character and updated with flair. Perfectly situated directly across from beach access, it offers easy walks to the sun & sand. Enjoy front porch rockers for ocean breezes or back decks for tranquil sunsets. Step into your private fenced in oasis featuring a large swimming pool, outdoor tiki bar, and ample lounge space for entertaining or relaxing! Recent upgrades include a new metal roof with 40-yr warranty (June 2025), brand new front decking (2025), new HVAC (2025), and newer windows throughout, giving this classic beach cottage a peace of mind. Centrally located in the heart of Ocean Isle Beach, you're just steps from dining, shops, wine and coffee bar, and so much more. Vintage charm, modern updates, and an unbeatable location. A true island classic!
Save
Ask
Tour
Hide
Share
Listing Snapshot
Price
$1,090,000
Days On Site
16 Days
Bedrooms
3
Inside Area (SqFt)
944 sqft
Total Baths
3
Full Baths
2
Partial Baths
1
Lot Size
0.12 Acres
Year Built
1962
MLS® Number
100601541
Status
Active
Property Tax
N/A
HOA/Condo/Coop Fees
N/A
Sq Ft Source
N/A
Friends & Family
React
Comment
Invite
No Comments Yet
Did you know? You can invite friends and family to your search. They can join your search, rate and discuss listings with you.
Recent Activity
2 weeks ago
Listing updated with changes from the MLS®
2 weeks ago
Status changed to Active
2 weeks ago
Listing first seen on site
General Features
Acres
0.12
Foundation
OtherPillar/Post/Pier
Levels
One and One Half
Number Of Stories
1
Parking
CoveredGravelOn SiteUnpaved
Property Sub Type
Single Family Residence
Sewer
Public Sewer
Special Circumstances
Standard
SqFt Total
944
Utilities
Sewer AvailableWater AvailableOther
Water Source
Public
Zoning
R1
Interior Features
Appliances
WasherRefrigeratorRangeDryerDishwasherMicrowave
Cooling
Central Air
Furnished
Furnished
Heating
Wall FurnaceElectric
Interior
Ceiling Fan(s)
Laundry Features
In Basement
Bedroom 1
Dimensions - 121.0x100.0Level - Main
Bedroom 2
Dimensions - 121.0x98.0Level - Main
Bedroom 3
Dimensions - 111.0x98.0Level - Main
Kitchen
Dimensions - 84.0x110.0Level - Main
Laundry
Dimensions - 135.0x156.0Level - Basement
Living Room
Dimensions - 200.0x158.0Level - Main
Other
Dimensions - 135.0x156.0Level - BasementDescription - Sitting Area
Save
Ask
Tour
Hide
Share
Exterior Features
Construction Details
Vinyl Siding
Exterior
Balcony
Fencing
Back Yard
Frontage
See Remarks
Patio And Porch
Porch
Pool Features
In Ground
Roof
Metal
View
Ocean
Waterview
Ocean
Community Features
Accessibility Features
Accessible Full Bath
School District
Brunswick County Schools
Financing Terms Available
CashConventional
Roads
Paved
Schools
School District
Brunswick County Schools
Elementary School
Union
Middle School
Shallotte Middle
High School
West Brunswick
Listing courtesy of Dena Vore of Costello Real Estate & Investments
The data relating to real estate on this website comes in part from the Internet Data Exchange program of Hive MLS, and is updated as of 2026-09-21 04:45 AM UTC. All information is deemed reliable but not guaranteed and should be independently verified. All properties are subject to prior sale, change, or withdrawal. Neither listing broker(s) shall be responsible for any typographical errors, misinformation, or misprints, and shall be held totally harmless from any damages arising from reliance upon these data. Copyright 2026 Hive MLS
Neighborhood & Commute
Source: Walkscore
Disclosure: Community information and market data powered by Constellation Data Labs. Information is deemed reliable but not guaranteed.


Did you know? You can invite friends and family to your search. They can join your search, rate and discuss listings with you.