
Save
Ask
Tour
Hide
Share
$1,150,000
18 Days On Site

79 Wilmington Street
Ocean Isle Beach, NC 28469

Single Family Residence|Coming Soon
6
Beds
2
Total Baths
2
Full Baths
1,544
SqFt
$745
/SqFt
1976
Built
Subdivision:
Not In Subdivision
County:
Brunswick
Upcoming Open Houses
Mon, Sep 21, 12:00 PM - 4:00 PM
79 Wilmington Street79 Wilmington Street79 Wilmington Street79 Wilmington Street
Save
Ask
Tour
Hide
Share

Mortgage Calculator

Monthly Payment (Est.)

$5,247
Calculator powered by Showcase IDX, a Constellation1 Company. Copyright ©2026 Information is deemed reliable but not guaranteed.

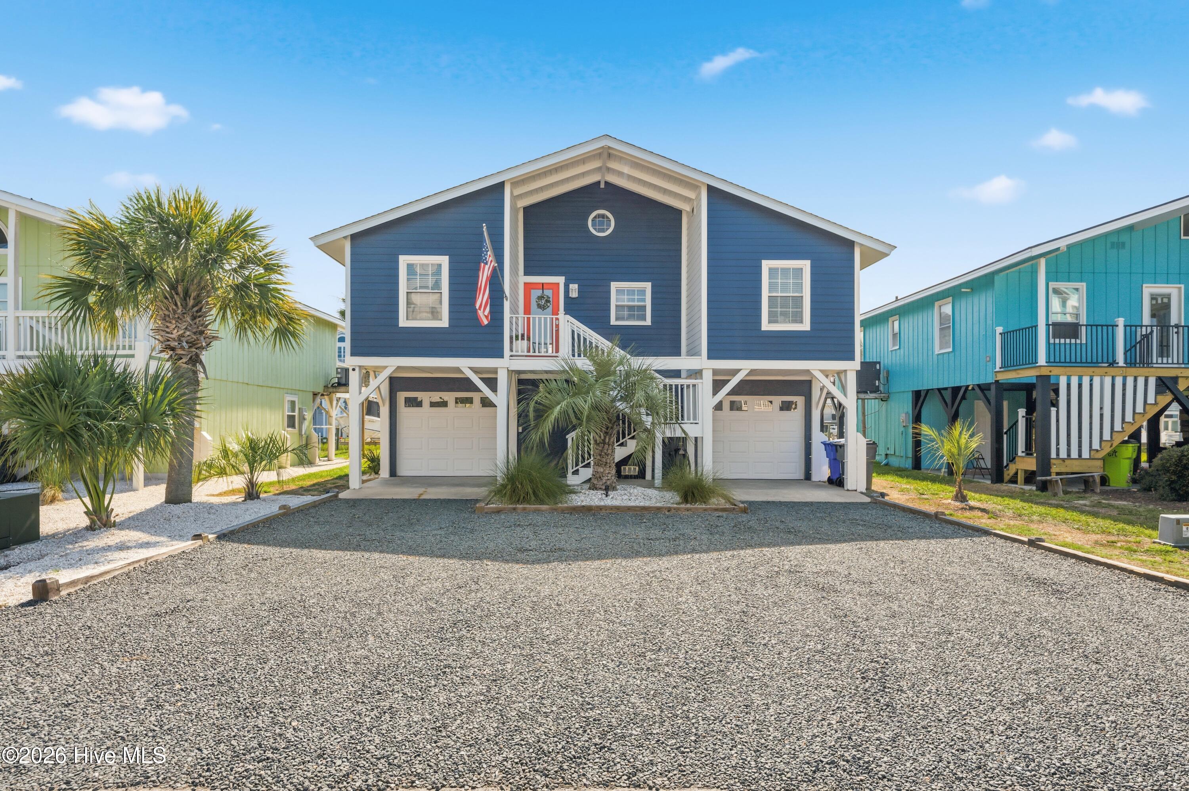
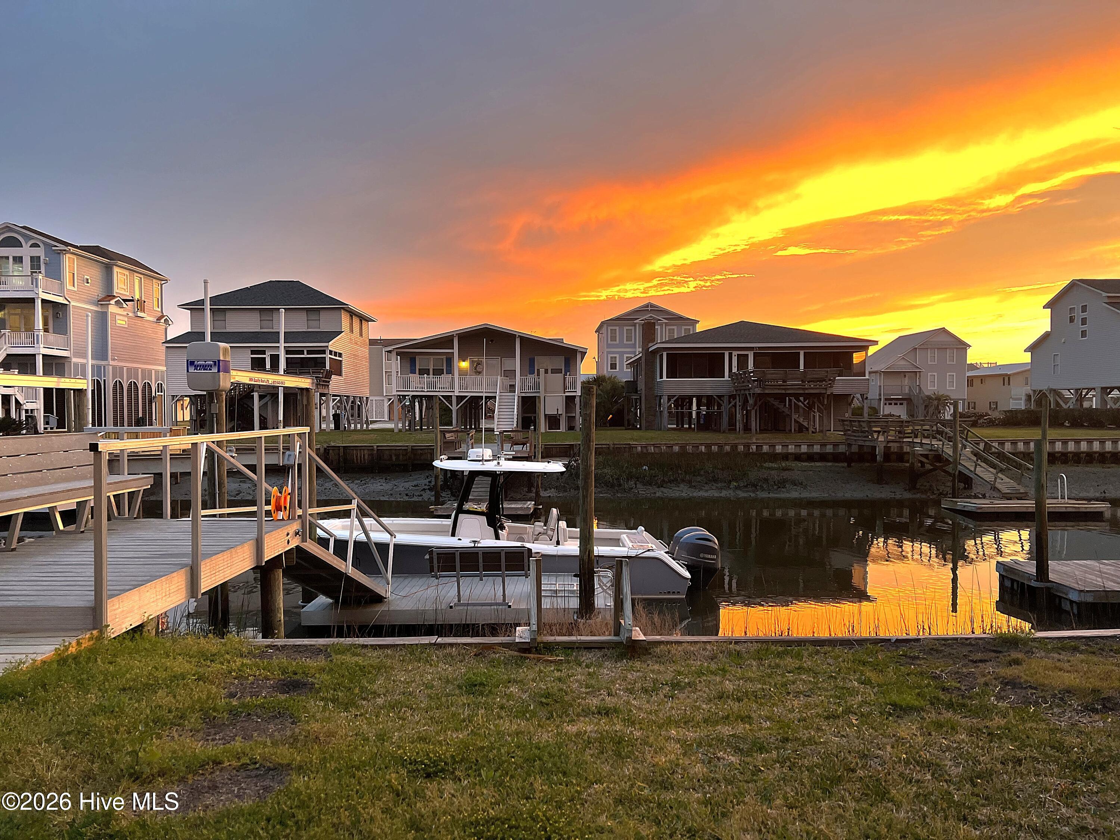
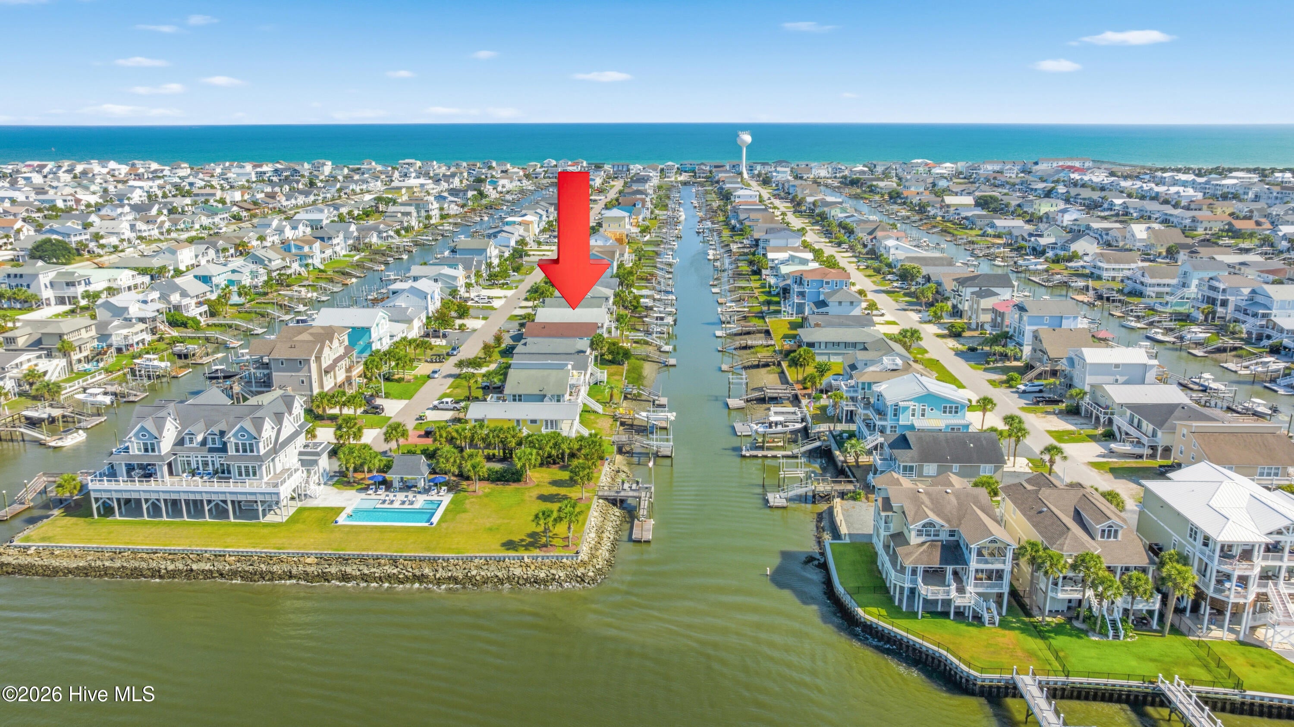
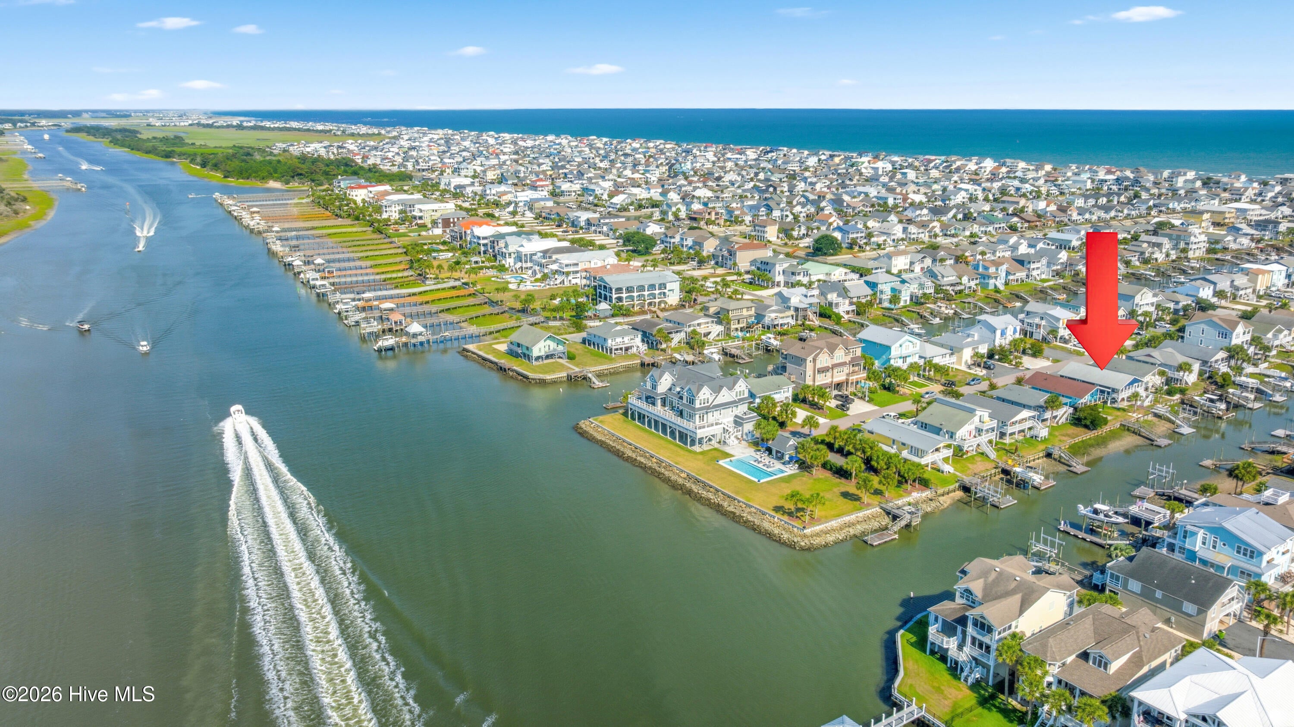
A Rare Ocean Isle Beach Waterfront Opportunity $1,150,000 | Deep-Water Canal | Dock | Boat Lift | 2025 Seawall | Sold Furnished This six-bedroom, two-bath home on Ocean Isle Beach, currently used as a four-bedroom, is an opportunity to own a substantially renovated deep-water canal home at the mouth of the ICW at a compelling price. The waterfront location is exceptional. The home has a new fiber corrugated seawall installed in 2025, private pier, dock and boat lift, with easy access to the ICW. The open interior is bright and refined, with granite countertops, stainless-steel appliances, generous cabinetry, and a walk-in shower, while the vaulted ceiling creates an exceptional sense of volume and light. A dedicated office provides a quiet, functional space for working remotely, managing household affairs, or simply having a private room beyond the main living areas. The added laundry room further enhances the home's practicality, making the home equally well suited to full-time living or to maintaining as a private home away from home--a place to retreat, recharge, and return to whenever the coast calls. Outside, the waterfront becomes an extension of the home, with a distinctive tiki bar creating a natural gathering place for entertaining, relaxing and enjoying long coastal days. Step from the tiki bar through the new landscaped yard to the private pier and dock, where the boat lift and deep-water canal access beckons you to get out to the open waters. And all with the beach within walking distance. There are extensive improvements throughout the property, including new fiber-cement siding, a new front door and rear sliding door, several replacement windows, a rebuilt rear deck and railing, and a relocated rear stairwell and a wonderful tiki-bar. Also a 2025 fiber-corrugated seawall, private pier, dock and boat lift creates a rare combination of beach living and boating convenience. Whether envisioned as a full-time coastal home, a seasonal escape, or a personal retreat between travels, it offers something increasingly difficult to find: a property that feels like a destination while still functioning beautifully as home. For those new to our area - Ocean Isle Beach is a special place, loved by the families that have made it their home or home away from home. A beautiful beach and a loved town with great infrastructure and amenities- executive airport, marina, youth park, bandshell, ocean front community center, pier, boat launch, island dining, county park with tennis courts... - just a wonderful place. A great island, neighborhood, and a great home at a great price! Enjoy the 3D tour. And please call with interest or for more information.

Save
Ask
Tour
Hide
Share
Listing Snapshot
Price 
$1,150,000
Days On Site 
18 Days
Bedrooms 
6
Inside Area (SqFt) 
1,544 sqft
Total Baths 
2
Full Baths 
2
Partial Baths 
N/A
Lot Size 
0.14 Acres
Year Built 
1976
MLS® Number 
100601291
Status 
Coming Soon
Property Tax 
$4,314
HOA/Condo/Coop Fees 
N/A
Sq Ft Source 
N/A
Friends & Family
Recent Activity
2 weeks agoListing updated with changes from the MLS®
2 weeks agoStatus changed to Coming Soon
3 weeks agoListing first seen on site
General Features
Acres 
0.14
Attached Garage 
Yes
Foundation 
OtherSlabPillar/Post/Pier
Garage 
Yes
Garage Spaces 
2
Levels 
One
Number Of Stories 
1
Parking 
Garage Faces FrontOff StreetGarage
Parking Spaces 
2
Property Condition 
Updated/Remodeled
Property Sub Type 
Single Family Residence
Security 
Smoke Detector(s)
Special Circumstances 
Standard
SqFt Total 
1544
Utilities 
Sewer ConnectedWater Connected
Water Source 
Public
Zoning 
Oi-R-1
Interior Features
Appliances 
Electric OvenElectric CooktopWasherRefrigeratorDryerDisposalDishwasherMicrowave
Cooling 
Central AirZoned
Flooring 
TileWood
Furnished 
Furnished
Heating 
ElectricHeat Pump
Interior 
Vaulted Ceiling(s)High CeilingsKitchen IslandCeiling Fan(s)Eat-in Kitchen
Laundry Features 
Laundry Room
Window Features 
Window CoveringsInsulated Windows
Bedroom 1 
Dimensions - 10.6x14.0Level - Main
Bedroom 2 
Dimensions - 10.6x14.0Level - Main
Bedroom 3 
Dimensions - 10.6x11.0Level - Main
Bedroom 4 
Dimensions - 10.9x14.7Level - Main
Den 
Dimensions - 10.9x8.2Level - Main
Dining Room 
Dimensions - 13.6x7.11Level - Main
Kitchen 
Dimensions - 13.6x10.7Level - Main
Laundry 
Dimensions - 10.6x8.6
Living Room 
Dimensions - 13.6x18.6Level - Main
Save
Ask
Tour
Hide
Share
Exterior Features
Construction Details 
Fiber CementFrame
Exterior 
DockBoat Slip
Fencing 
None
Patio And Porch 
CoveredDeckPorch
Roof 
Shingle
Waterfront 
Yes
Waterfront Features 
Canal FrontWaterfront Access
Windows/Doors 
Window CoveringsInsulated Windows
Community Features
Association Amenities 
Basketball CourtBeach AccessParkPicnic Area
Community Features 
SidewalksStreet Lights
School District 
Brunswick County Schools
Financing Terms Available 
CashConventional
Roads 
Paved
Schools
School District
Brunswick County Schools
Elementary School
Union
Middle School
Shallotte Middle
High School
West Brunswick
Listing courtesy of Diane Dalen of A Pearl in a Shell


The data relating to real estate on this website comes in part from the Internet Data Exchange program of Hive MLS, and is updated as of 2026-09-21 04:45 AM UTC. All information is deemed reliable but not guaranteed and should be independently verified. All properties are subject to prior sale, change, or withdrawal. Neither listing broker(s) shall be responsible for any typographical errors, misinformation, or misprints, and shall be held totally harmless from any damages arising from reliance upon these data. Copyright 2026 Hive MLS

Neighborhood & Commute
Source: Walkscore
Disclosure: Community information and market data powered by Constellation Data Labs. Information is deemed reliable but not guaranteed.
Save
Ask
Tour
Hide
Share
