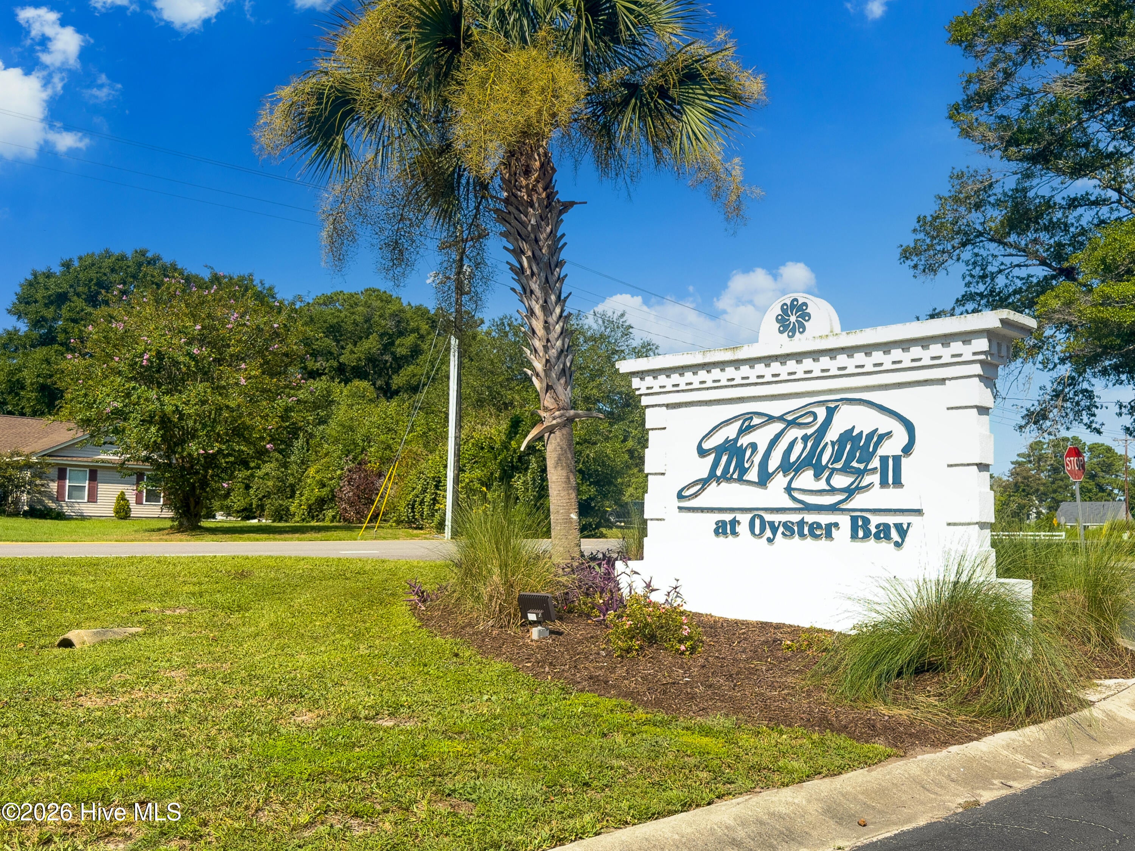
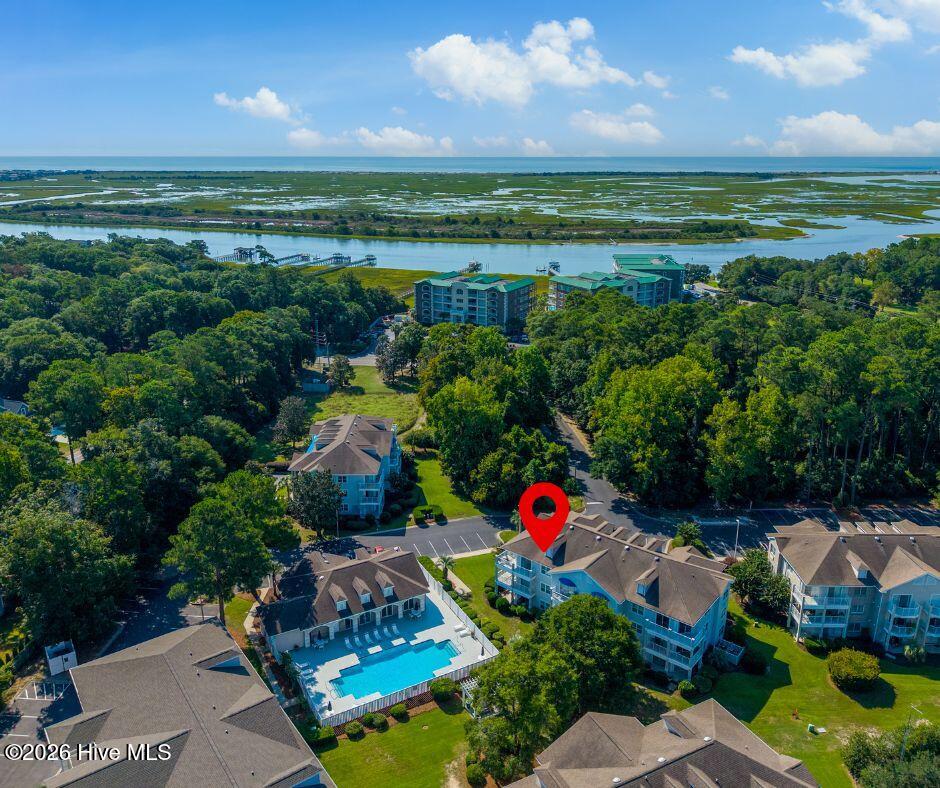
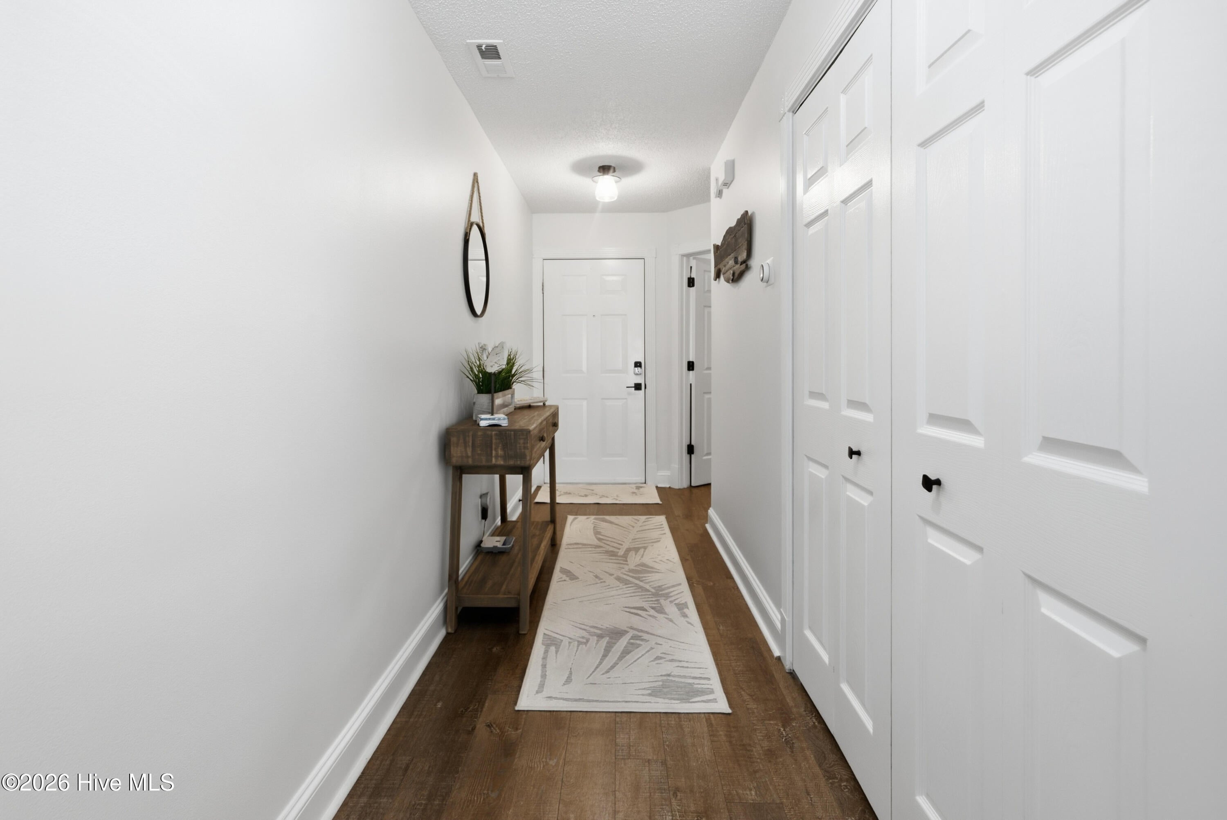
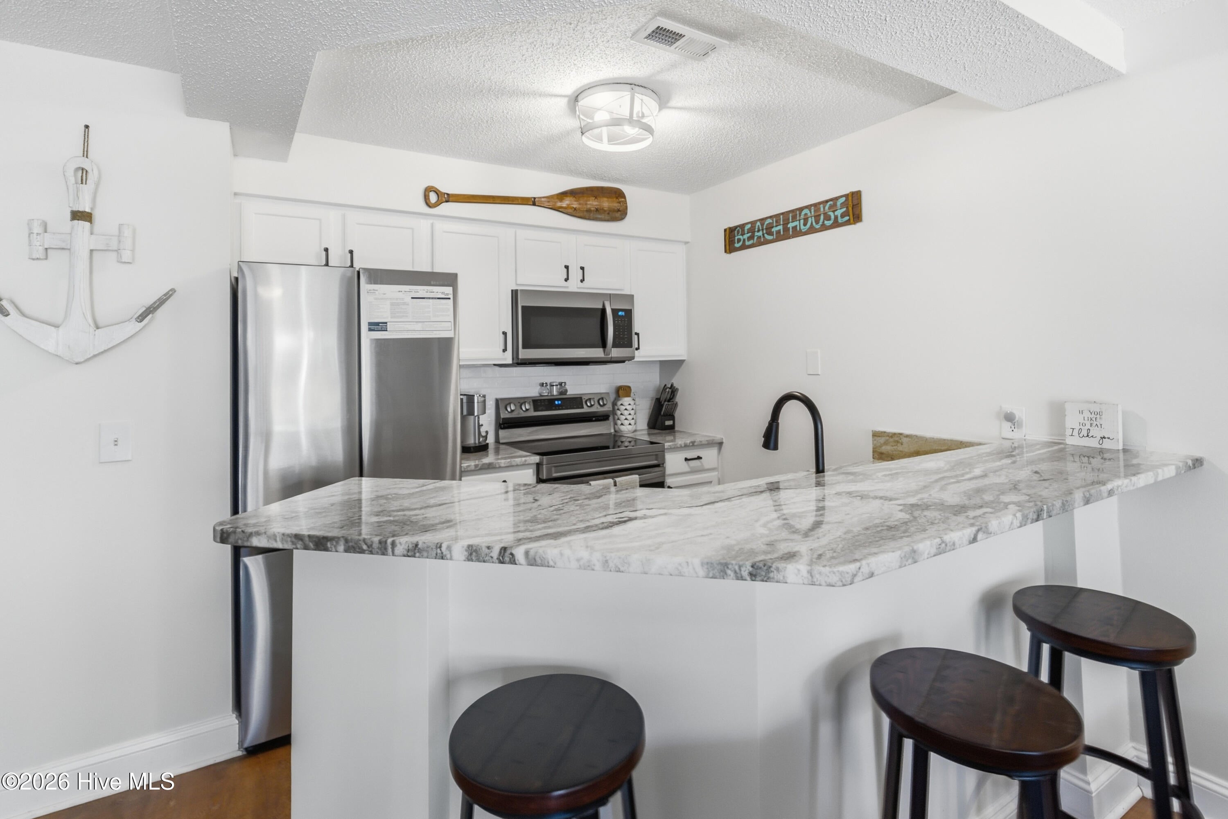
Welcome to Sunset Beach Condo at The Colony II at Oyster Bay, a spacious one-bedroom sanctuary designed for coastal comfort and effortless living. Updated in 2023, this light-filled home features smooth luxury vinyl plank flooring throughout, along with updated cabinetry, vanities, and appliances. The primary full bath offers a spa-like retreat complete with a private toilet closet, a walk-in shower, and a separate jetted tub. Situated on the first floor for convenient, step-free access, the home opens seamlessly from the main living area onto a private covered patio overlooking the community gazebo, just steps from the outdoor pool and clubhouse.
Fully furnished and turn-key ready, this versatile residence is well-suited as a primary home or an attractive short-term rental destination. Residents enjoy a wealth of resort-style amenities, including an indoor pool, a fitness center, and area golf. The surrounding area offers a vibrant lifestyle with shaded walking trails, swings overlooking the scenic Intracoastal Waterway, and a variety of nearby dining and shopping choices. Best of all, the white sands of Sunset Beach are just a quick drive across the bridge.
Quick drive to Calabash, Ocean Isle & Myrtle Beach! Don't miss this unique opportunity!
Save
Ask
Tour
Hide
Share
Listing Snapshot
Price
$207,500
Days On Site
19 Days
Bedrooms
1
Inside Area (SqFt)
729 sqft
Total Baths
1
Full Baths
1
Partial Baths
N/A
Lot Size
N/A
Year Built
1995
MLS® Number
100601216
Status
Active
Property Tax
$1,017.71
HOA/Condo/Coop Fees
$271 monthly
Sq Ft Source
N/A
Friends & Family
React
Comment
Invite
No Comments Yet
Did you know? You can invite friends and family to your search. They can join your search, rate and discuss listings with you.
BarbecueFitness CenterIndoor PoolMaintenance GroundsManagementSpa/Hot TubTrashWaterCable TV
Association Fee
$3252.0
Association Fee Frequency
Annually
Community Features
PoolStreet Lights
School District
Brunswick County Schools
Financing Terms Available
CashConventional
Roads
Paved
Schools
School District
Brunswick County Schools
Elementary School
Jessie Mae Monroe Elementary
Middle School
Shallotte Middle
High School
West Brunswick
Listing courtesy of Sheila St. Germain of EXP Realty LLC Ballantyne
The data relating to real estate on this website comes in part from the Internet Data Exchange program of Hive MLS, and is updated as of 2026-09-23 05:39 AM UTC. All information is deemed reliable but not guaranteed and should be independently verified. All properties are subject to prior sale, change, or withdrawal. Neither listing broker(s) shall be responsible for any typographical errors, misinformation, or misprints, and shall be held totally harmless from any damages arising from reliance upon these data. Copyright 2026 Hive MLS
Neighborhood & Commute
Source: Walkscore
Disclosure: Community information and market data powered by Constellation Data Labs. Information is deemed reliable but not guaranteed.


Did you know? You can invite friends and family to your search. They can join your search, rate and discuss listings with you.