
Save
Ask
Tour
Hide
Share
$909,900
17 Days On Site

648 Barons Court SW
Ocean Isle Beach, NC 28469

For Sale|Single Family Residence|Active
3
Beds
3
Total Baths
2
Full Baths
1
Partial Bath
2,866
SqFt
$317
/SqFt
2020
Built
Subdivision:
Ocean Ridge Plantation
County:
Brunswick
648 Barons Court SW648 Barons Court SW648 Barons Court SW648 Barons Court SW
Save
Ask
Tour
Hide
Share

Mortgage Calculator

Monthly Payment (Est.)

$4,151
Calculator powered by Showcase IDX, a Constellation1 Company. Copyright ©2026 Information is deemed reliable but not guaranteed.

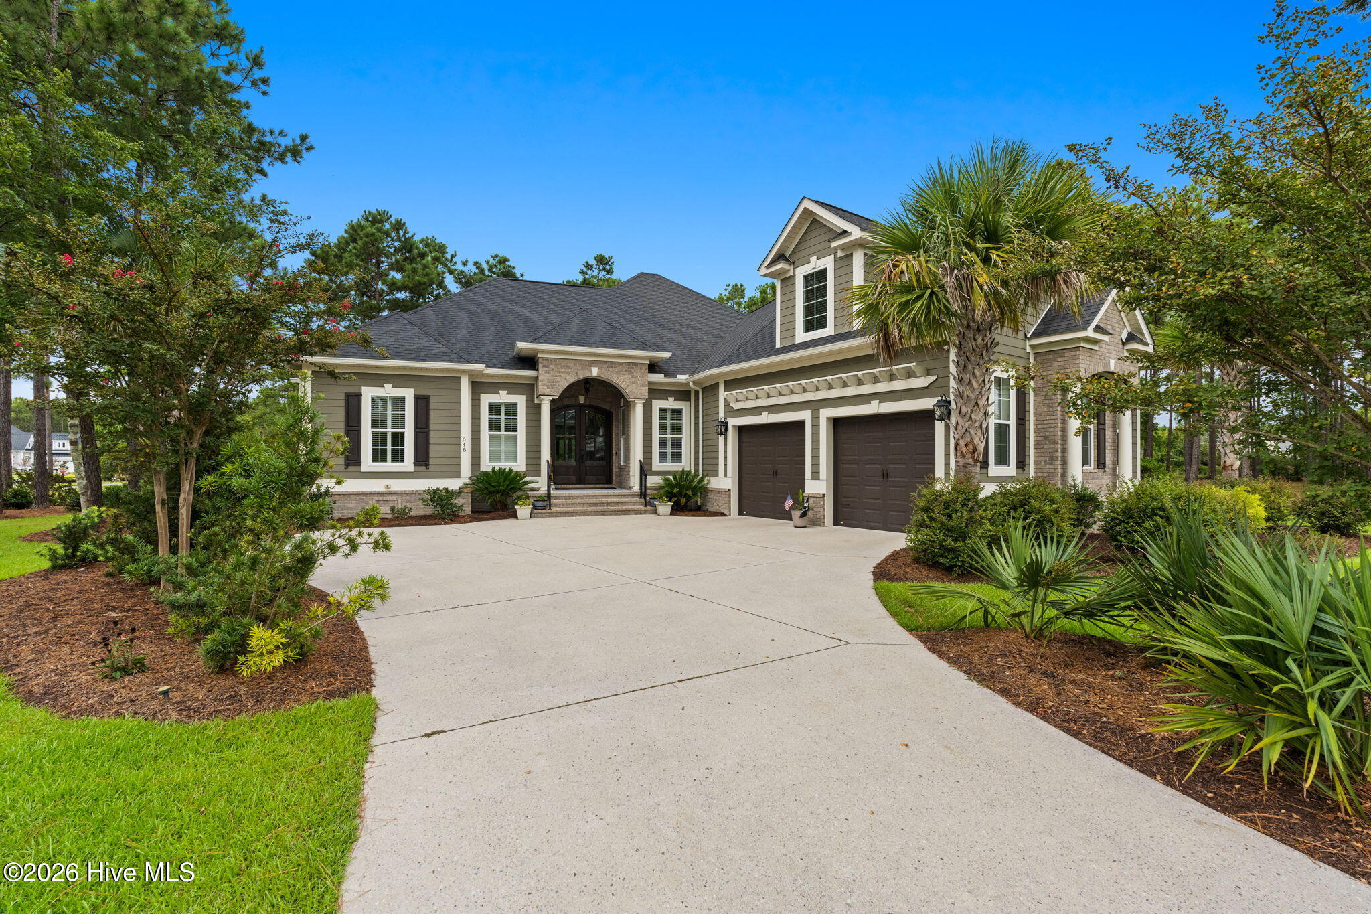
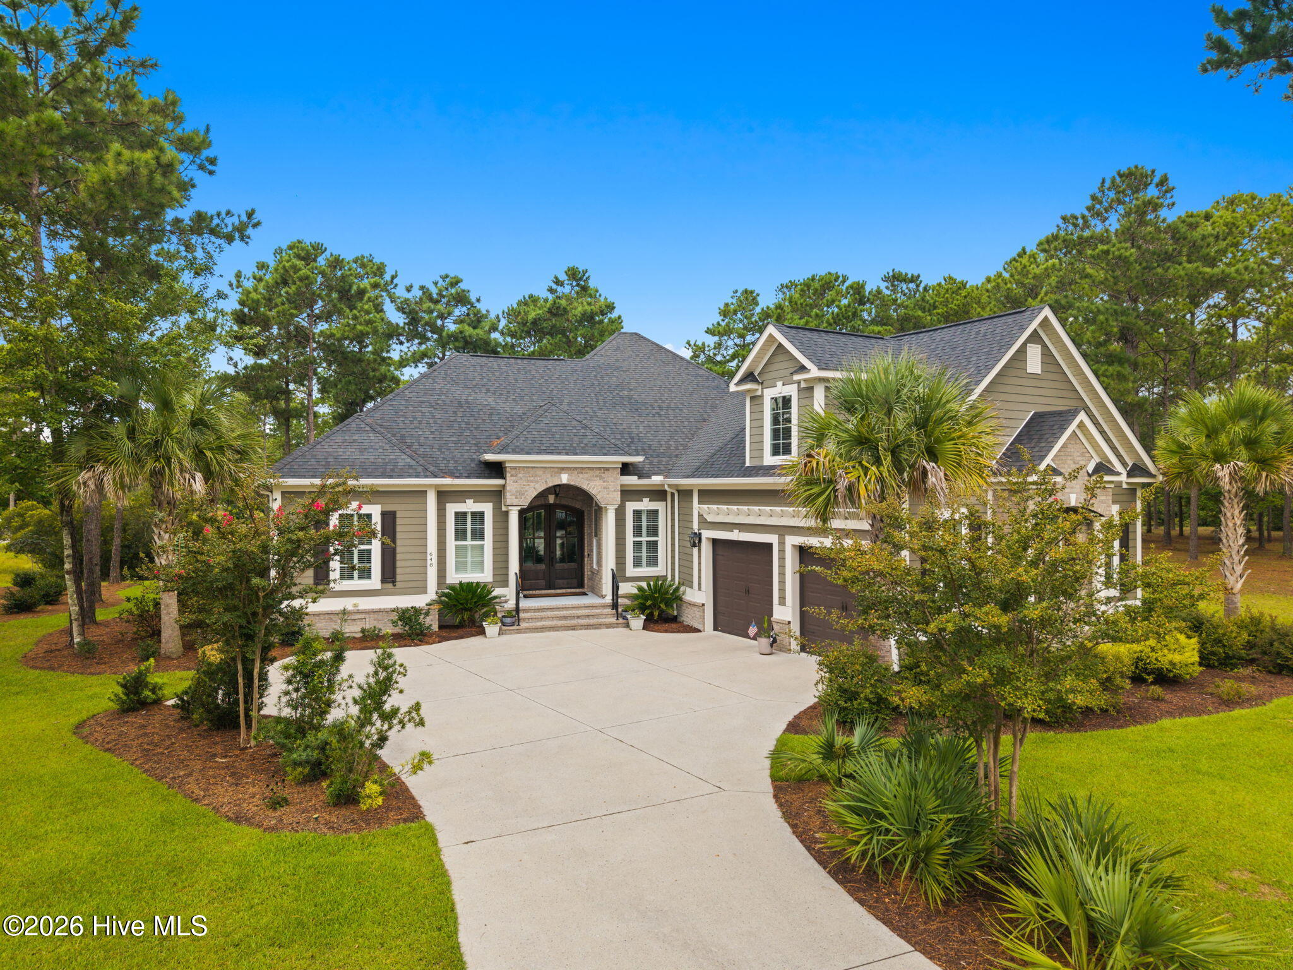
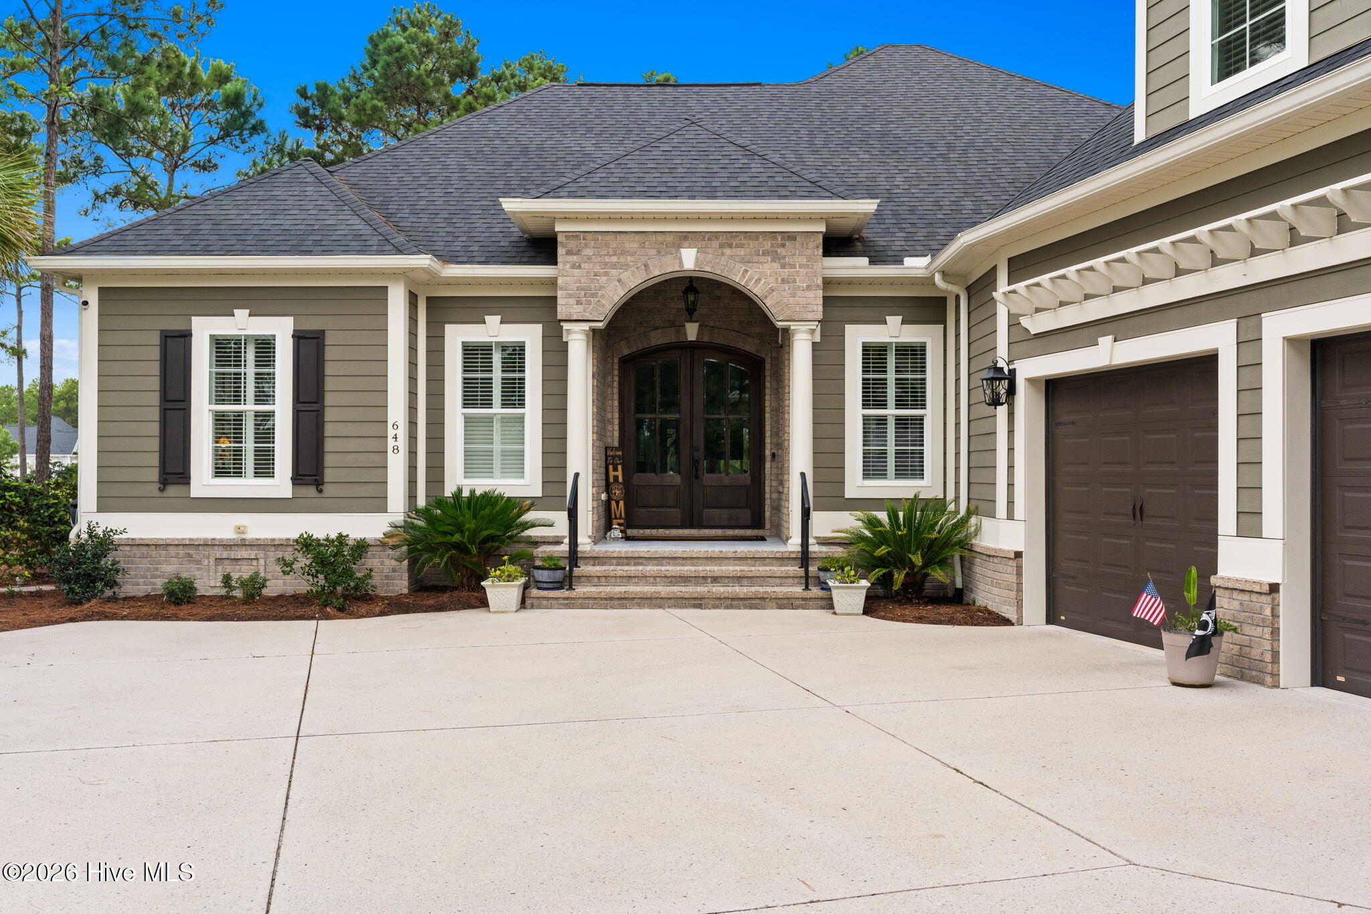
Welcome to this stunning Craftsman-style residence nestled in the prestigious Waterbury Isle section of Ocean Ridge Plantation. Beautifully designed for both gracious entertaining and relaxed coastal living, this exceptional home showcases an inviting open floor plan, refined finishes, and breathtaking panoramic pond views. From the moment you enter the welcoming foyer, you'll appreciate the home's spacious, thoughtfully designed layout and warm, sophisticated character. Beautiful ceramic tile flooring flows throughout the main living areas, complemented by rich engineered hardwood flooring in all downstairs bedrooms. The desirable split-bedroom floor plan offers a private primary suite on one side of the home, while two spacious guest bedrooms are situated on the opposite side and connected by a convenient Jack-and-Jill bathroom. Guest Bedroom 2 is wonderfully versatile and features a Murphy bed, making it ideal for guests or flexible home office use. At the heart of the home is an impressive chef's kitchen, sure to delight even the most discerning cook. This beautifully appointed space features double ovens, a gas cooktop, pot filler, spacious pantry, extensive cabinetry, dedicated coffee nook, built-in coffee bar, a reverse osmosis water treatment system and an expansive granite center island with comfortable seating for four. The kitchen flows seamlessly into the generous Great Room, creating a warm and inviting gathering space enhanced by a cozy fireplace and custom built-ins. Elegant formal dining and casual dining areas provide exceptional flexibility for intimate dinners or larger gatherings. The versatile bonus room offers endless possibilities and can easily be transformed into a craft room, home office, man cave, media space, or fitness studio or even a fourth bedroom. A convenient walk-in attic provides abundant storage. One of the home's true showstoppers is the gorgeous air-conditioned sunroom. Surrounded by windows overlooking the lush backyard and captivating pond views, this peaceful retreat is the perfect place to enjoy morning coffee, curl up with a good book, or unwind at the end of the day. The beautiful stained tongue-and-groove wood ceiling adds warmth and character, while the tile flooring creates an effortless connection to the home's coastal setting. The oversized 2+ car garage offers plenty of room for vehicles, recreational equipment, and storage, while the durable epoxy-coated floor provides a polished and practical finishing touch. Beyond this remarkable residence, enjoy the unparalleled lifestyle offered by Ocean Ridge Plantation. Residents have access to four championship golf courses, exceptional resort-style amenities, a private oceanfront beach clubhouse on Sunset Beach, and more than 75 social clubs and activities. Ideally situated just minutes from pristine beaches, shopping, dining, and a variety of coastal attractions, this extraordinary property offers the perfect blend of luxury, comfort, recreation, and relaxed North Carolina coastal living. Beautifully appointed, wonderfully versatile, and surrounded by an exceptional lifestyle, this is a home you'll be proud to call your own. Schedule your private showing today and experience the beauty and charm of Waterbury Isle for yourself!

Save
Ask
Tour
Hide
Share
Listing Snapshot
Price 
$909,900
Days On Site 
17 Days
Bedrooms 
3
Inside Area (SqFt) 
2,866 sqft
Total Baths 
3
Full Baths 
2
Partial Baths 
1
Lot Size 
0.48 Acres
Year Built 
2020
MLS® Number 
100601170
Status 
Active
Property Tax 
$2,569.56
HOA/Condo/Coop Fees 
$220.92 monthly
Sq Ft Source 
N/A
Friends & Family
Recent Activity
2 weeks agoListing first seen on site
2 weeks agoListing updated with changes from the MLS®
General Features
Acres 
0.48
Attached Garage 
Yes
Foundation 
BlockSlab
Garage 
Yes
Garage Spaces 
2
Levels 
One and One Half
Number Of Stories 
2
Parking 
Workshop in GarageGarage Faces SideConcreteGarage Door OpenerLightedGarage
Parking Spaces 
2
Pets 
Yes
Property Sub Type 
Single Family Residence
Security 
Smoke Detector(s)
Special Circumstances 
Standard
SqFt Total 
2866
Utilities 
Cable AvailableSewer ConnectedWater Connected
Water Source 
Public
Zoning 
Co-R-7500
Interior Features
Appliances 
Vented Exhaust FanGas CooktopElectric OvenWasherSelf Cleaning OvenRefrigeratorDryerDouble OvenConvection OvenWater PurifierMicrowaveElectric Water Heater
Basement 
None
Cooling 
Central AirZonedCeiling Fan(s)Multi Units
Fireplace 
Yes
Fireplace Features 
Gas Log
Flooring 
TileCeramic TileHardwood
Heating 
ElectricHeat PumpZoned
Interior 
Master DownstairsWalk-In Closet(s)Tray Ceiling(s)High CeilingsEntrance FoyerBookcasesKitchen IslandCeiling Fan(s)PantryBuilt-in Features
Laundry Features 
Washer HookupLaundry Room
Spa 
Yes
Window Features 
Window Coverings
Bedroom 2 
Dimensions - 12.8x12.0Level - First
Bedroom 3 
Dimensions - 13.5x12.6Level - First
Bedroom 4 
Dimensions - 17.0x15.0Level - Second
Dining Room 
Dimensions - 11.0x10.0Level - First
Great Room 
Dimensions - 29.0x19.8Level - First
Master Bedroom 
Dimensions - 17.0x13.6Level - First
Sunroom 
Dimensions - 16.0x16.0Level - First
Save
Ask
Tour
Hide
Share
Exterior Features
Construction Details 
Fiber CementFrame
Fencing 
Back YardWrought Iron
Lot Features 
LevelCorner LotNear Golf CourseRectangular LotSprinklers In FrontSprinklers In Rear
Patio And Porch 
PatioGlass EnclosedRear Porch
Road Frontage 
Private Road
Roof 
Shingle
Spa 
Yes
View 
Golf CoursePondWater
Waterfront 
Yes
Waterfront Features 
Pond
Waterview 
Golf CoursePondWater
Windows/Doors 
Window Coverings
Community Features
Accessibility Features 
Accessible Full Bath
Association Amenities 
BarbecueBeach AccessClubhouseFitness CenterGatedGolf CourseIndoor PoolManagementMeeting RoomParty RoomPlaygroundSaunaSecuritySpa/Hot TubTennis Court(s)Sport Court
Association Fee 
$2651.0
Association Fee Frequency 
Annually
Community Features 
PoolSidewalksStreet Lights
School District 
Brunswick County Schools
Financing Terms Available 
CashConventionalVA Loan
Roads 
Paved
Schools
School District
Brunswick County Schools
Elementary School
Union
Middle School
Shallotte Middle
High School
West Brunswick
Listing courtesy of Mike J Smith of The Saltwater Agency


The data relating to real estate on this website comes in part from the Internet Data Exchange program of Hive MLS, and is updated as of 2026-09-21 04:45 AM UTC. All information is deemed reliable but not guaranteed and should be independently verified. All properties are subject to prior sale, change, or withdrawal. Neither listing broker(s) shall be responsible for any typographical errors, misinformation, or misprints, and shall be held totally harmless from any damages arising from reliance upon these data. Copyright 2026 Hive MLS

Neighborhood & Commute
Source: Walkscore
Disclosure: Community information and market data powered by Constellation Data Labs. Information is deemed reliable but not guaranteed.
Save
Ask
Tour
Hide
Share
