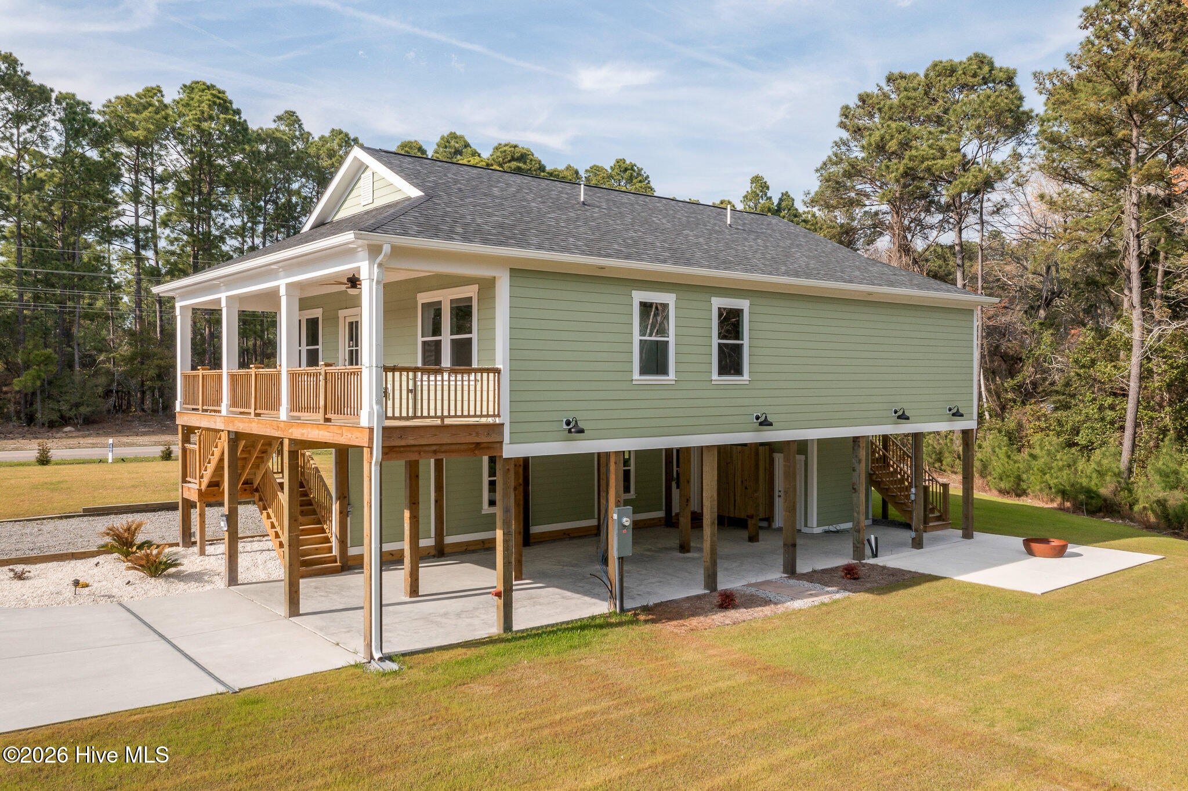
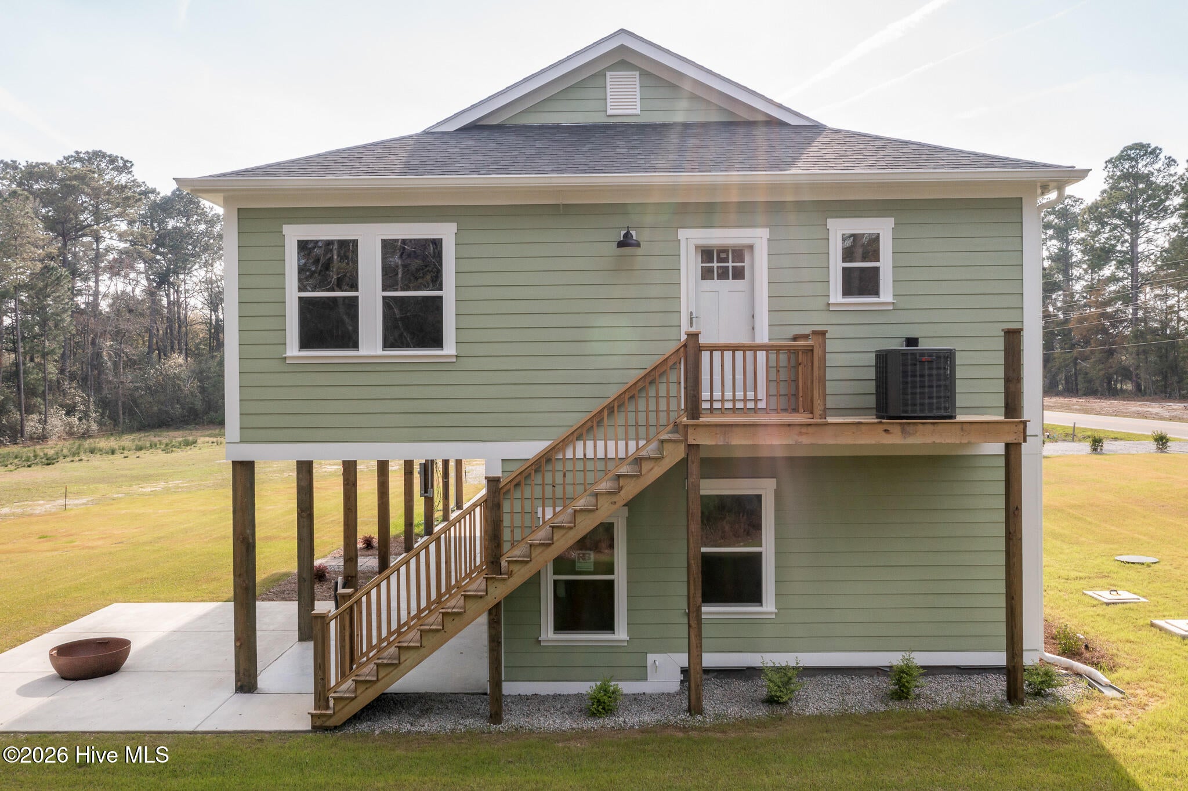
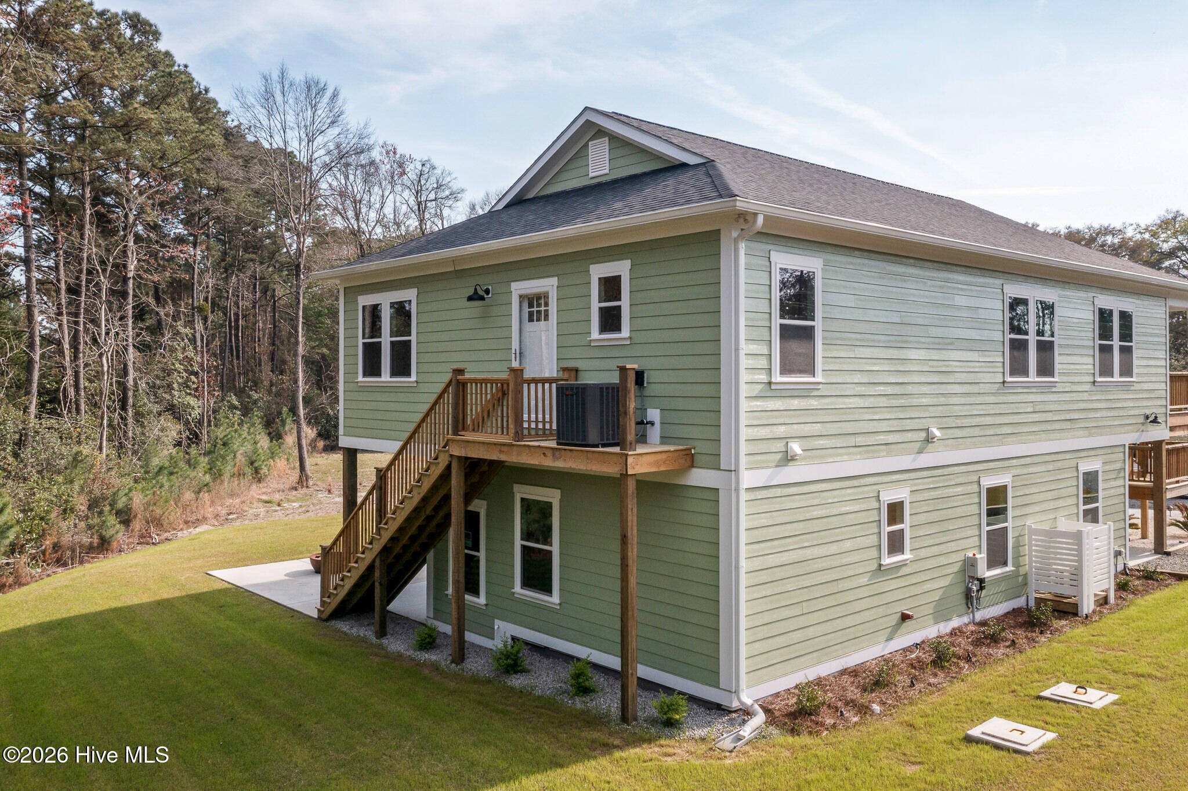
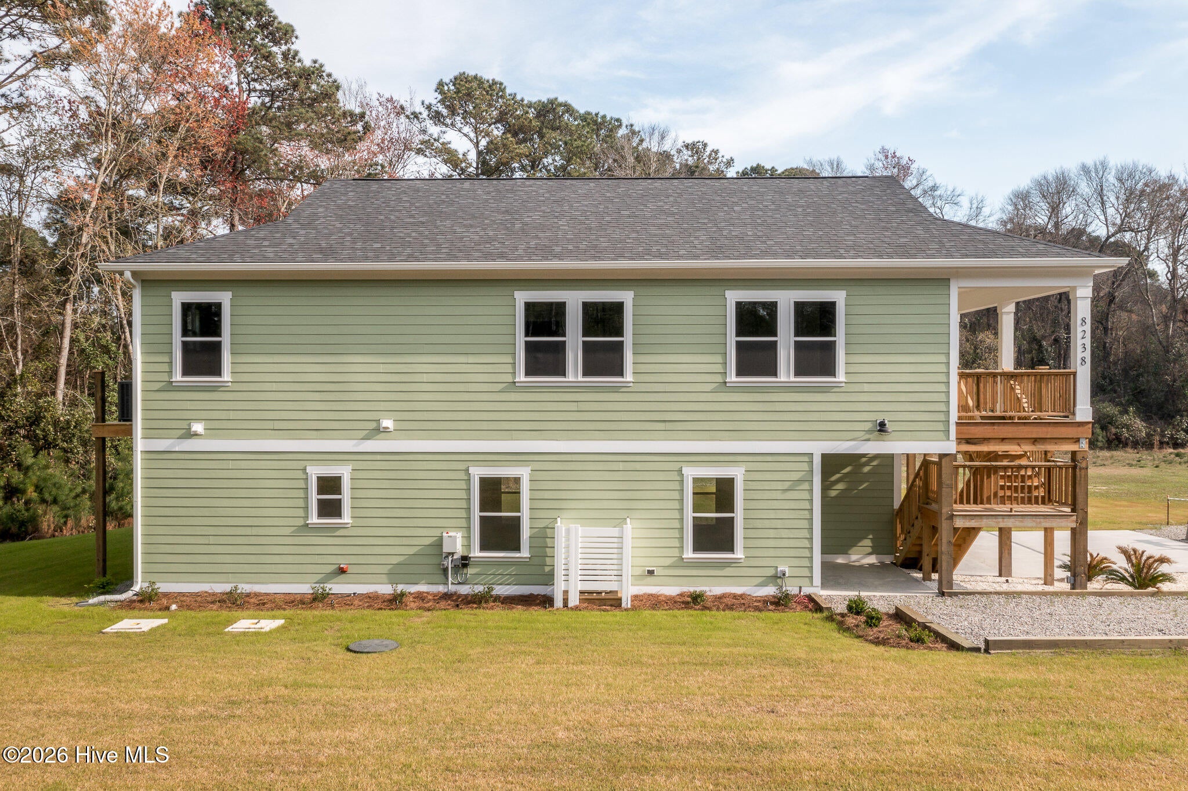
This brand-new 3-bedroom, 3-bath home features 2,066 square feet, thoughtfully divided into 1,596 square feet of main living space and a nearly 470-square-foot ground-level bonus heated suite completely separate from the main home. The open-concept layout is ideal for entertaining, featuring a spacious kitchen with solid surface countertops, an island with seating, soft-close cabinets and drawers, and stainless steel appliances--including a range, microwave, and dishwasher. The kitchen flows seamlessly into the dining and living areas, creating a warm, welcoming space for gatherings. Electrical is already pre-wired to allow for a future exterior elevator installation in the office space behind the kitchen. Finished with its own kitchen, full bathroom, and living area, the separate bonus suite offers endless possibilities for guest accommodations, multi-generational living, rental income, or a private retreat. Enjoy the complete freedom of having no HOA, allowing you to store your boat, trailer, or recreational toys right at home with no extra fees.
Save
Ask
Tour
Hide
Share
Listing Snapshot
Price
$509,900
Days On Site
19 Days
Bedrooms
3
Inside Area (SqFt)
2,066 sqft
Total Baths
3
Full Baths
3
Partial Baths
N/A
Lot Size
0.38 Acres
Year Built
2025
MLS® Number
100600986
Status
Active
Property Tax
$1,786.79
HOA/Condo/Coop Fees
N/A
Sq Ft Source
N/A
Friends & Family
React
Comment
Invite
No Comments Yet
Did you know? You can invite friends and family to your search. They can join your search, rate and discuss listings with you.
Dimensions - 33.7x10.1Description - Finished Studio
Save
Ask
Tour
Hide
Share
Exterior Features
Construction Details
Fiber CementFrame
Fencing
None
Frontage
See Remarks
Patio And Porch
CoveredPorchFront Porch
Roof
Shingle
View
See Remarks
Waterview
See Remarks
Community Features
Accessibility Features
Accessible Full Bath
Association Amenities
None
School District
Brunswick County Schools
Financing Terms Available
CashConventionalFHAUSDA LoanVA Loan
Roads
Paved
Schools
School District
Brunswick County Schools
Elementary School
Jessie Mae Monroe Elementary
Middle School
Shallotte Middle
High School
West Brunswick
Listing courtesy of Patty M Paone of Coldwell Banker Sea Coast Advantage
The data relating to real estate on this website comes in part from the Internet Data Exchange program of Hive MLS, and is updated as of 2026-09-23 05:39 AM UTC. All information is deemed reliable but not guaranteed and should be independently verified. All properties are subject to prior sale, change, or withdrawal. Neither listing broker(s) shall be responsible for any typographical errors, misinformation, or misprints, and shall be held totally harmless from any damages arising from reliance upon these data. Copyright 2026 Hive MLS
Neighborhood & Commute
Source: Walkscore
Disclosure: Community information and market data powered by Constellation Data Labs. Information is deemed reliable but not guaranteed.


Did you know? You can invite friends and family to your search. They can join your search, rate and discuss listings with you.