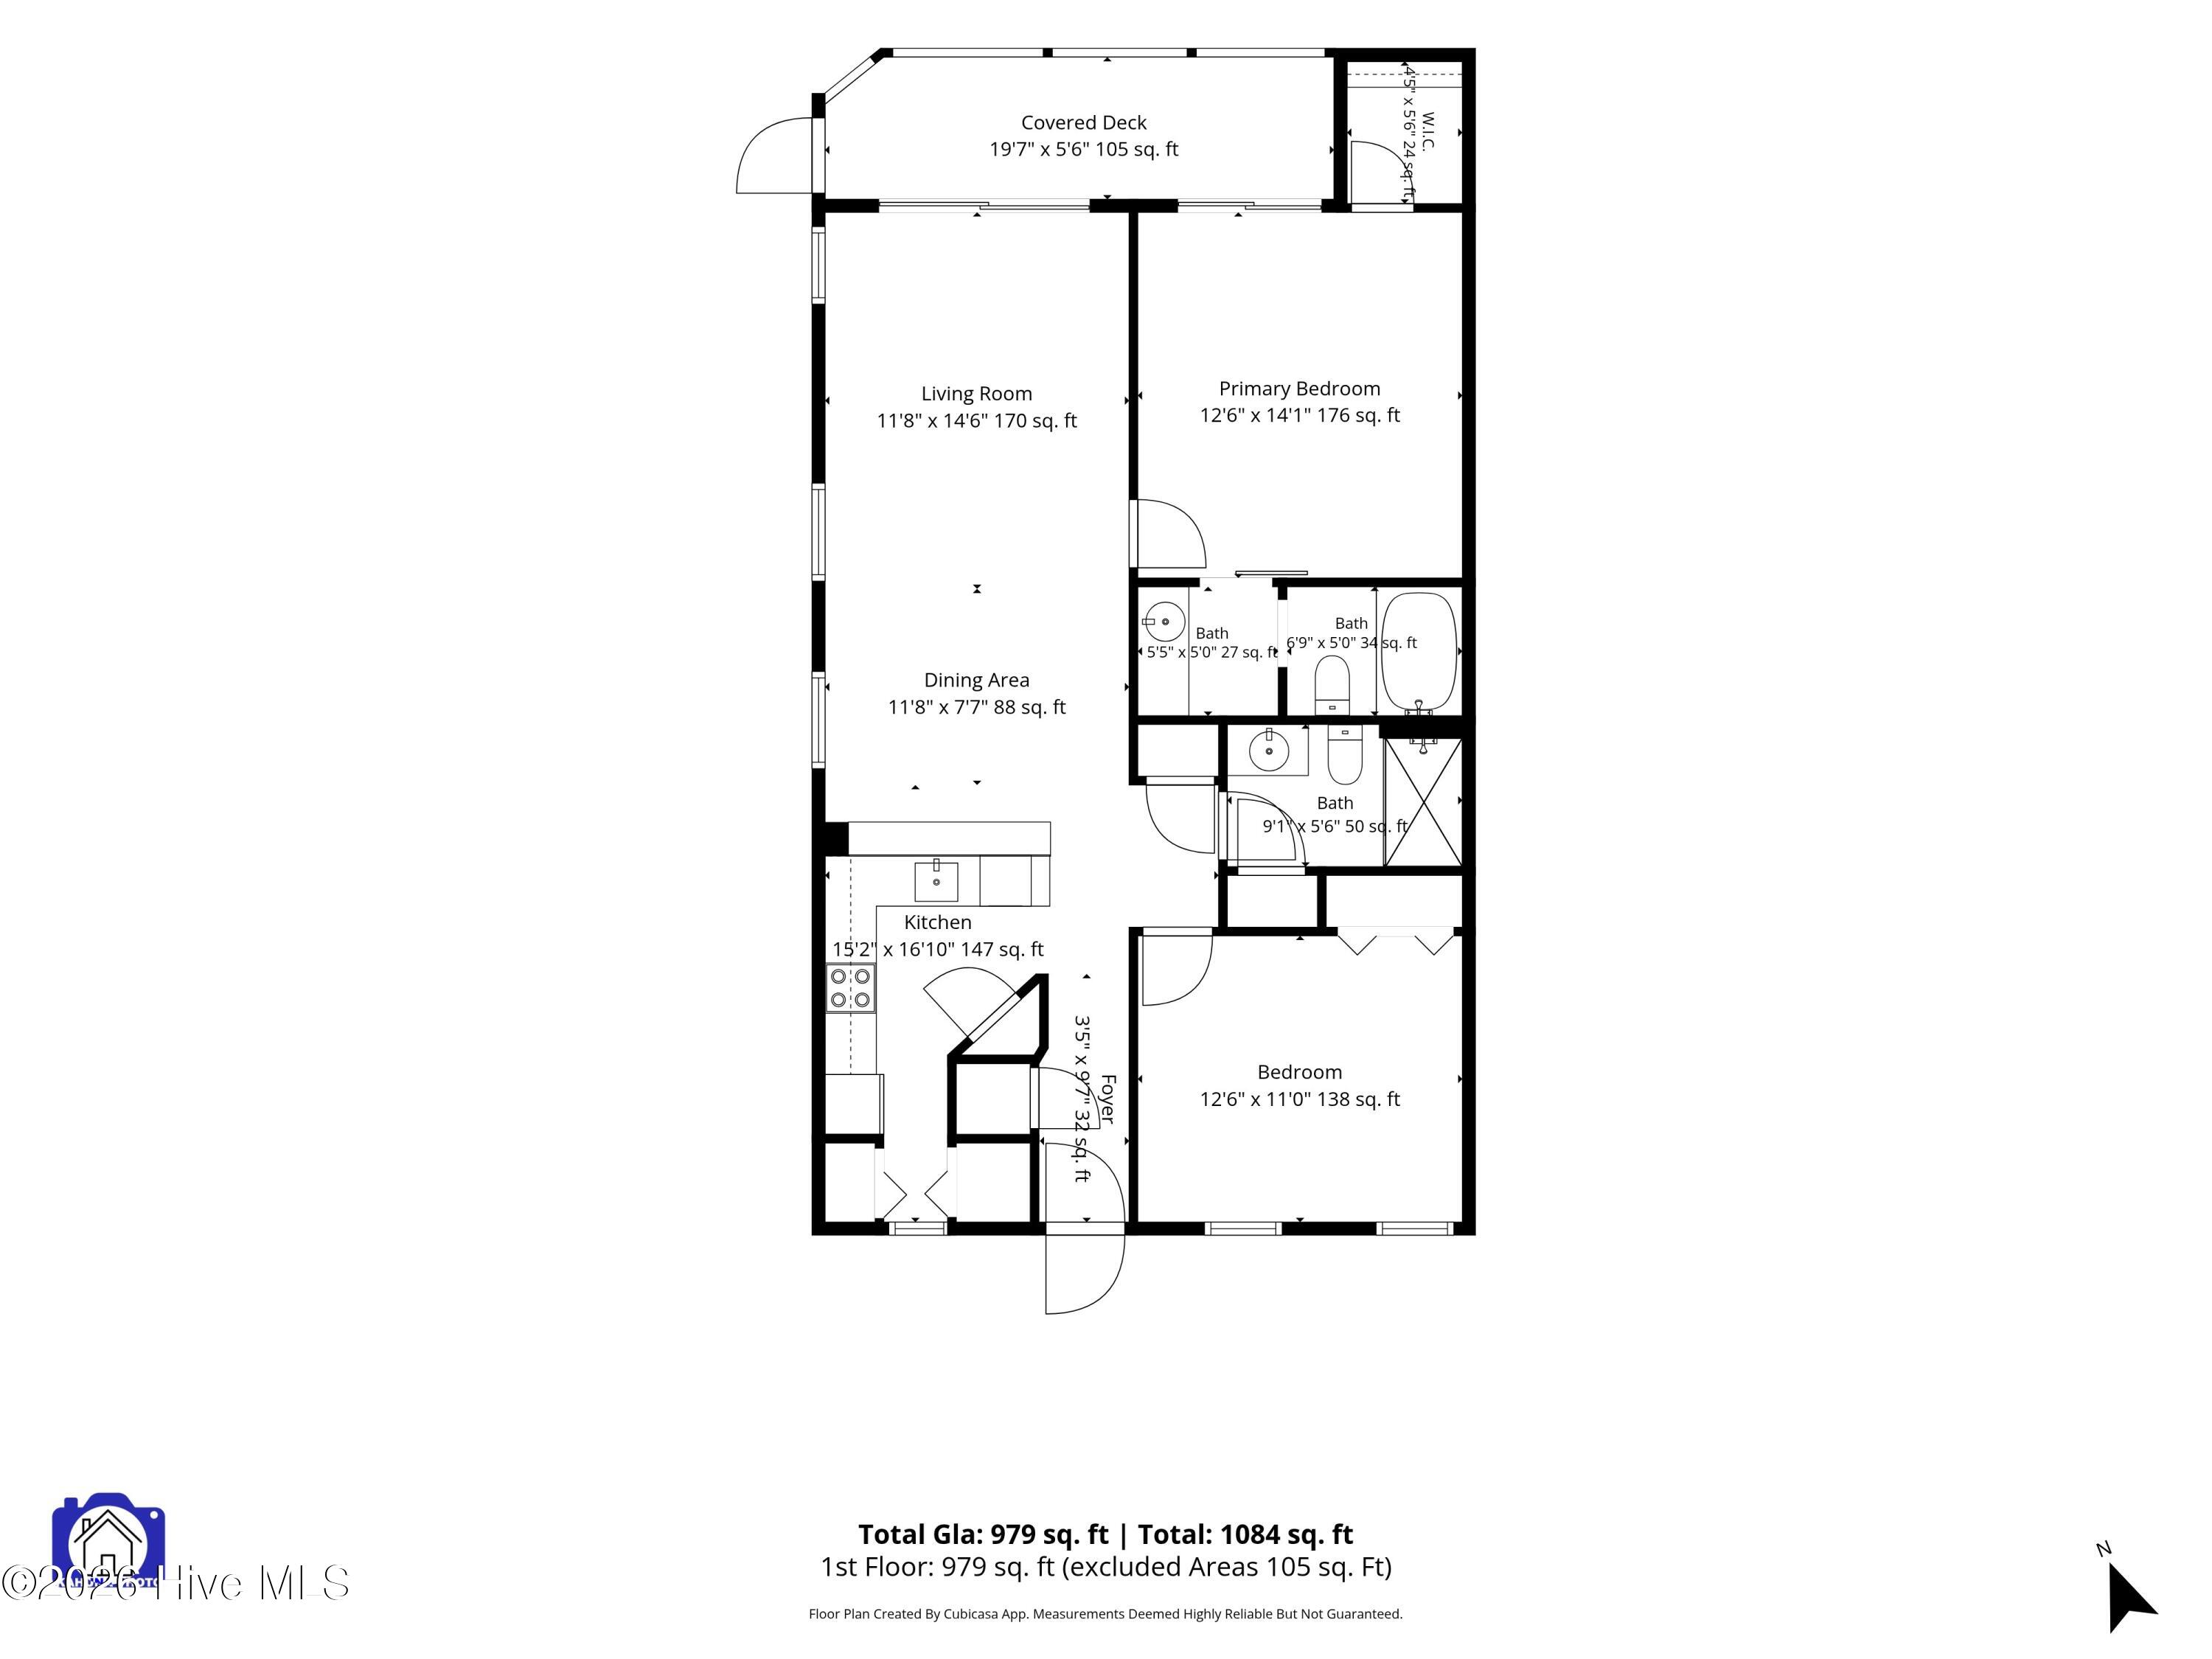
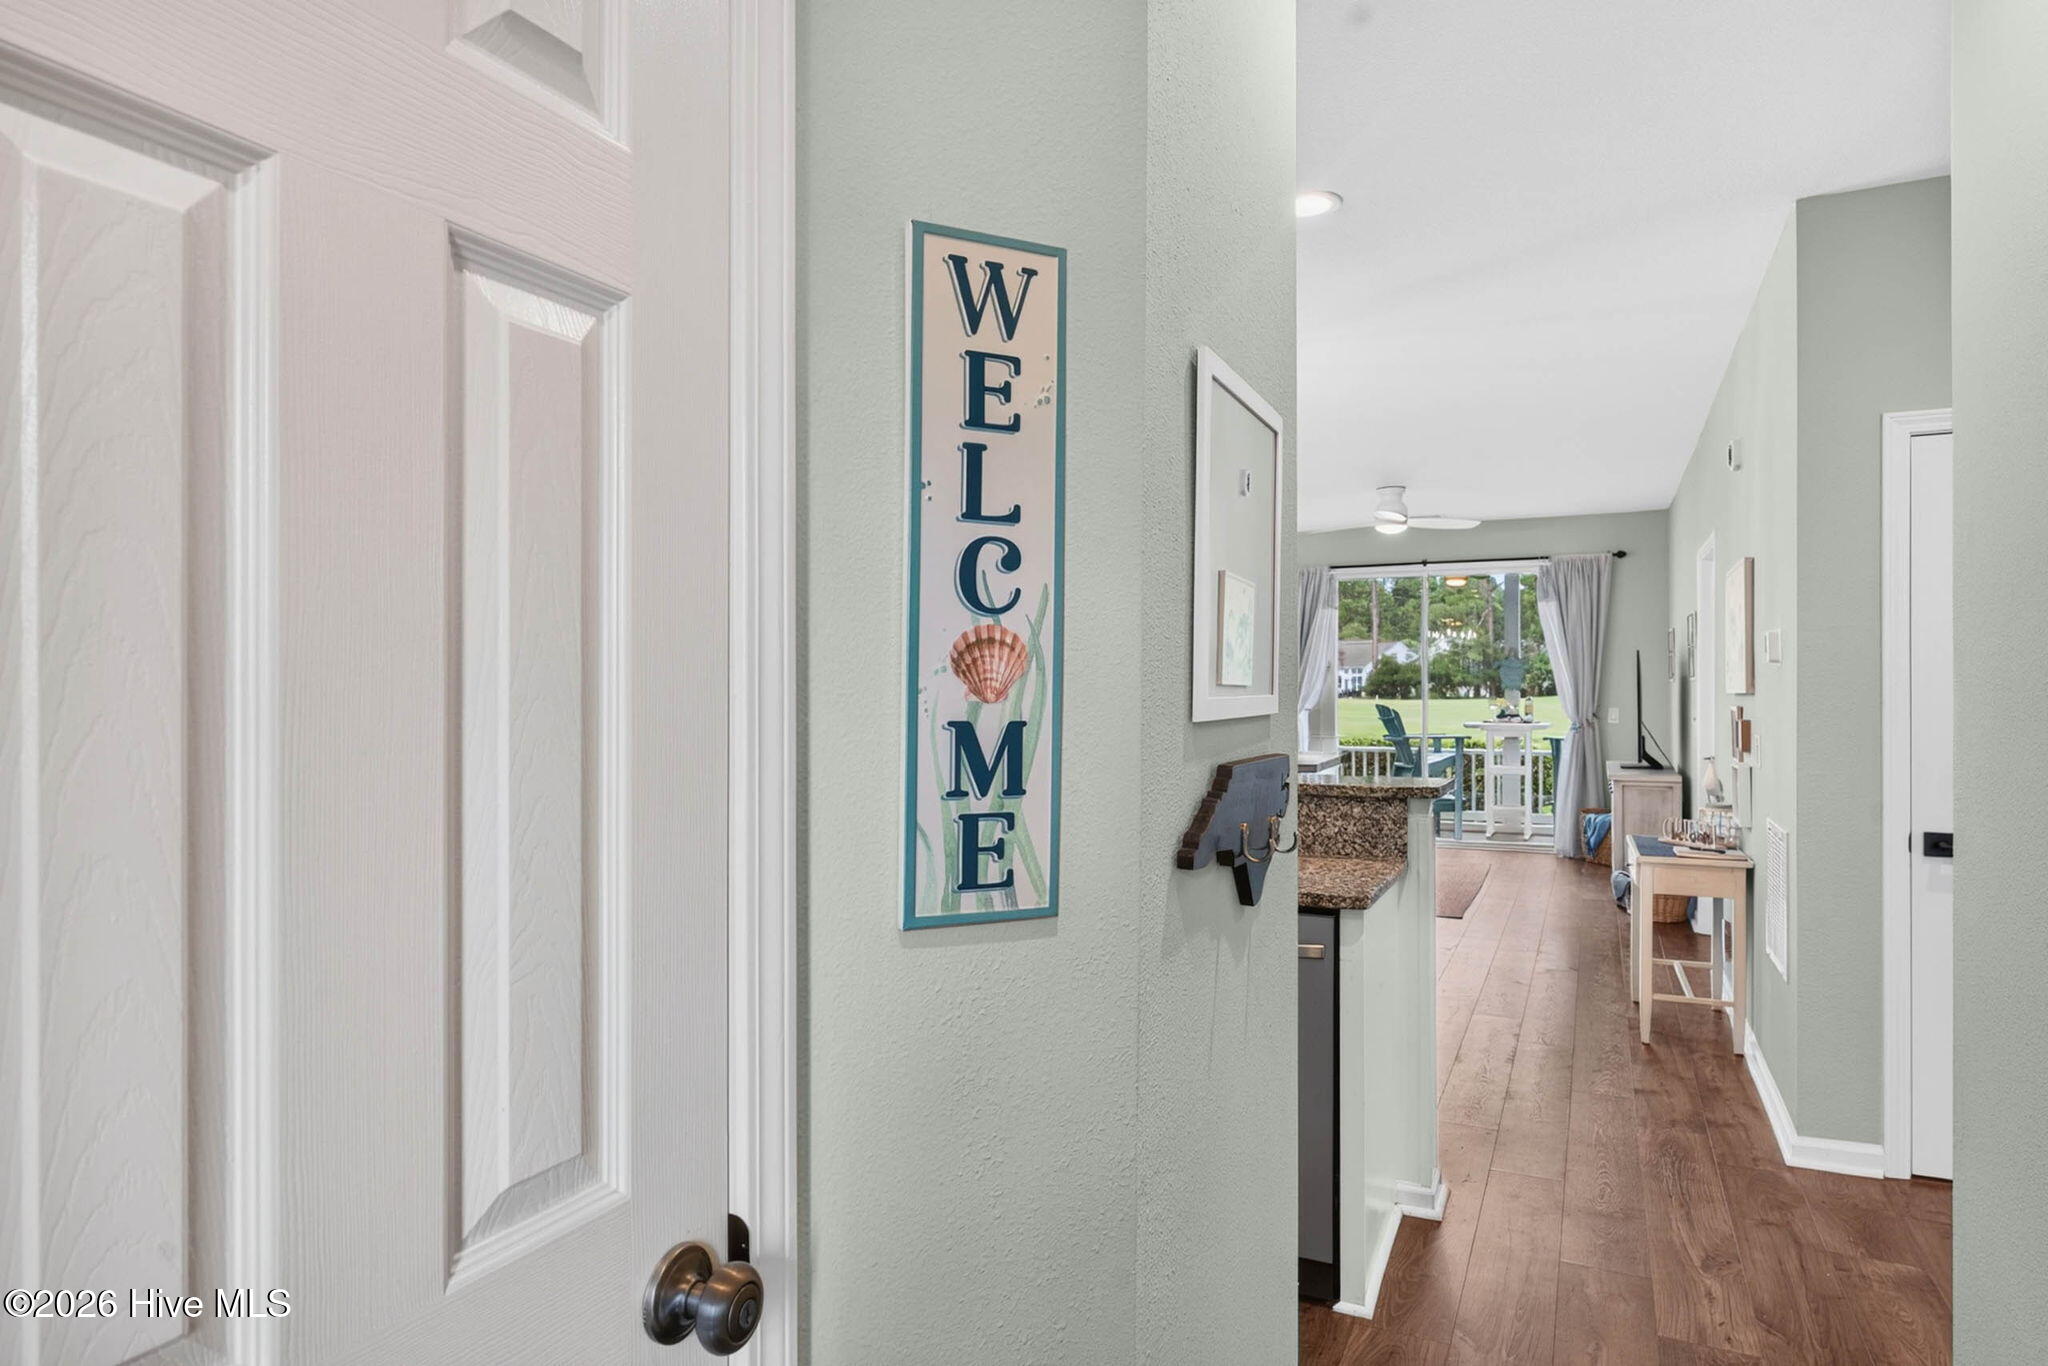
The perfect coastal retreat! This charming two-bedroom, first-floor condo in Sandpiper Bay offers beautiful pond and golf course views from the living room, primary bedroom and screened porch. Condominium owners enjoy two outdoor pools, two hot tubs, pickleball and tennis courts, while the Sandpiper Bay Golf Course clubhouse and restaurant are conveniently located within the community. The open floor plan extends onto a spacious screened porch overlooking the pond and fairway, creating an inviting outdoor living area perfect for relaxing and enjoying the view. Large sliding glass doors from both the living room and primary bedroom bring in natural light while showcasing the peaceful surroundings. The spacious kitchen features a long bar offering additional dining space and plenty of room for guests to gather. Beautifully decorated with a coastal theme, Unit 7A is being sold fully furnished--just bring your suitcase and start enjoying coastal living! Recent improvements include a new refrigerator, range and microwave (8/2026); dishwasher (2024); washer and dryer (2023); luxury vinyl flooring, lighting, and ceiling fans throughout; all new faucets; and interior paint. A Dynamic Single Bulb UV system with Oxidizer was added to the HVAC in 8/2026, along with a three-year transferable HVAC maintenance package. HOA dues include water and sewer. Short-term rentals and pets are allowed. Located in the heart of the Brunswick County coast, you'll be convenient to area beaches, more than 30 golf courses, shopping and an abundance of local restaurants. Whether you're looking for a primary residence, vacation getaway or investment property, Unit 7A is ready to become your coastal retreat!
Save
Ask
Tour
Hide
Share
Listing Snapshot
Price
$249,900
Days On Site
20 Days
Bedrooms
2
Inside Area (SqFt)
1,005 sqft
Total Baths
2
Full Baths
2
Partial Baths
N/A
Lot Size
N/A
Year Built
1999
MLS® Number
100600940
Status
Active
Property Tax
$1,295.97
HOA/Condo/Coop Fees
$493 monthly
Sq Ft Source
N/A
Friends & Family
React
Comment
Invite
No Comments Yet
Did you know? You can invite friends and family to your search. They can join your search, rate and discuss listings with you.
Recent Activity
3 weeks ago
Listing first seen on site
3 weeks ago
Listing updated with changes from the MLS®
General Features
Foundation
Slab
Levels
One
Number Of Stories
3
Parking
Off StreetPaved
Pets
Yes
Property Sub Type
Condominium
Security
Smoke Detector(s)
Special Circumstances
Standard
SqFt Total
1005
Utilities
Cable AvailableSewer ConnectedWater Connected
Water Source
Public
Zoning
Condo
Interior Features
Appliances
WasherRefrigeratorDryerDishwasherElectric RangeMicrowaveElectric Water Heater
Basement
None
Cooling
Heat Pump
Furnished
Furnished
Heating
Heat PumpElectric
Interior
Walk-In Closet(s)Ceiling Fan(s)Pantry
Window Features
Window Coverings
Bedroom 2
Dimensions - 12.8x10.8Level - Main
Dining Room
Dimensions - 11.6x8.9Level - Main
Kitchen
Level - MainDescription - Pantry and W/D closets
Living Room
Dimensions - 11.5x14.1Level - MainDescription - Slider door opens to porch
Master Bedroom
Dimensions - 12.8x14.1Level - MainDescription - WIC/Slider opens to porch
Listing courtesy of Jeanette Sanderson of Fathom Realty NC LLC
The data relating to real estate on this website comes in part from the Internet Data Exchange program of Hive MLS, and is updated as of 2026-09-23 05:39 AM UTC. All information is deemed reliable but not guaranteed and should be independently verified. All properties are subject to prior sale, change, or withdrawal. Neither listing broker(s) shall be responsible for any typographical errors, misinformation, or misprints, and shall be held totally harmless from any damages arising from reliance upon these data. Copyright 2026 Hive MLS
Neighborhood & Commute
Source: Walkscore
Disclosure: Community information and market data powered by Constellation Data Labs. Information is deemed reliable but not guaranteed.


Did you know? You can invite friends and family to your search. They can join your search, rate and discuss listings with you.