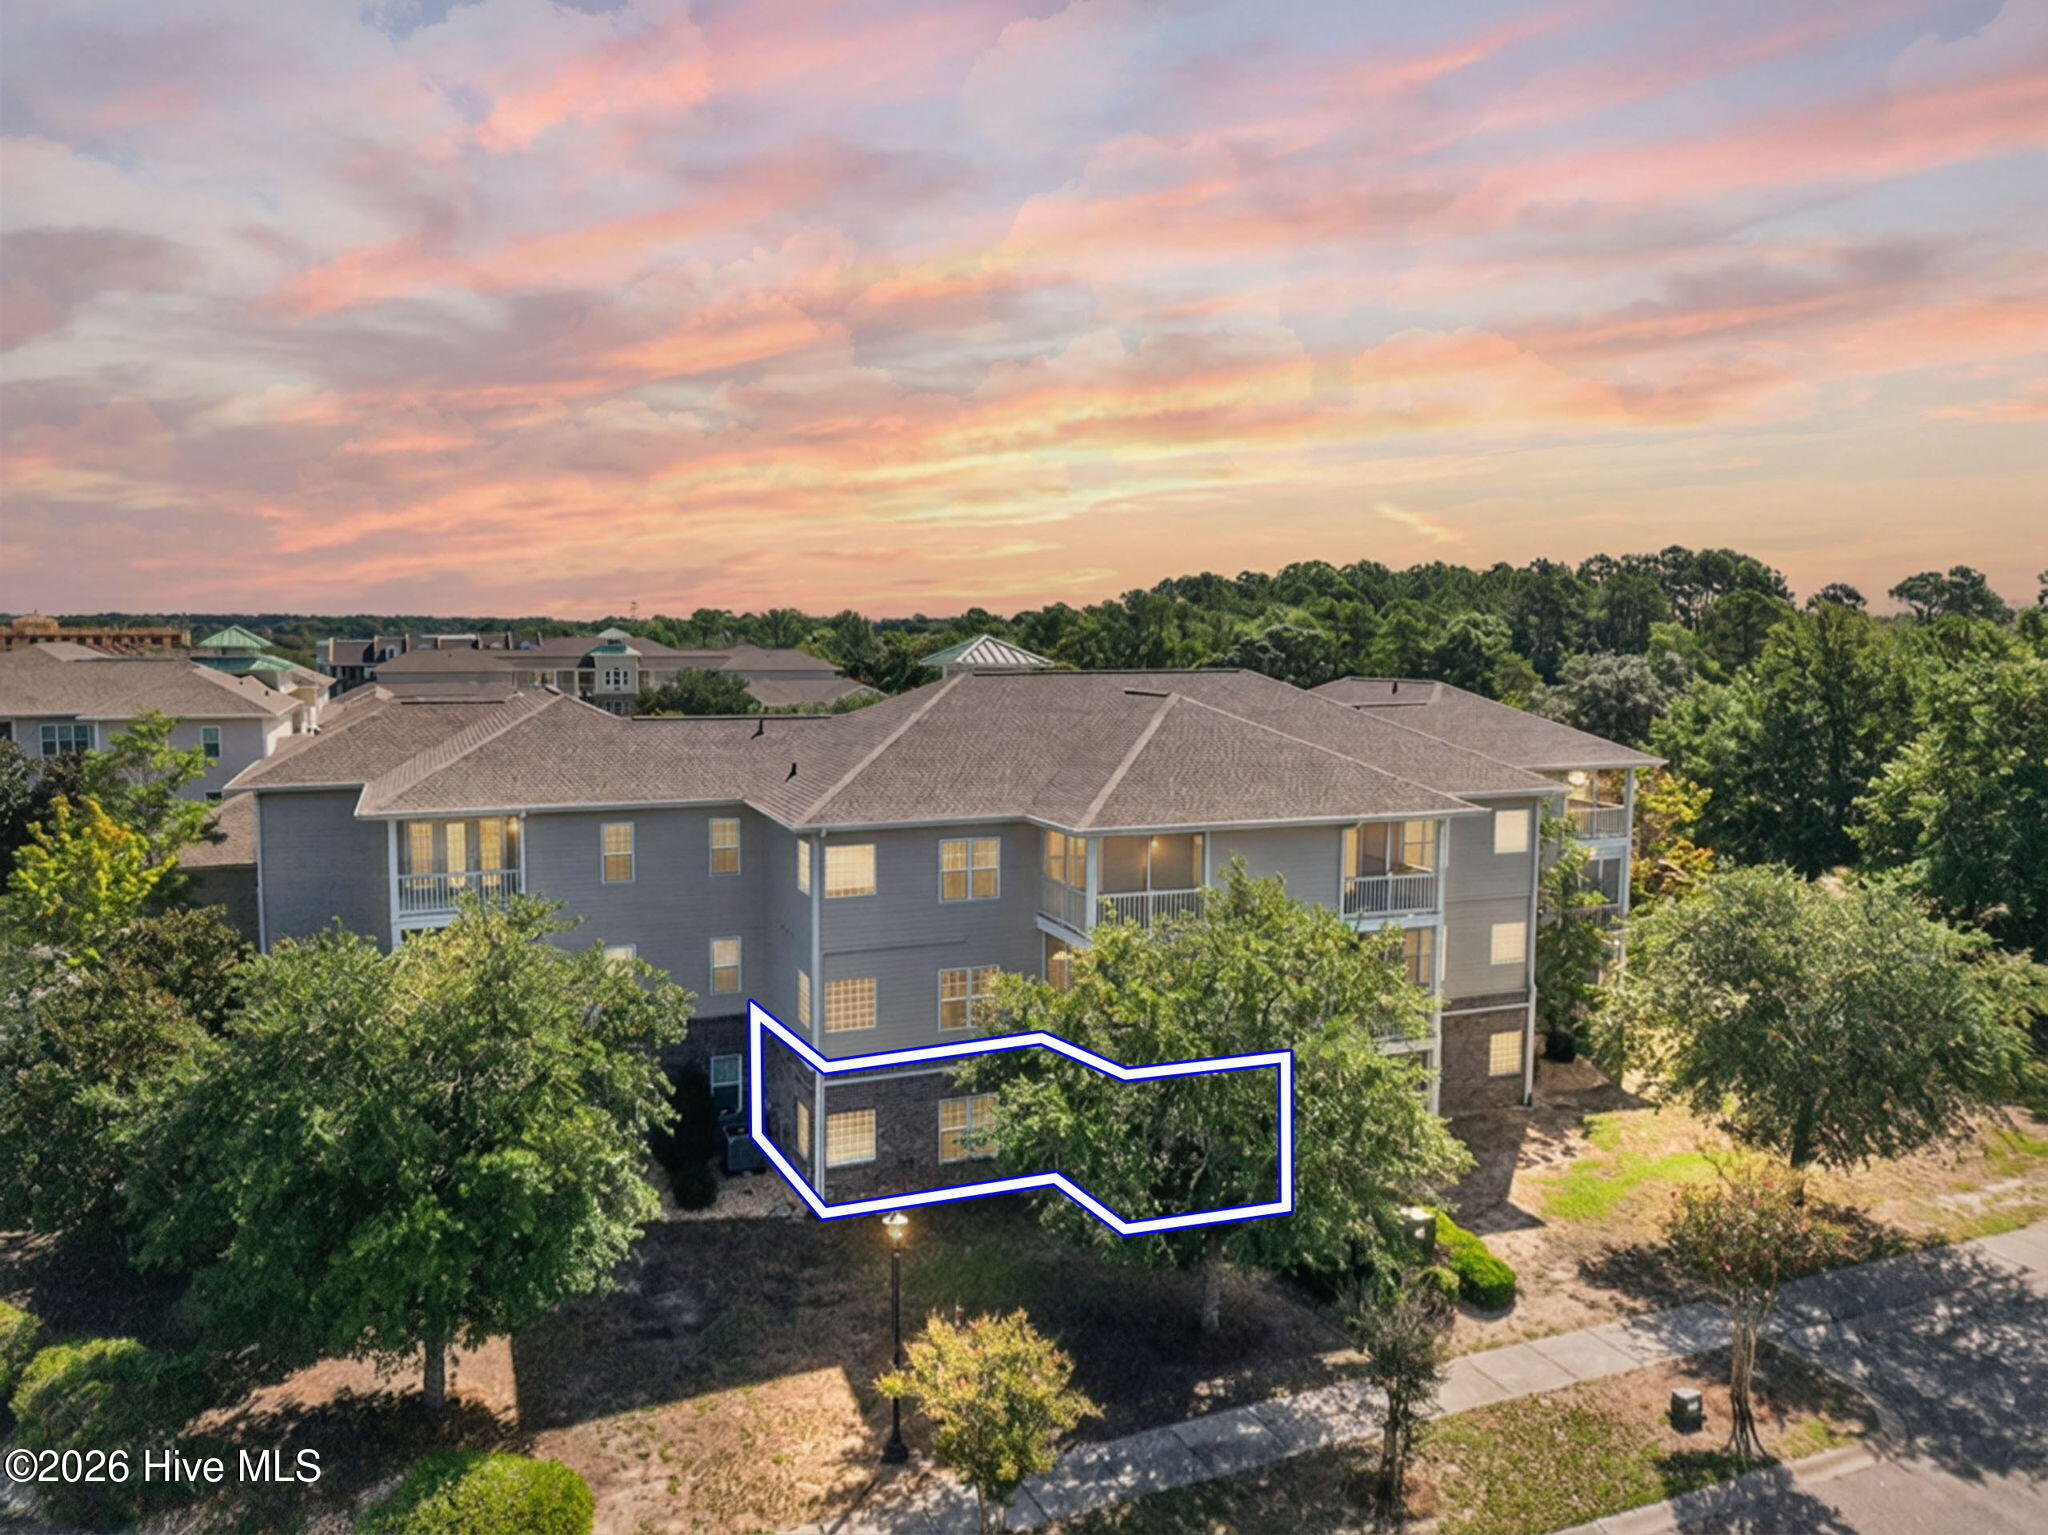
Welcome to 7825 High Market St Unit 303, a well-maintained 3-bedroom, 2-bath ground-floor condo offering 1,365 square feet of comfortable living in a convenient Sunset Beach location.
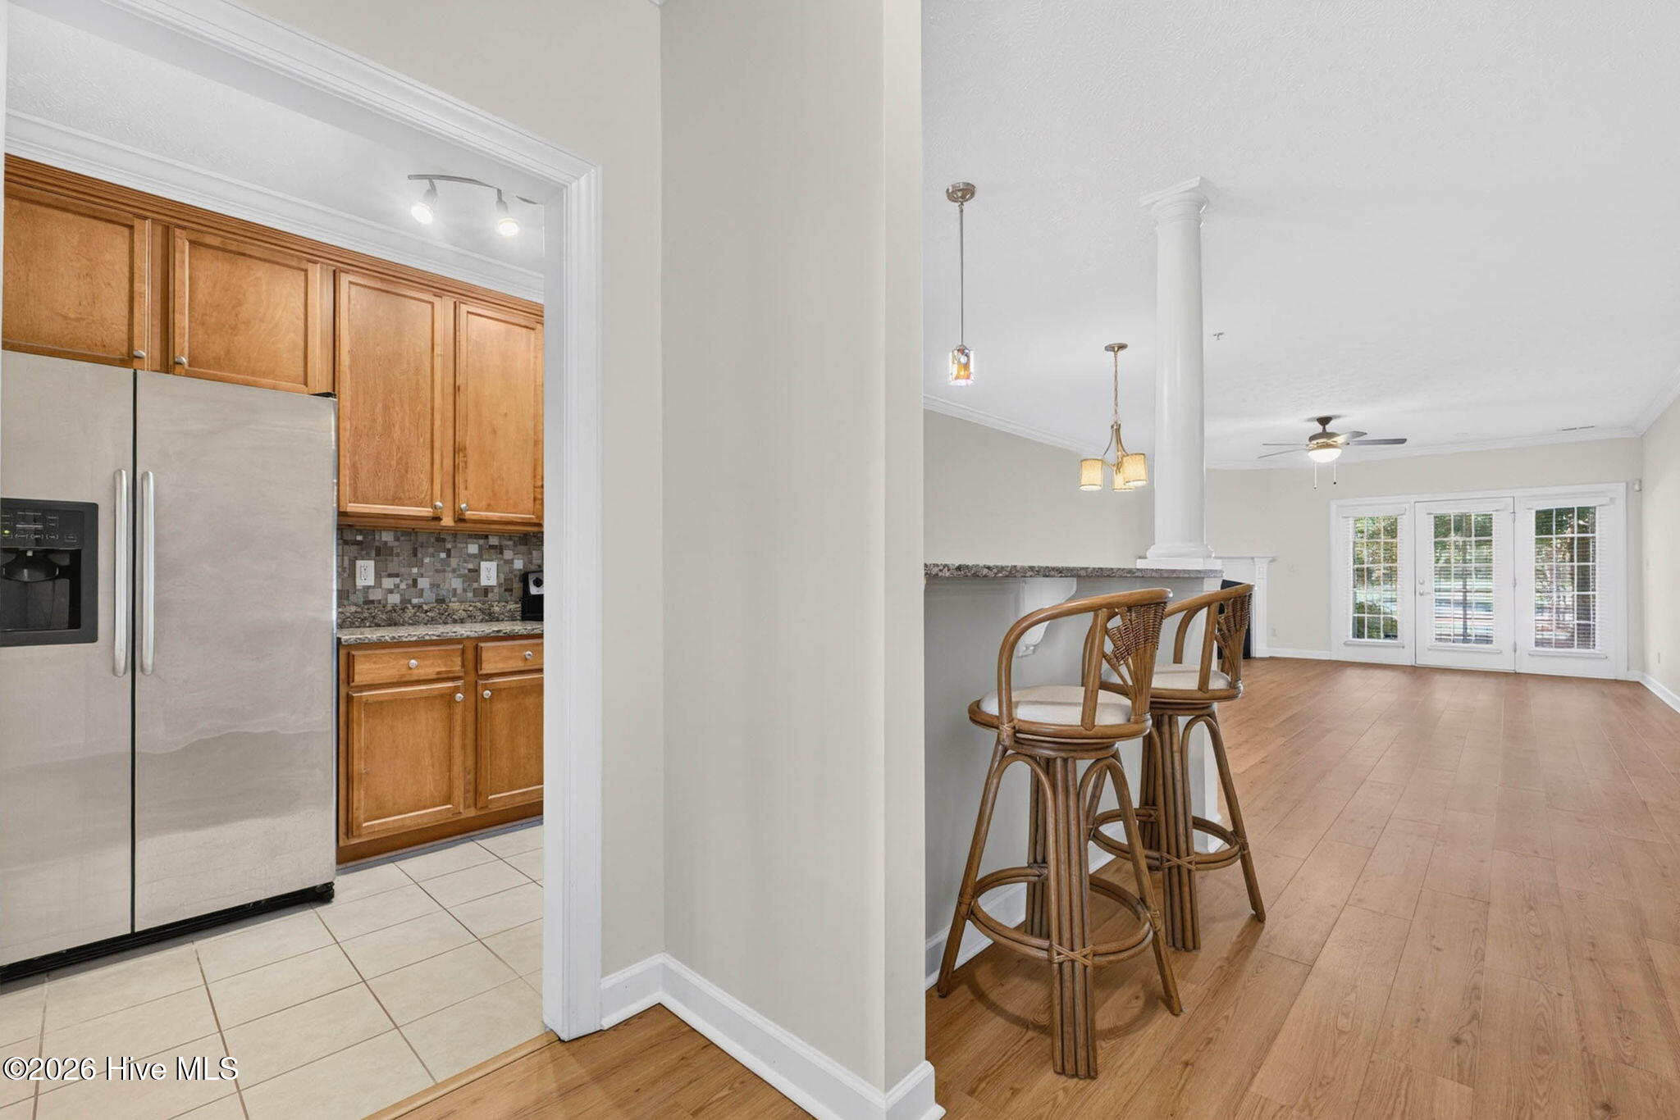
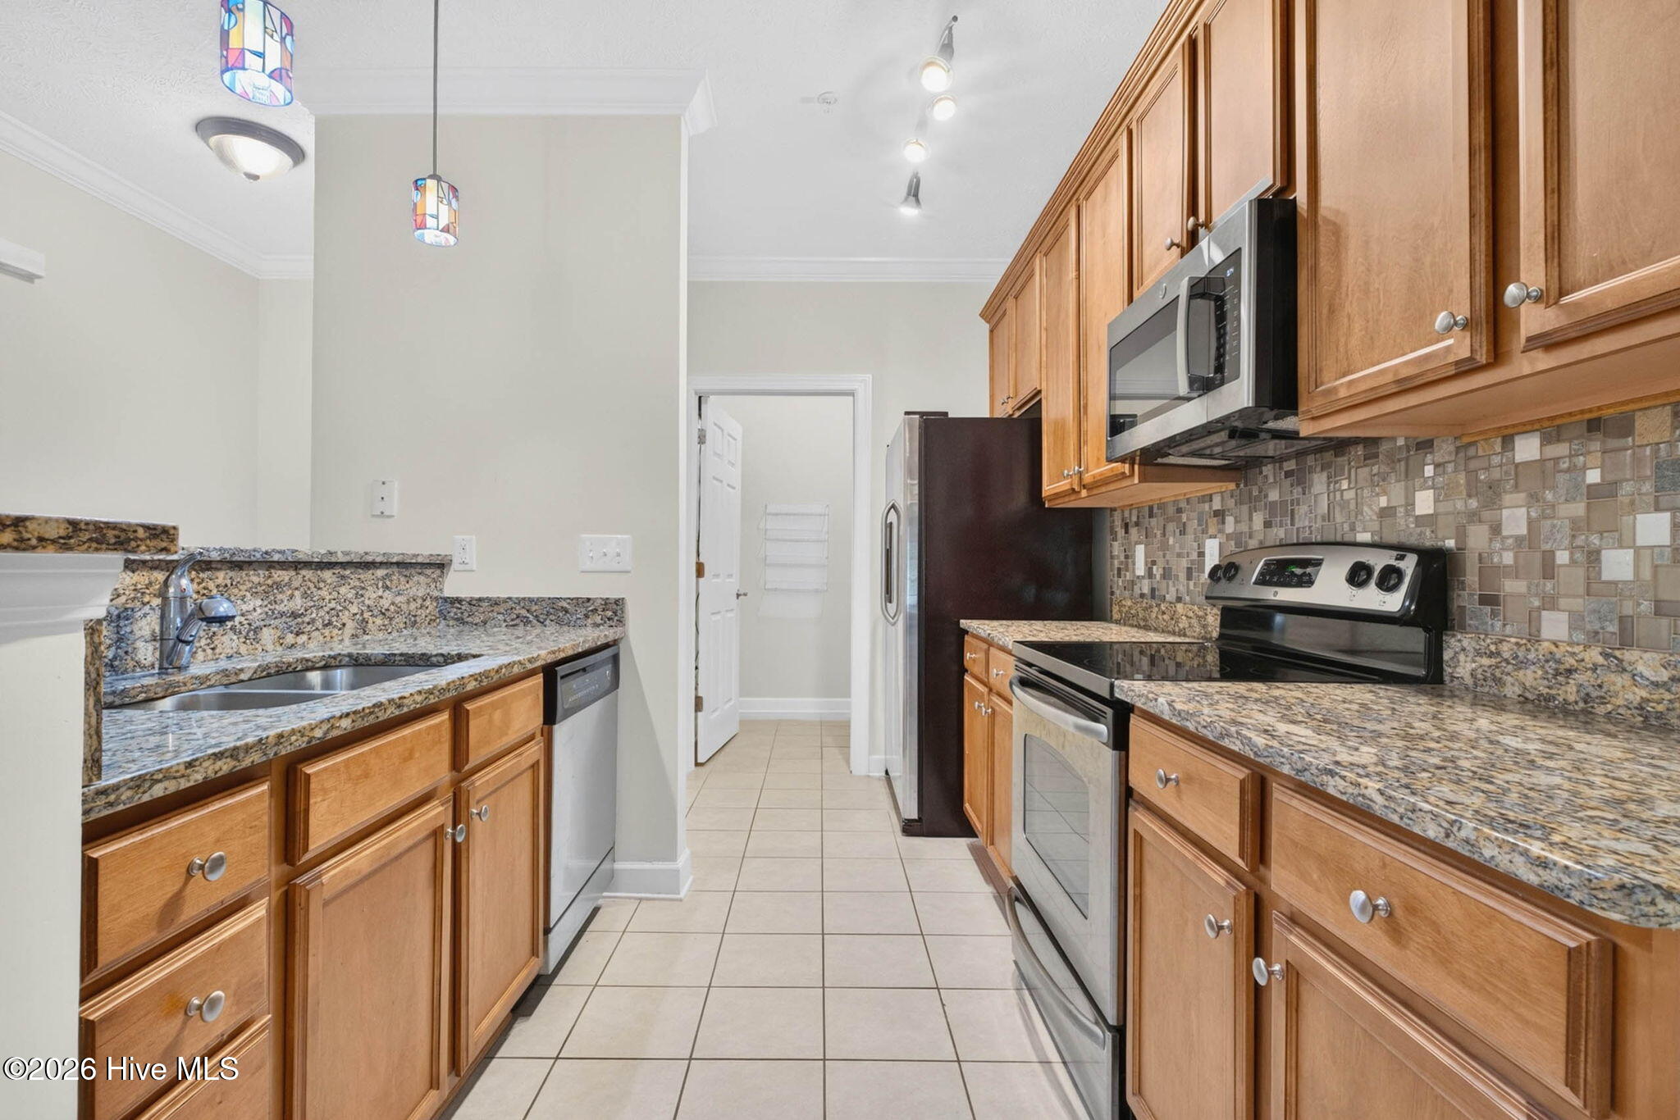
Inside, the open floor plan features fresh paint and new flooring, creating a bright and welcoming feel throughout. The primary suite includes a spacious walk-in closet, double vanities, a walk-in tub, and a separate shower, while the screened-in porch off the living room provides a peaceful, private place to relax.
The condo also includes a one-car garage and access to an elevator within the building. Monthly association fees cover water, sewer, trash removal, pest control, master insurance, exterior maintenance, management fees, and elevator maintenance.
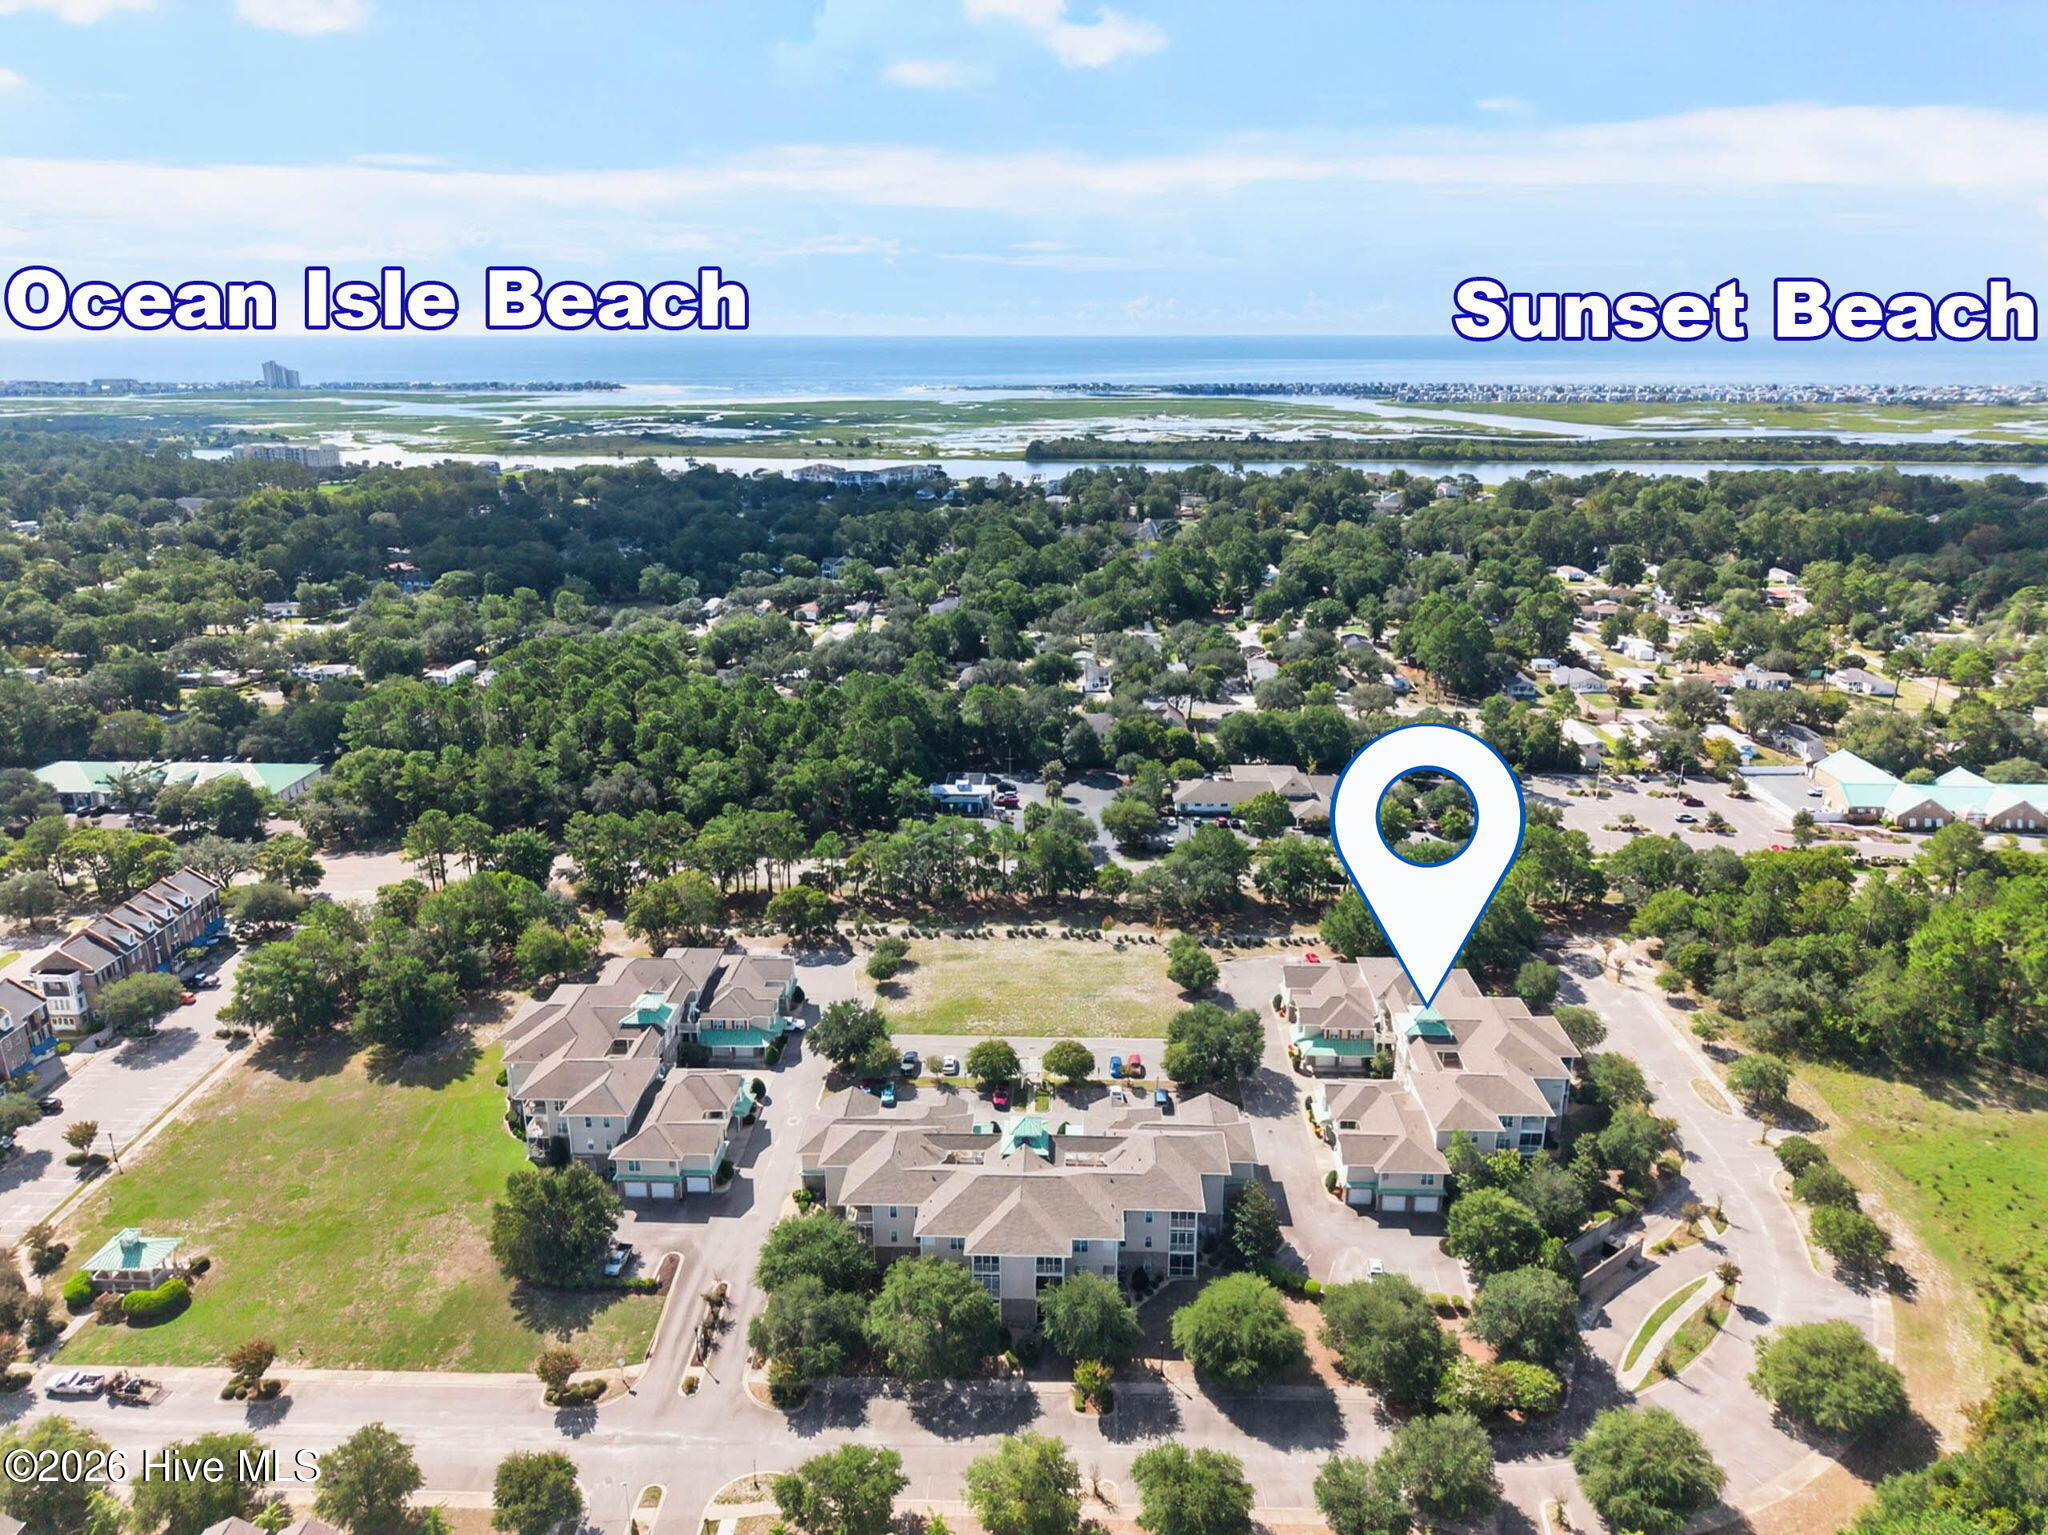
Located just minutes from Sunset Beach and Ocean Isle Beach, this home is also within walking distance of a grocery store, restaurants, shops, and the planetarium. Whether you are looking for a full-time residence, second home, or long-term investment property, this condo offers comfort, convenience, and easy access to everything the area has to offer.
Save
Ask
Tour
Hide
Share
Listing Snapshot
Price
$275,000
Days On Site
20 Days
Bedrooms
3
Inside Area (SqFt)
1,365 sqft
Total Baths
2
Full Baths
2
Partial Baths
N/A
Lot Size
N/A
Year Built
2007
MLS® Number
100600938
Status
Active
Property Tax
$1,404.1
HOA/Condo/Coop Fees
$557.33 monthly
Sq Ft Source
N/A
Friends & Family
React
Comment
Invite
No Comments Yet
Did you know? You can invite friends and family to your search. They can join your search, rate and discuss listings with you.
Listing courtesy of Sara Spaugh of Keller Williams Innovate-OIB Mainland
The data relating to real estate on this website comes in part from the Internet Data Exchange program of Hive MLS, and is updated as of 2026-09-23 05:39 AM UTC. All information is deemed reliable but not guaranteed and should be independently verified. All properties are subject to prior sale, change, or withdrawal. Neither listing broker(s) shall be responsible for any typographical errors, misinformation, or misprints, and shall be held totally harmless from any damages arising from reliance upon these data. Copyright 2026 Hive MLS
Neighborhood & Commute
Source: Walkscore
Disclosure: Community information and market data powered by Constellation Data Labs. Information is deemed reliable but not guaranteed.


Did you know? You can invite friends and family to your search. They can join your search, rate and discuss listings with you.