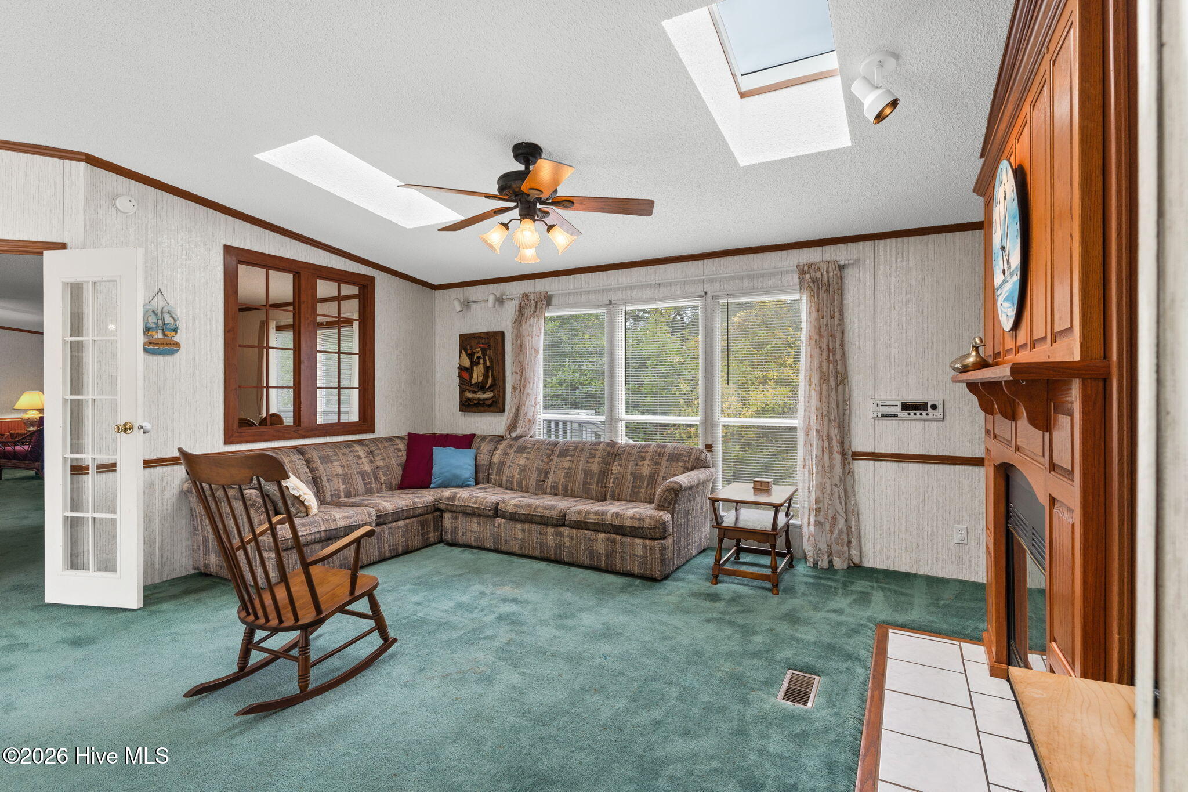
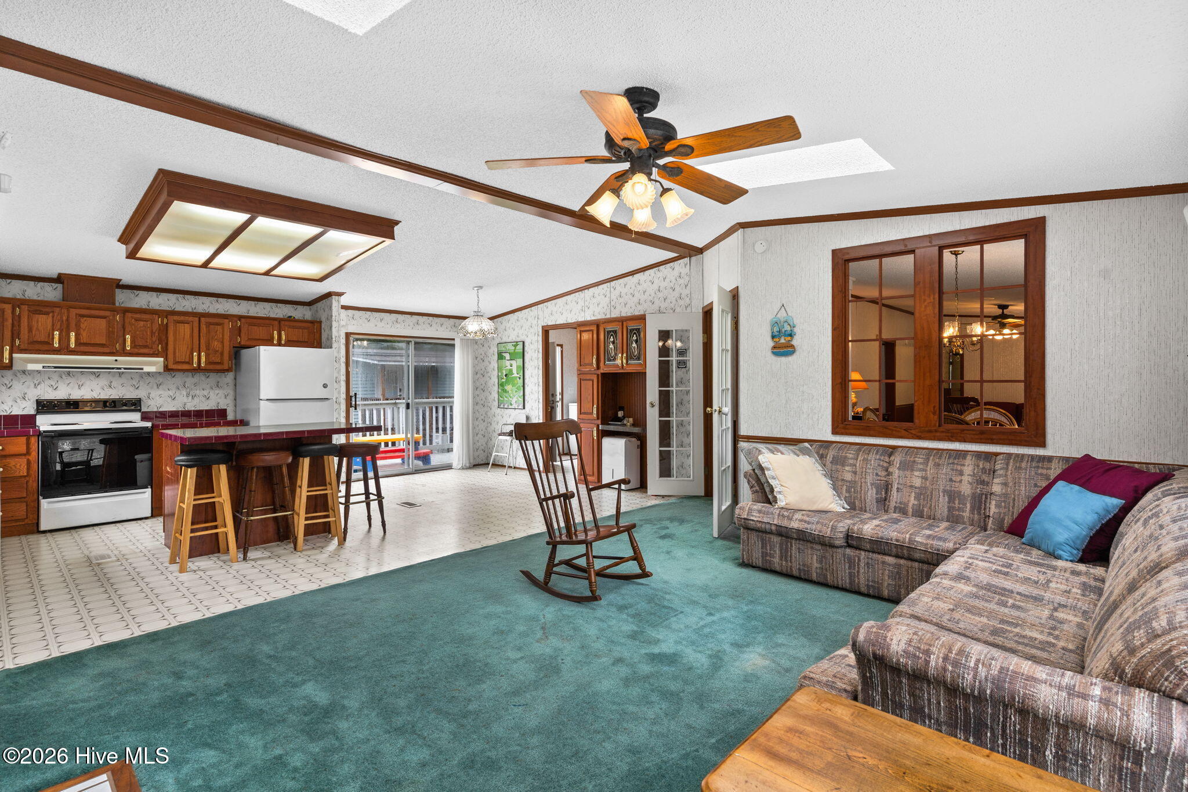
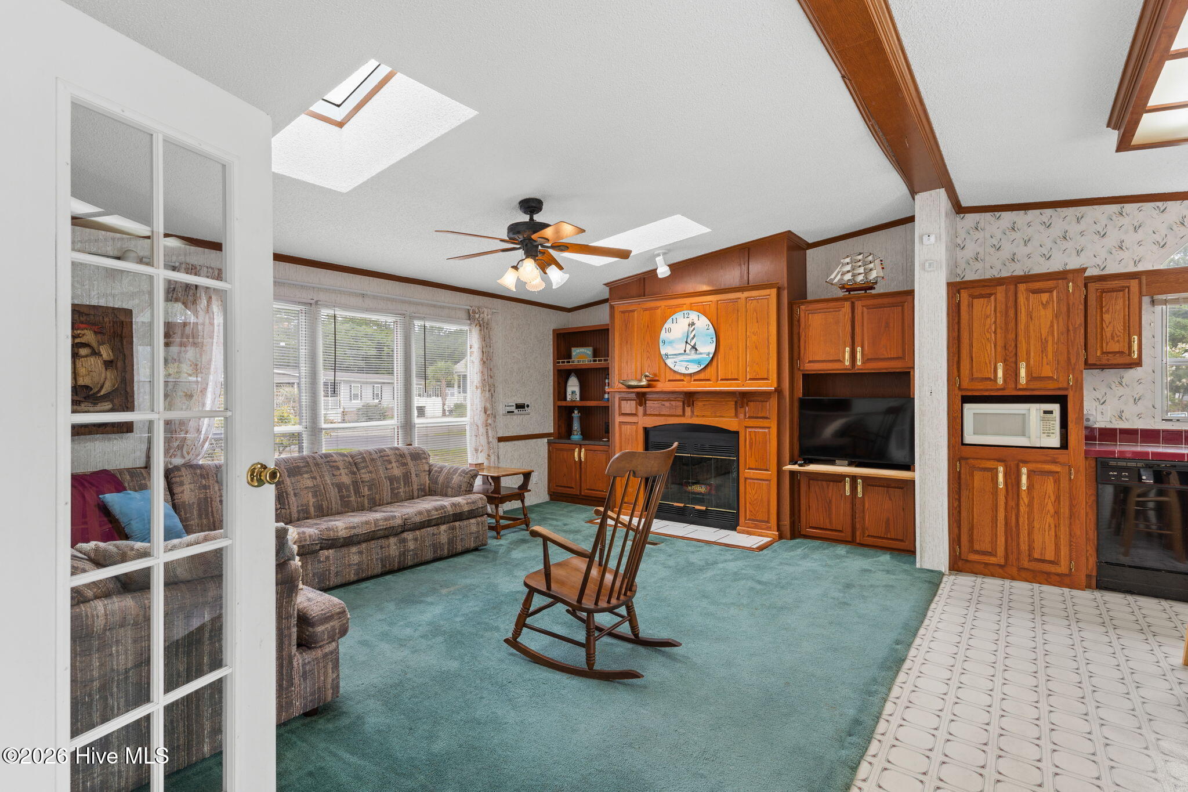
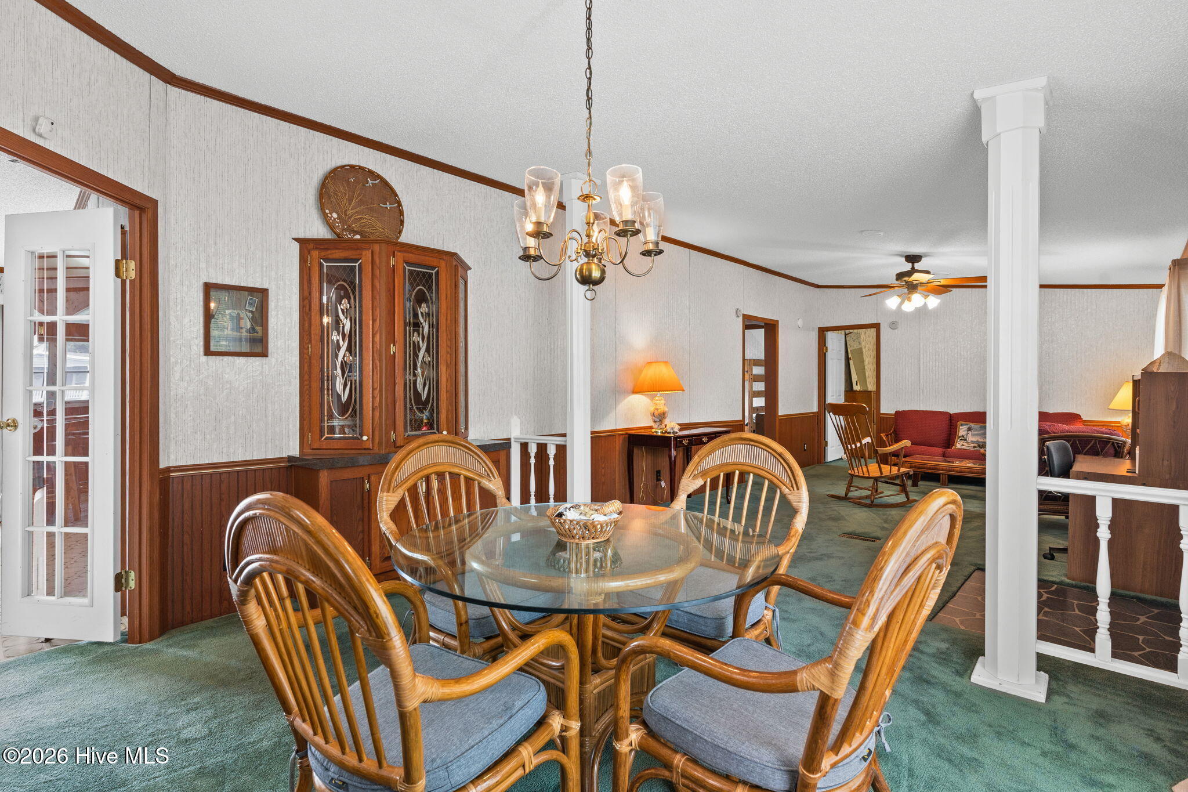
COASTAL LIVING MADE EASY! Welcome to 206 Live Oak Drive in Sunset Beach, where your beach lifestyle can begin from day one. This inviting 3-bedroom, 2-bath home is being offered FURNISHED with ALL APPLIANCES included--just bring your suitcase and start enjoying life at the coast!
Imagine spending your mornings at the beach, afternoons exploring the area, and evenings enjoying dinner at one of the many nearby restaurants. With Sunset Beach just minutes away, plus convenient access to shopping, dining, golf, and everyday necessities, you'll love having everything you need close to home. The GARAGE provides valuable additional space for STORAGE and/or your GOLF CART, beach gear, bikes, and all the extras that come with coastal living.
Whether you're searching for a full-time coastal residence, a relaxing beach getaway, or an investment opportunity, 206 Live Oak Drive offers the space, convenience, and location you've been looking for. Furnished, ready to enjoy, and close to the beach--this is your opportunity to make Sunset Beach home!
Best of all--NO HOA means more freedom to enjoy your property your way! Conveniently located just minutes from beautiful Sunset Beach, plus nearby golf, boating, shopping, dining, and everything the coastal lifestyle has to offer. Bring your vision and turn 206 Live Oak Drive into your own Sunset Beach retreat!
Save
Ask
Tour
Hide
Share
Listing Snapshot
Price
$229,000
Days On Site
19 Days
Bedrooms
3
Inside Area (SqFt)
1,612 sqft
Total Baths
3
Full Baths
2
Partial Baths
1
Lot Size
0.19 Acres
Year Built
1994
MLS® Number
100600915
Status
Active Under Contract
Property Tax
$1,132.16
HOA/Condo/Coop Fees
N/A
Sq Ft Source
N/A
Friends & Family
React
Comment
Invite
No Comments Yet
Did you know? You can invite friends and family to your search. They can join your search, rate and discuss listings with you.
Recent Activity
2 days ago
Listing updated with changes from the MLS®
2 days ago
Status changed to Active Under Contract
3 weeks ago
Listing first seen on site
General Features
Acres
0.19
Foundation
Permanent
Levels
One
Number Of Stories
1
Parking
DetachedOff StreetOn Site
Parking Spaces
4
Property Sub Type
Manufactured Home
Special Circumstances
Standard
SqFt Total
1612
Utilities
Sewer ConnectedWater Connected
Water Source
Public
Zoning
Sb-Mh-1
Interior Features
Appliances
WasherRefrigeratorDryerDishwasherElectric RangeElectric Water Heater
Listing courtesy of Natalie M Moore of NorthGroup Real Estate LLC
The data relating to real estate on this website comes in part from the Internet Data Exchange program of Hive MLS, and is updated as of 2026-09-23 05:39 AM UTC. All information is deemed reliable but not guaranteed and should be independently verified. All properties are subject to prior sale, change, or withdrawal. Neither listing broker(s) shall be responsible for any typographical errors, misinformation, or misprints, and shall be held totally harmless from any damages arising from reliance upon these data. Copyright 2026 Hive MLS
Neighborhood & Commute
Source: Walkscore
Disclosure: Community information and market data powered by Constellation Data Labs. Information is deemed reliable but not guaranteed.


Did you know? You can invite friends and family to your search. They can join your search, rate and discuss listings with you.