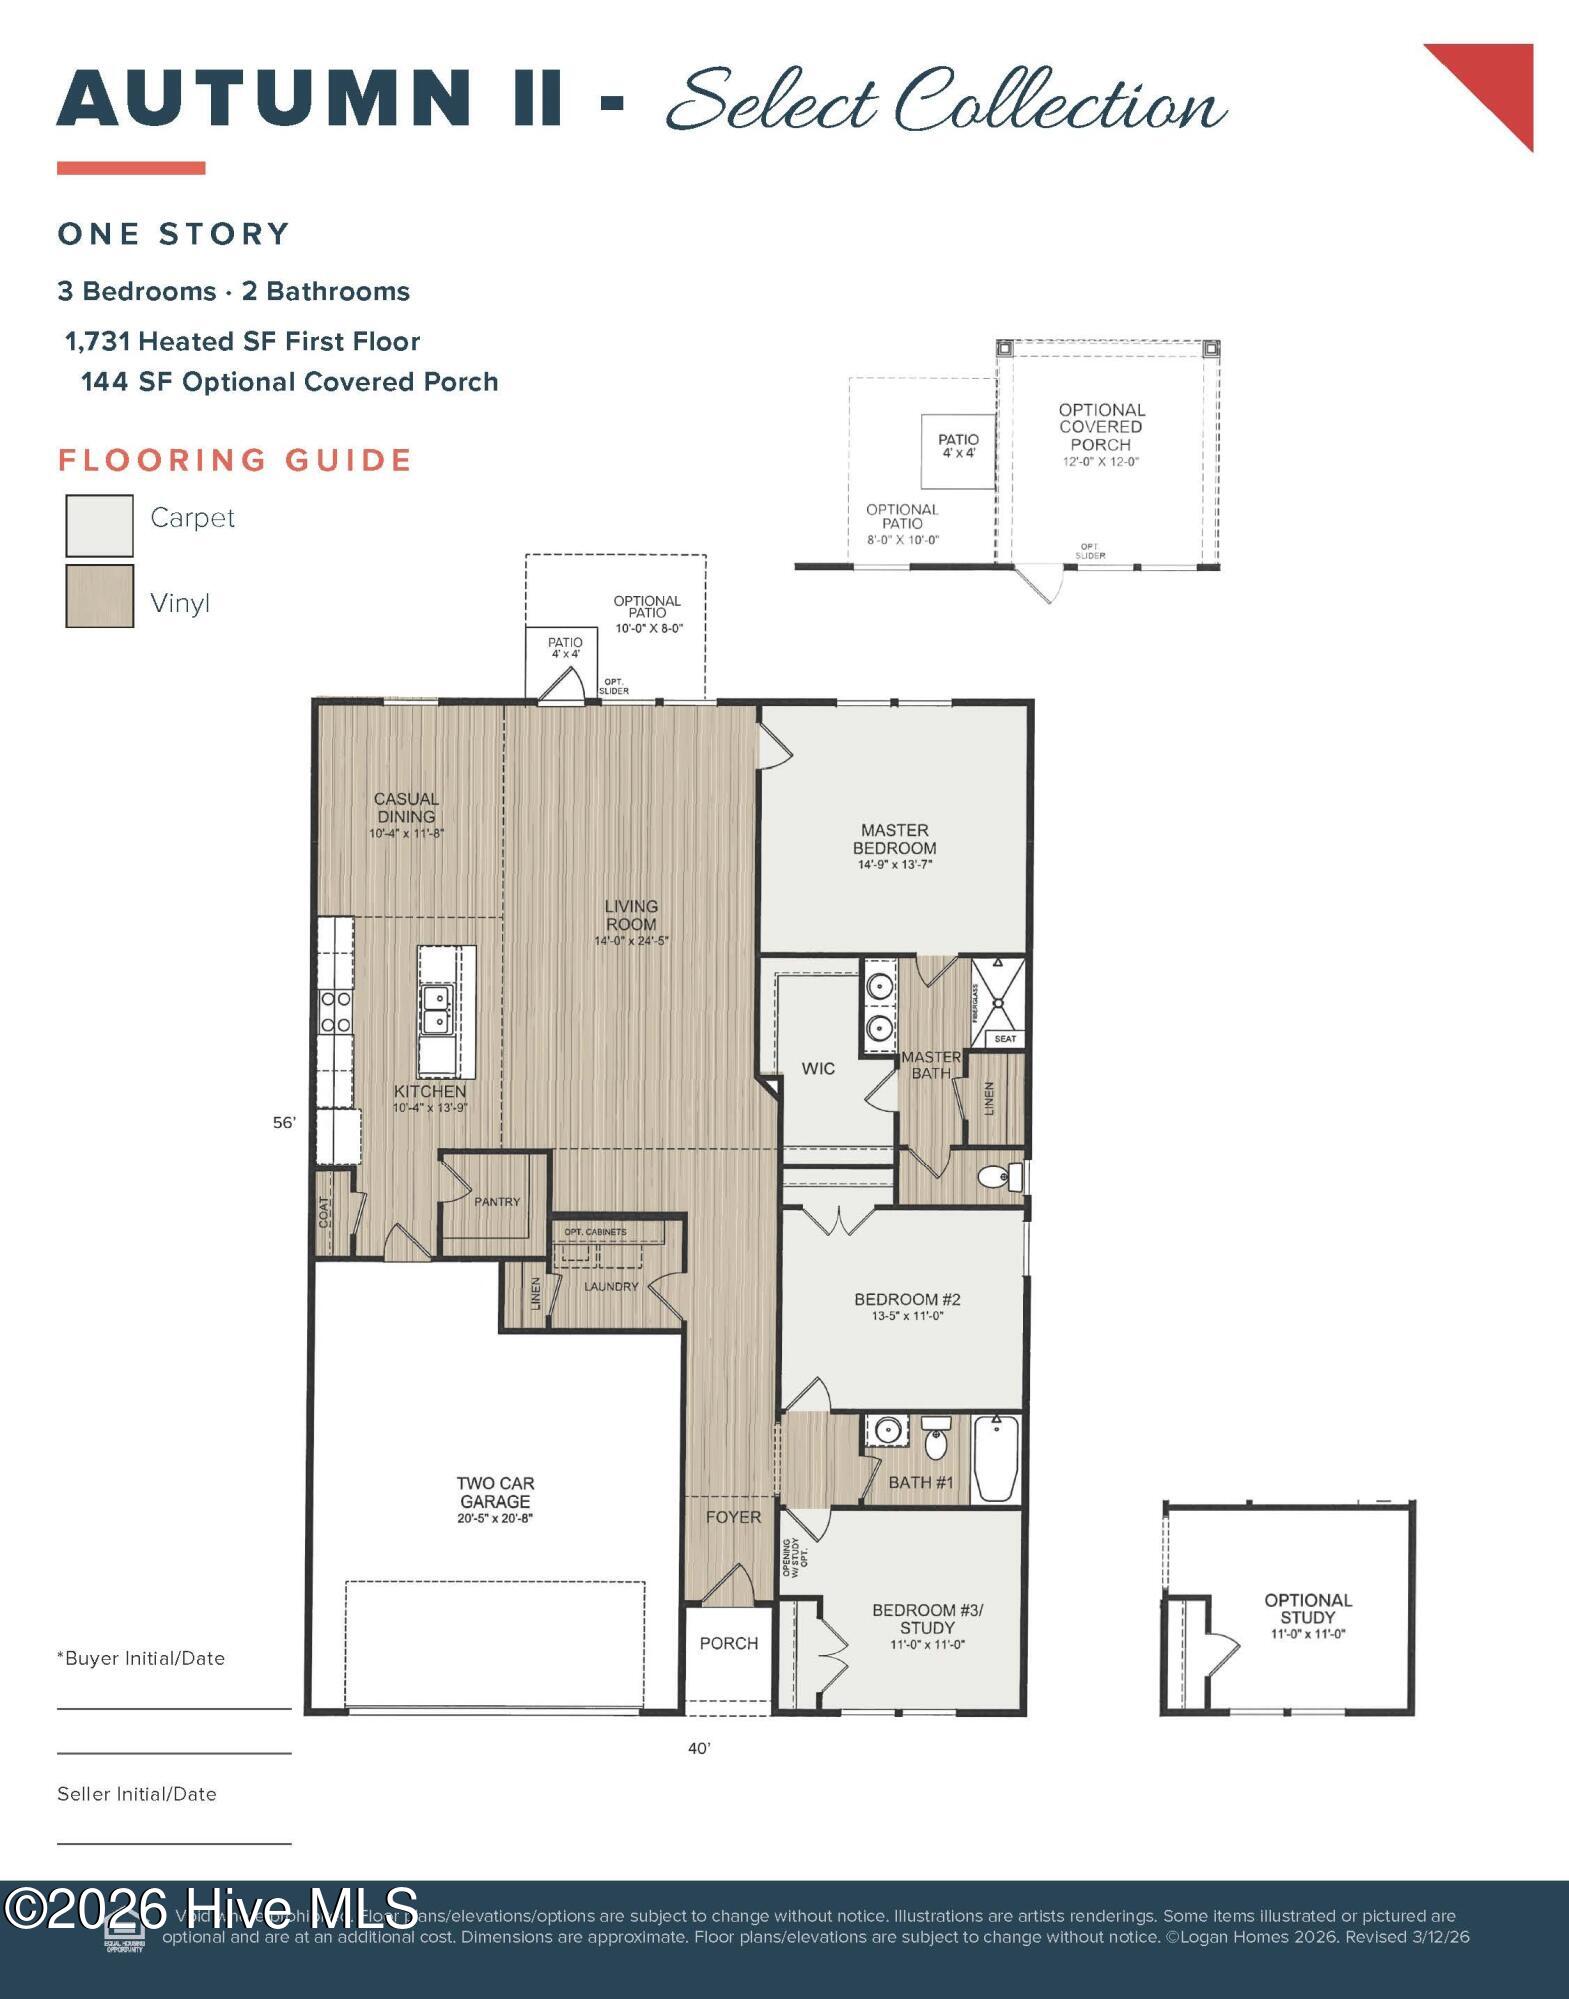
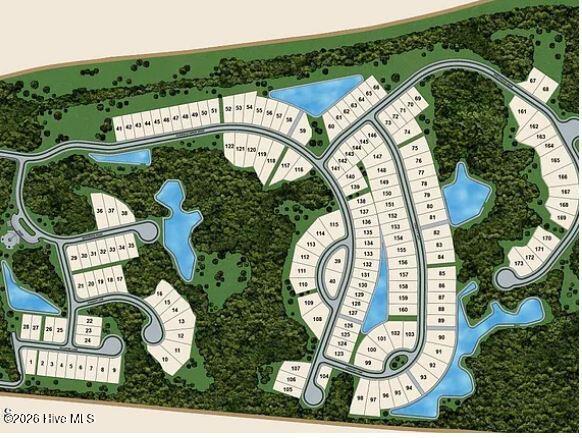
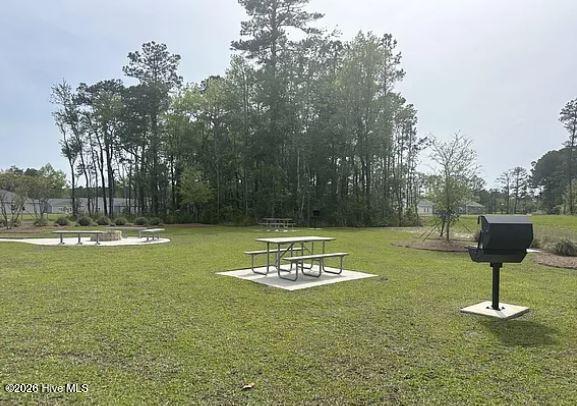
Introducing the Autumn, a beautiful 3-bedroom, 2-bath single family residence in Glendale Arbor. This cottage style home spans 1,731 square feet and backs up to a serene wooded view. This plan has 9' ceilings, transom windows, and a tray ceiling in the living room. Granite countertops, raised cabinets, and pendant lights can be found in the thoughtfully designed kitchen. The primary suite features no carpet, a spacious walk-in closet, dual vanities, and a walk-in shower. An open concept living area with tray ceiling provides the perfect space for relaxing and enjoying time at home. Step outside onto the covered back porch that offers privacy with a calming view of trees. Other external features include gutters, architectural shingles, and an irrigation system for convenient lawn watering. Nestled in protected wetlands and woodlands, Glendale Arbor contains gorgeous green spaces and is located just off Highway 17. The community is only 7 miles from the pristine shores of Ocean Isle Beach and 9 miles from the laid-back charm of Sunset Beach. Just a short drive away, you'll find the shops, restaurants, and conveniences of Shallotte, while neighboring towns like Calabash and Little River offer even more to explore. Estimated completion: October 2026 Make this new home yours today.
Save
Ask
Tour
Hide
Share
Listing Snapshot
Price
$315,184
Days On Site
18 Days
Bedrooms
3
Inside Area (SqFt)
1,731 sqft
Total Baths
2
Full Baths
2
Partial Baths
N/A
Lot Size
0.21 Acres
Year Built
2026
MLS® Number
100600821
Status
Active
Property Tax
$122.6
HOA/Condo/Coop Fees
$50 monthly
Sq Ft Source
N/A
Friends & Family
React
Comment
Invite
No Comments Yet
Did you know? You can invite friends and family to your search. They can join your search, rate and discuss listings with you.
Recent Activity
yesterday
Price changed to $315,184
yesterday
Listing updated with changes from the MLS®
3 weeks ago
Listing first seen on site
General Features
Acres
0.21
Attached Garage
Yes
Foundation
Slab
Garage
Yes
Garage Spaces
2
Levels
One
Number Of Stories
1
Parking
Paved
Parking Spaces
2
Property Condition
New ConstructionUnder Construction
Property Sub Type
Single Family Residence
Security
Smoke Detector(s)
Special Circumstances
Standard
SqFt Total
1731
Utilities
Sewer AvailableWater Available
Water Source
Public
Zoning
Co-R-7500
Interior Features
Appliances
Electric OvenDisposalDishwasherElectric Water Heater
Listing courtesy of Logan Homes Team of Coldwell Banker Sea Coast Advantage
The data relating to real estate on this website comes in part from the Internet Data Exchange program of Hive MLS, and is updated as of 2026-09-21 04:45 AM UTC. All information is deemed reliable but not guaranteed and should be independently verified. All properties are subject to prior sale, change, or withdrawal. Neither listing broker(s) shall be responsible for any typographical errors, misinformation, or misprints, and shall be held totally harmless from any damages arising from reliance upon these data. Copyright 2026 Hive MLS
Neighborhood & Commute
Source: Walkscore
Disclosure: Community information and market data powered by Constellation Data Labs. Information is deemed reliable but not guaranteed.



Did you know? You can invite friends and family to your search. They can join your search, rate and discuss listings with you.