
Save
Ask
Tour
Hide
Share
$570,000
New Listing

110 Maddrey Drive
Camden, NC 27921

For Sale|Single Family Residence|Active
3
Beds
3
Total Baths
3
Full Baths
2,400
SqFt
$238
/SqFt
2001
Built
Subdivision:
Bell Farm Estates
County:
Camden
110 Maddrey Drive110 Maddrey Drive110 Maddrey Drive110 Maddrey Drive
Save
Ask
Tour
Hide
Share

Mortgage Calculator

Monthly Payment (Est.)

$2,601
Calculator powered by Showcase IDX, a Constellation1 Company. Copyright ©2026 Information is deemed reliable but not guaranteed.

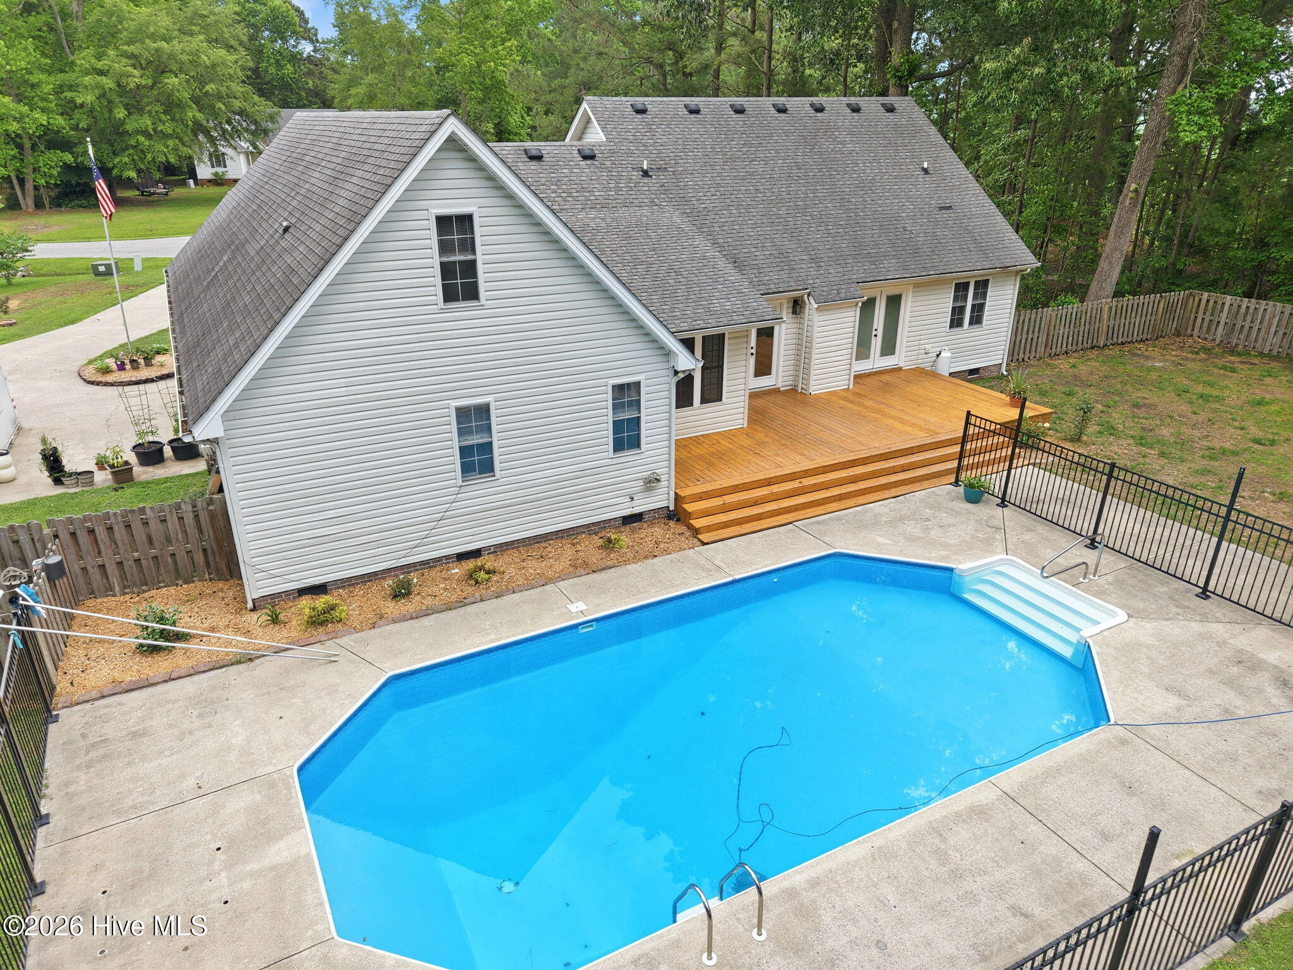
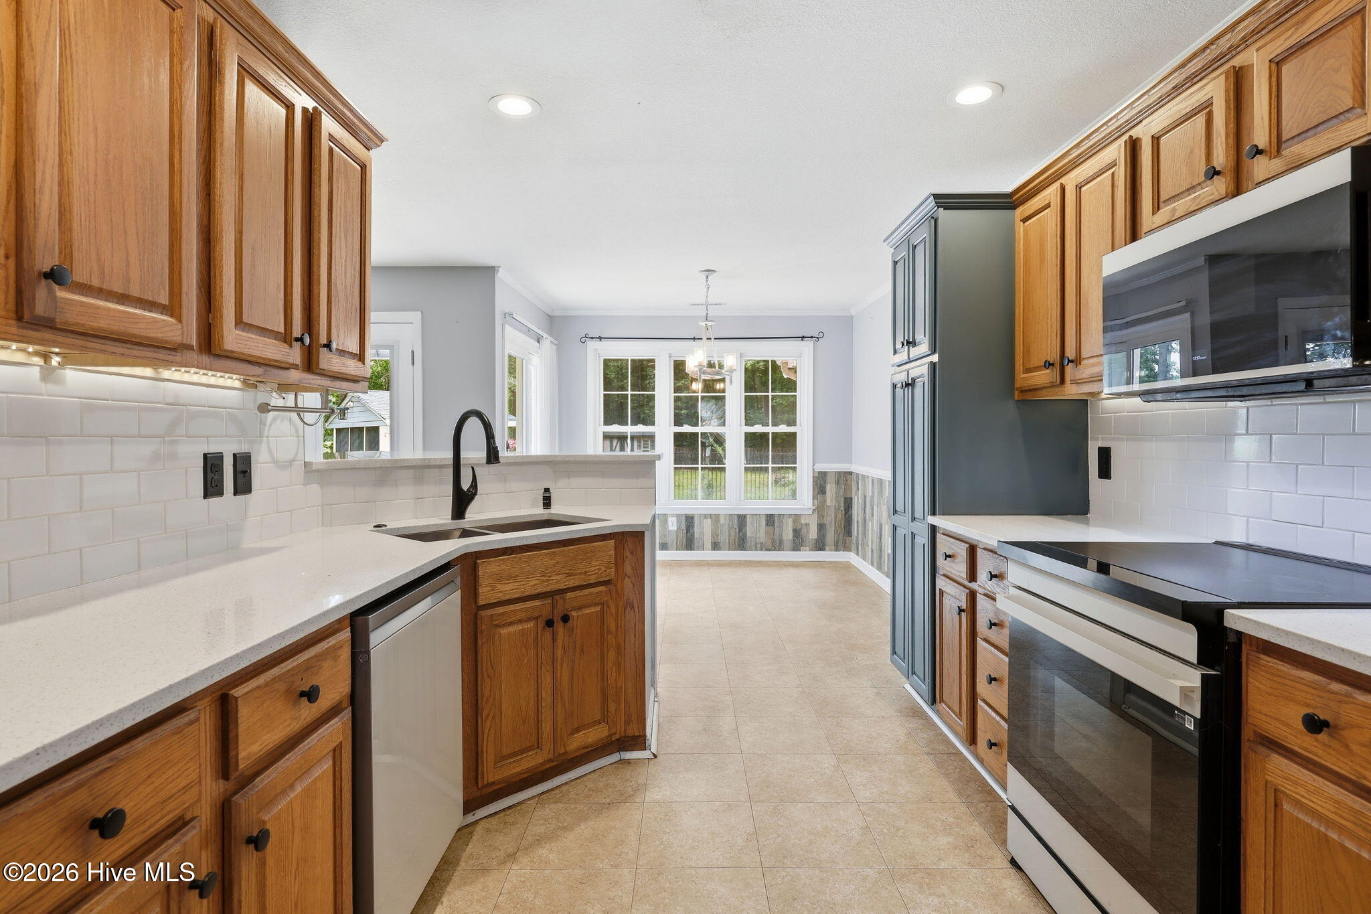
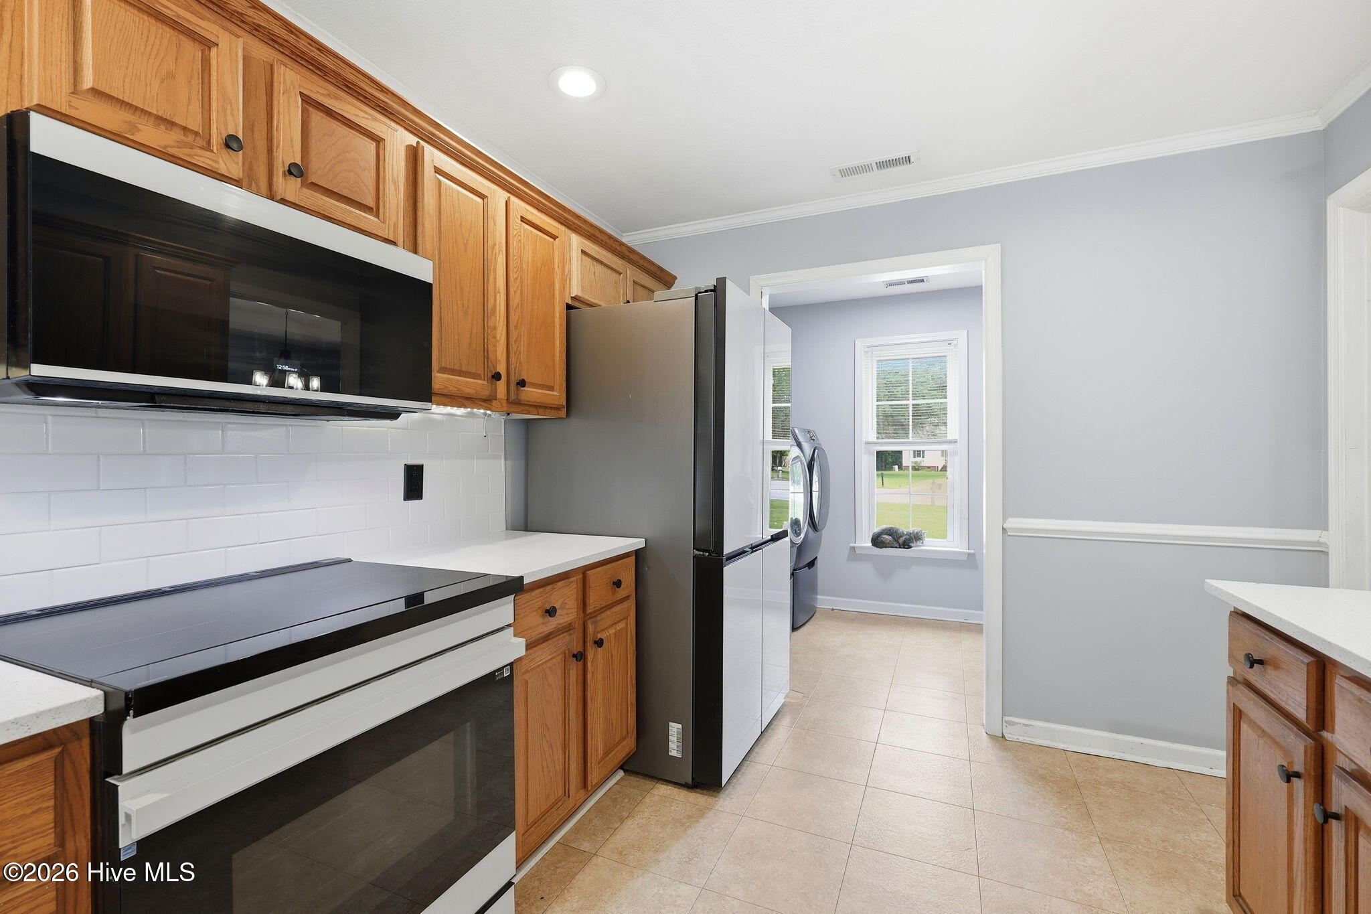
Welcome to 110 Maddrey Drive, a beautifully maintained single-story home nestled at the end of a quiet cul-de-sac. The open floor plan features gleaming hardwood floors throughout the main living areas, a brick fireplace with white mantel, and abundant natural light pouring through French doors and large windows. The kitchen is well-appointed with warm wood cabinetry, white subway tile backsplash, stainless steel appliances, a breakfast nook overlooking the pool, and a peninsula with sink -- perfect for everyday living and entertaining. A new roof will be installed within the next couple of weeks, just in time for your closing. The primary suite features a bathroom with a dual-sink navy vanity accented by brushed brass hardware and a generous walk-in closet. While the home offers 5 rooms that can comfortably sleep guests, the septic system is rated for 3 bedrooms -- giving you flexibility while keeping the official count practical. The backyard is an entertainer's paradise: a large wood deck overlooks a fenced in-ground pool with a screened cabana house featuring a bar, running water, and electricity. Beyond the pool, you'll find a fire pit, horseshoe game setup, raised garden beds, and fruit vines. A storage shed and owned propane tank round out the property. Landscaping irrigation is on a separate well pump, keeping your yard lush with no added water bill. Recent upgrades include a high-end 22 SEER HVAC system. The seller has completed a home inspection and is ready to sell. Surrounded by mature trees with farmland views beyond, and just minutes from Elizabeth City and the Outer Banks, this home offers privacy, space, and location all in one. Contact Horizon Realty Group to schedule your showing.

Save
Ask
Tour
Hide
Share
Listing Snapshot
Price 
$570,000
Days On Site 
0 Days
Bedrooms 
3
Inside Area (SqFt) 
2,400 sqft
Total Baths 
3
Full Baths 
3
Partial Baths 
N/A
Lot Size 
0.75 Acres
Year Built 
2001
MLS® Number 
100577433
Status 
Active
Property Tax 
$3,204.99
HOA/Condo/Coop Fees 
$50 monthly
Sq Ft Source 
N/A
Friends & Family
Recent Activity
11 hours agoListing first seen on site
12 hours agoListing updated with changes from the MLS®
General Features
Acres 
0.75
Attached Garage 
Yes
Garage 
Yes
Garage Spaces 
2
Levels 
One and One Half
Number Of Stories 
2
Parking 
Additional Parking
Parking Spaces 
2
Property Sub Type 
Single Family Residence
Special Circumstances 
Standard
SqFt Total 
2400
Utilities 
Water Connected
Zoning 
R
Interior Features
Basement 
Crawl Space
Cooling 
Central AirCeiling Fan(s)
Fireplace 
Yes
Fireplace Features 
Gas Log
Heating 
Fireplace(s)ElectricZoned
Interior 
Master DownstairsWalk-In Closet(s)Tray Ceiling(s)Entrance FoyerCeiling Fan(s)Eat-in KitchenSmart Thermostat
Bathroom 2 
Bedroom 2 
Bedroom 3 
Dining Room 
Kitchen 
Laundry 
Master Bedroom 
Other 
Save
Ask
Tour
Hide
Share
Exterior Features
Construction Details 
Vinyl SidingFrame
Fencing 
Back YardWoodWrought Iron
Frontage 
See Remarks
Patio And Porch 
DeckFront Porch
Roof 
Shingle
View 
See Remarks
Waterview 
See Remarks
Community Features
Accessibility Features 
Accessible Full Bath
Association Dues 
600
Financing Terms Available 
CashConventionalFHAUSDA LoanVA Loan
HOA Fee Frequency 
Annually
Roads 
Paved
Schools
School District
Unknown
Elementary School
Grandy Primary/Camden Intermediate
Middle School
Camden Middle School
High School
Camden County High
Listing courtesy of Travis Old of Horizon Real Estate Group


The data relating to real estate on this website comes in part from the Internet Data Exchange program of Hive MLS, and is updated as of 2026-05-29 05:42 PM UTC. All information is deemed reliable but not guaranteed and should be independently verified. All properties are subject to prior sale, change, or withdrawal. Neither listing broker(s) shall be responsible for any typographical errors, misinformation, or misprints, and shall be held totally harmless from any damages arising from reliance upon these data. Copyright 2026 Hive MLS

Neighborhood & Commute
Source: Walkscore
Disclosure: Community information and market data powered by Constellation Data Labs. Information is deemed reliable but not guaranteed.
Save
Ask
Tour
Hide
Share
