Welcome to 415 Cyrus Thompson -- where space, style, and location come together to create the lifestyle you've been searching for. This stunning 4-bedroom, 2.5-bath home in Towne Point is designed to impress from the moment you walk in.
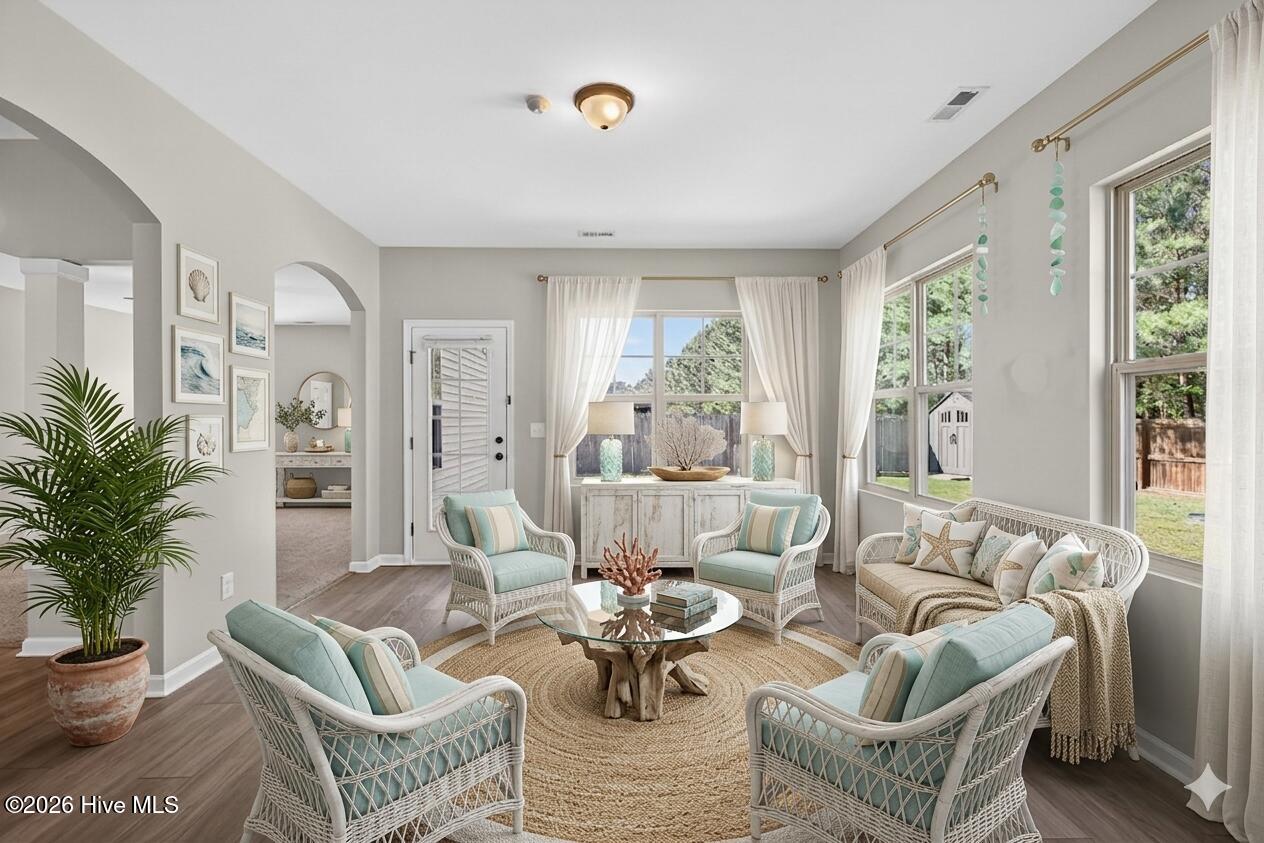
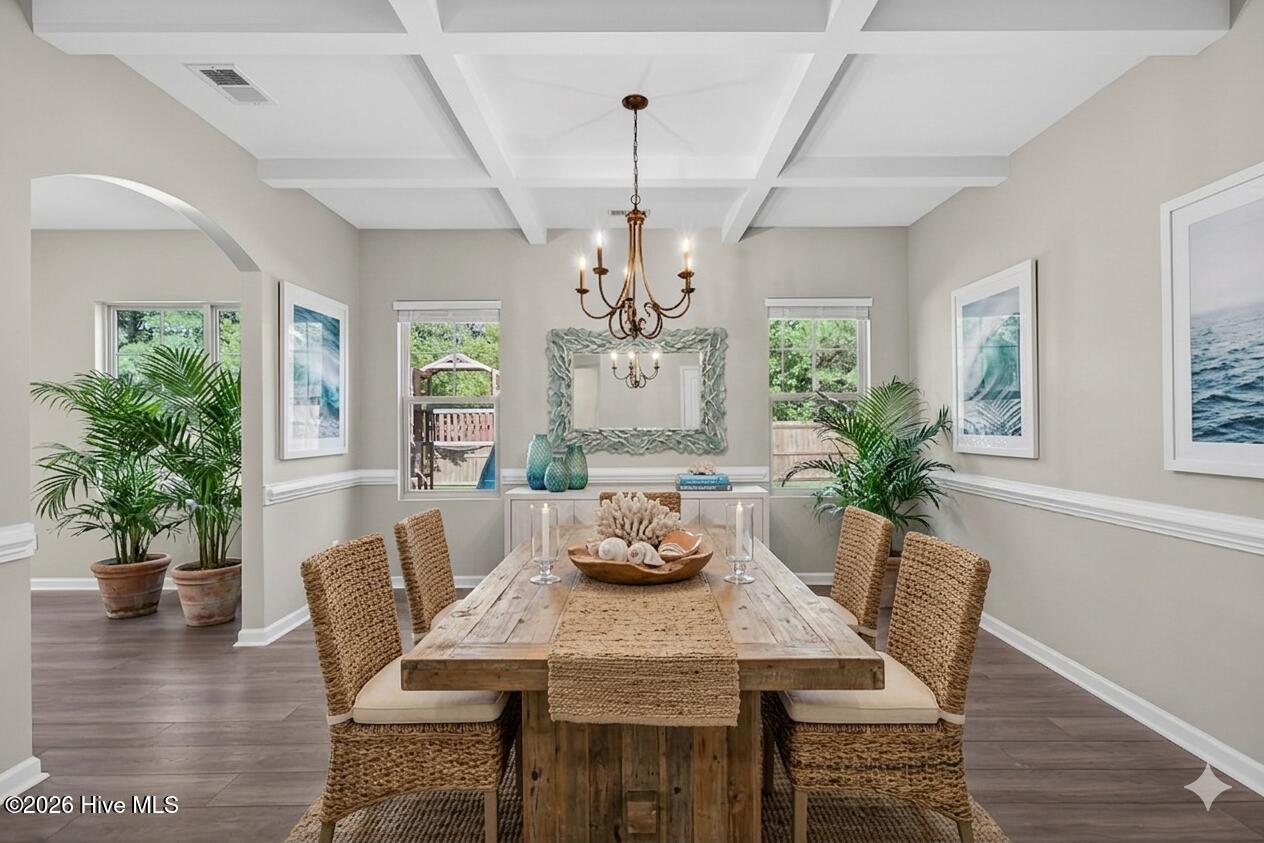
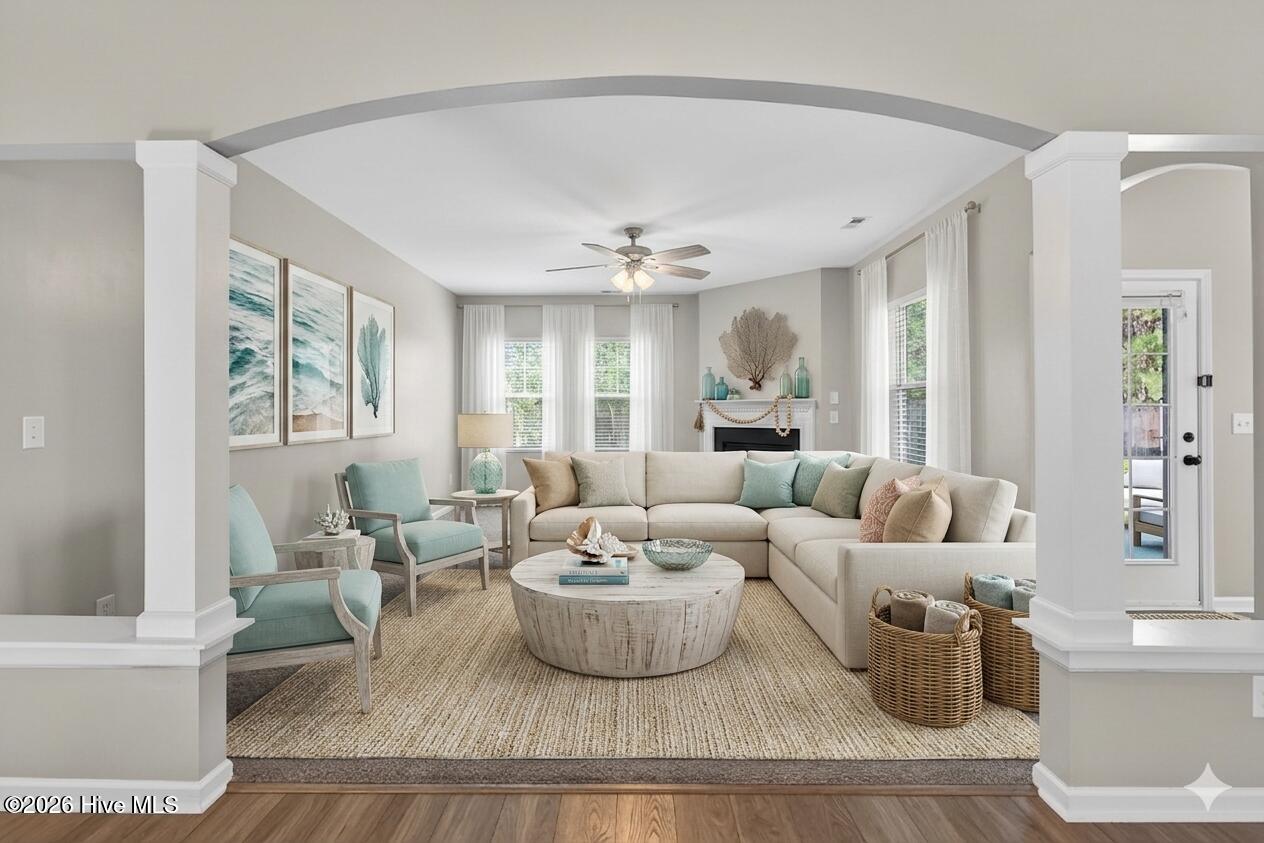
If you've been dreaming of room to spread out, entertain, and truly enjoy your home... this is it. The expansive open-concept downstairs offers the perfect flow, featuring a beautiful formal dining room and a large kitchen with bar-top seating that's ideal for gatherings, holidays, and everyday living. A versatile bonus room/study downstairs adds even more flexibility for work or play.
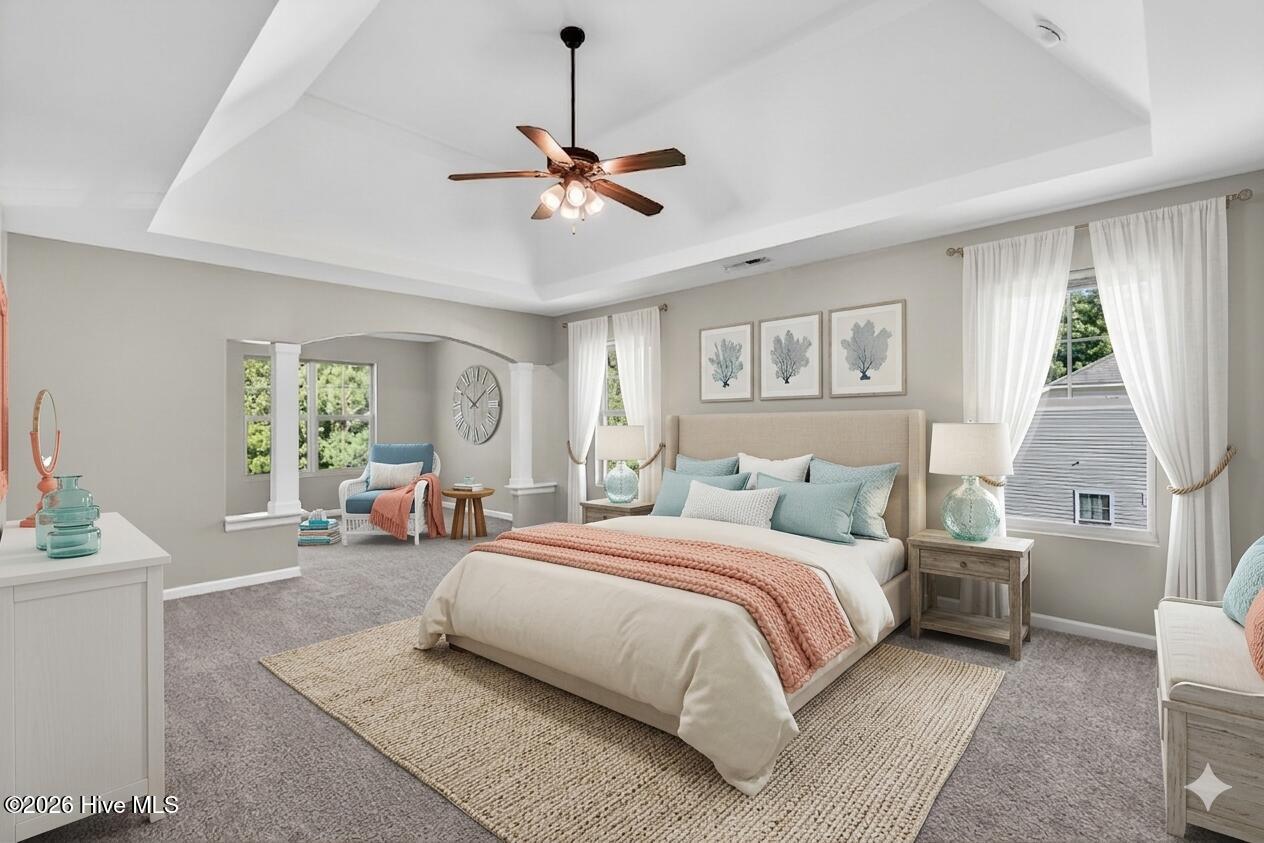
Upstairs, retreat to your oversized owner's suite complete with a private sitting area -- your own personal escape. The spa-like ensuite bath features a double vanity, soaking tub, and separate shower, while the upgraded closet includes additional bump-out storage and even connects to an extra bonus space. Three generously sized bedrooms and a convenient upstairs laundry room complete the second floor.
Perfectly positioned just minutes from schools, shopping, and Camp Lejeune, this home delivers both convenience and comfort. Enjoy sidewalks for evening strolls and a community pool for those warm Carolina days.
Homes with this much space, flexibility, and location don't last -- and they certainly don't come around often. Schedule your private showing today and experience why 415 Cyrus Thompson is worth every dollar.
Save
Ask
Tour
Hide
Share
Listing Snapshot
Price
$435,000
Days On Site
0 Days
Bedrooms
4
Inside Area (SqFt)
3,365 sqft
Total Baths
3
Full Baths
2
Partial Baths
1
Lot Size
0.27 Acres
Year Built
2012
MLS® Number
100577432
Status
Active
Property Tax
$2,242.32
HOA/Condo/Coop Fees
$31.25 monthly
Sq Ft Source
N/A
Friends & Family
React
Comment
Invite
No Comments Yet
Did you know? You can invite friends and family to your search. They can join your search, rate and discuss listings with you.
Recent Activity
10 hours ago
Status changed to Active
11 hours ago
Listing first seen on site
12 hours ago
Listing updated with changes from the MLS®
General Features
Acres
0.27
Attached Garage
Yes
Foundation
Slab
Garage
Yes
Garage Spaces
2
Levels
Two
Number Of Stories
2
Parking
Garage Faces FrontConcreteGarage
Parking Spaces
2
Property Sub Type
Single Family Residence
Security
Smoke Detector(s)
Special Circumstances
Standard
SqFt Total
3365
Utilities
Water Connected
Water Source
Public
Zoning
RA
Interior Features
Appliances
Electric OvenRefrigeratorDisposalDishwasherElectric RangeMicrowaveElectric Water Heater
Basement
None
Cooling
Ceiling Fan(s)Heat Pump
Fireplace
Yes
Fireplace Features
Gas Log
Flooring
CarpetLaminateVinyl
Furnished
Unfurnished
Heating
Heat PumpElectric
Interior
Walk-In Closet(s)Tray Ceiling(s)High CeilingsEntrance FoyerKitchen IslandCeiling Fan(s)Built-in Features
Laundry Features
Laundry Room
Window Features
Window Coverings
Bedroom 2
Dimensions - 15.0x13.0Level - Upper
Bedroom 3
Dimensions - 13.0x11.0Level - Upper
Bedroom 4
Dimensions - 11.0x14.0Level - Upper
Dining Room
Dimensions - 11.0x13.0
Family Room
Dimensions - 14.0x13.0
Kitchen
Dimensions - 16.0x18.0
Living Room
Dimensions - 19.0x15.0
Master Bedroom
Dimensions - 13.0x28.0Level - Upper
Sunroom
Dimensions - 14.0x11.0
Save
Ask
Tour
Hide
Share
Exterior Features
Construction Details
Vinyl SidingStone VeneerFrame
Fencing
Back YardWoodFenced
Frontage
See Remarks
Lot Features
Interior LotLevel
Other Structures
Shed(s)
Patio And Porch
CoveredPatioFront Porch
Pool Features
None
Roof
Shingle
View
See Remarks
Waterview
See Remarks
Windows/Doors
Window Coverings
Community Features
Accessibility Features
Accessible Full Bath
Association Dues
375
Community Features
PoolSidewalksStreet Lights
Financing Terms Available
ConventionalFHAUSDA LoanVA Loan
HOA Fee Frequency
Annually
Roads
Paved
School District
Onslow
Schools
School District
Onslow
Elementary School
Silverdale
Middle School
Hunters Creek
High School
White Oak
Listing courtesy of Stephen L Skakandy of LPT Realty
The data relating to real estate on this website comes in part from the Internet Data Exchange program of Hive MLS, and is updated as of 2026-05-29 05:42 PM UTC. All information is deemed reliable but not guaranteed and should be independently verified. All properties are subject to prior sale, change, or withdrawal. Neither listing broker(s) shall be responsible for any typographical errors, misinformation, or misprints, and shall be held totally harmless from any damages arising from reliance upon these data. Copyright 2026 Hive MLS
Neighborhood & Commute
Source: Walkscore
Disclosure: Community information and market data powered by Constellation Data Labs. Information is deemed reliable but not guaranteed.


Did you know? You can invite friends and family to your search. They can join your search, rate and discuss listings with you.