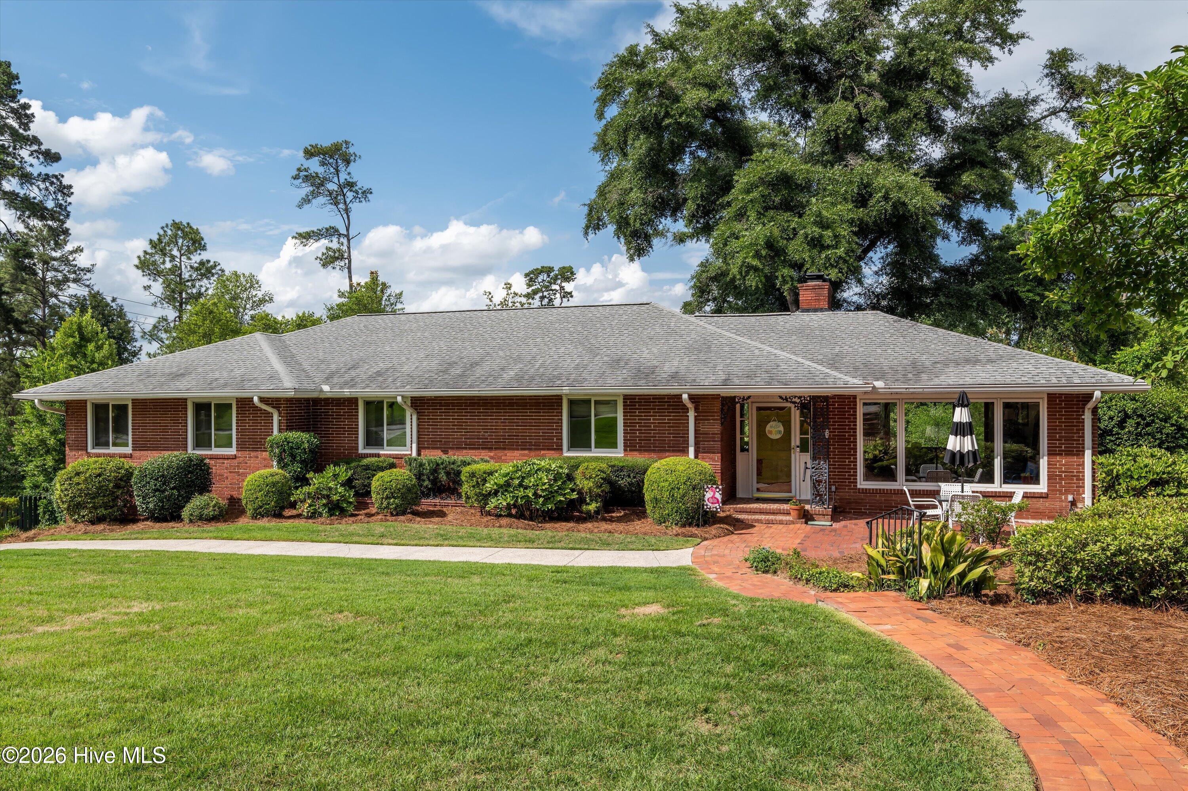
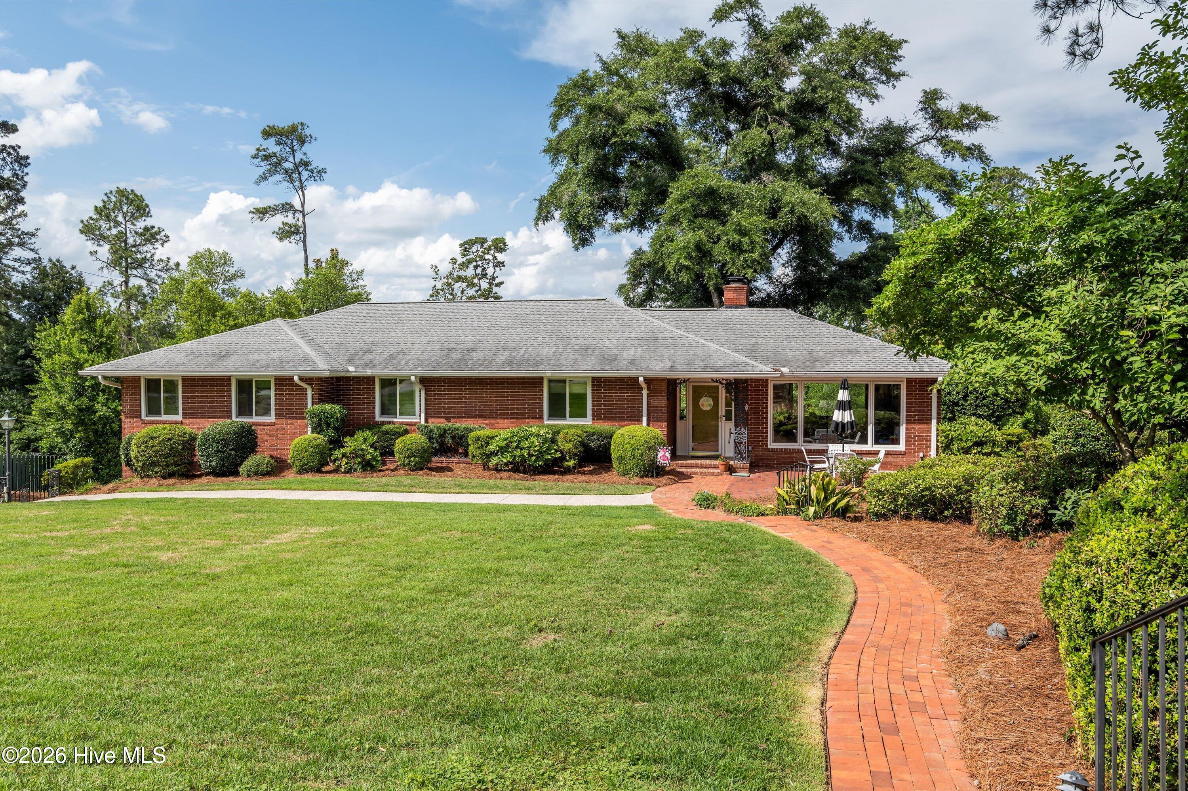
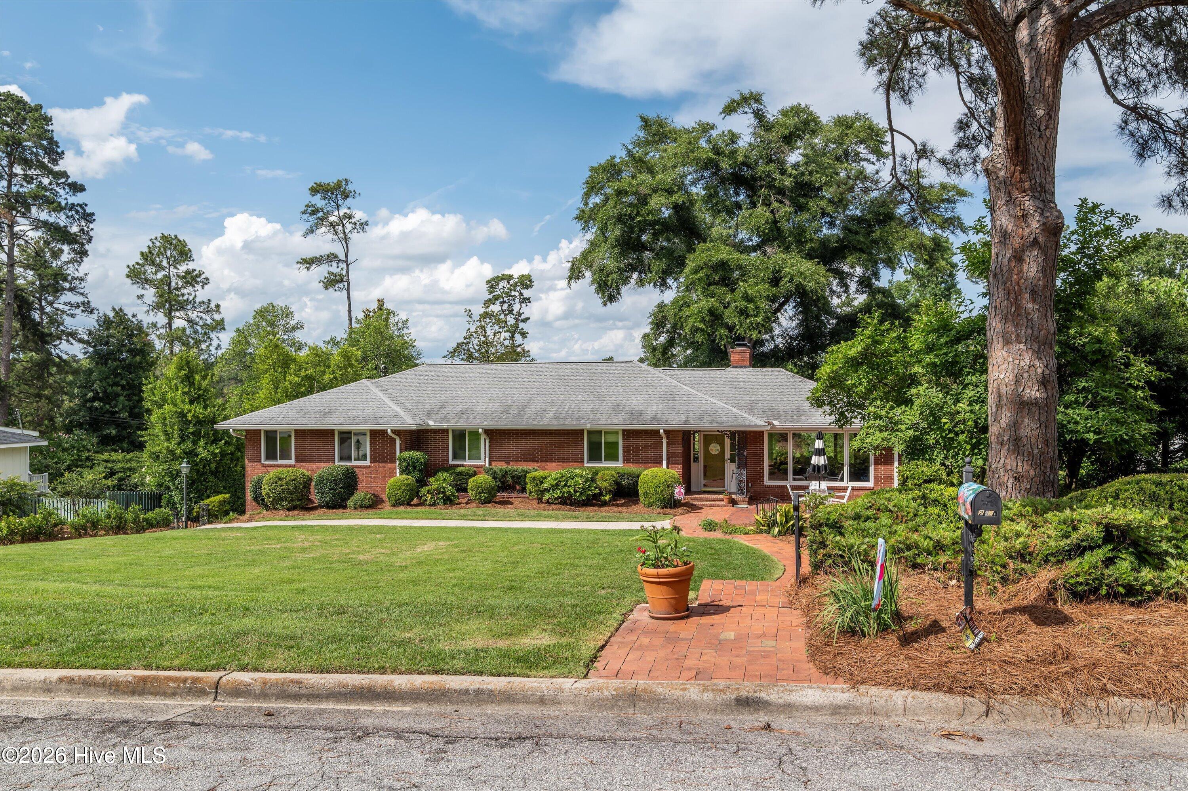
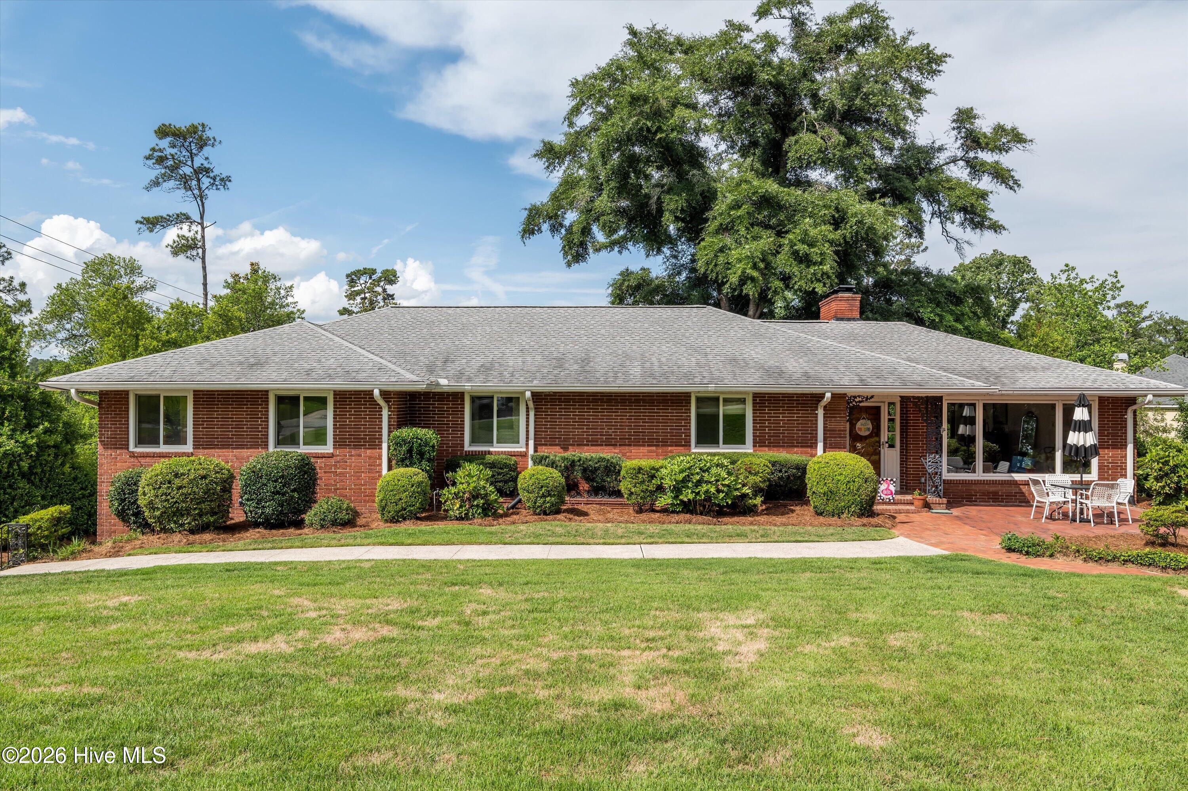
Welcome to this exceptional 3,178-square-foot residence nestled in the highly sought-after Country Club Hills neighborhood. Perfectly blending traditional elegance with flexible living spaces, this 4 bedroom/4 bathroom home is designed to accommodate both entertaining and comfortable daily life.
The main level boasts beautiful hardwood floors throughout, while the formal living and dining rooms are anchored by expansive picture windows that flood the home with natural light. A white brick fireplace separates these formal spaces, providing designated spaces within an open floor plan.
For remote work or quiet relaxation, you will find a cozy office/den space adorned with classic wood panelling.The primary suite serves as a peaceful retreat, complete with a private en-suite bathroom. Two additional bedrooms and the second full bathroom with a double vanity round out the main level's intelligent layout. All of the bedrooms are adorned with cedar closets, to include the hallway linen closet.
The lower level offers incredible versatility, featuring an in-law suite with its own kitchenette, fourth bedroom and full ensuite bathroom. A spacious family room with a fireplace offers backyard access, making this the ideal recreation zone! Combined with the massive backyard and your very own koi pond, this property provides the perfect canvas for your dream lifestyle.
An abundance of finished storage, laundry space, 2 separate garages and an additional bathroom off of 1 garage complete this lower level, making this house an extraordinary find!
Save
Ask
Tour
Hide
Share
Listing Snapshot
Price
$602,500
Days On Site
0 Days
Bedrooms
4
Inside Area (SqFt)
3,178 sqft
Total Baths
4
Full Baths
4
Partial Baths
N/A
Lot Size
0.54 Acres
Year Built
1955
MLS® Number
100577430
Status
Active
Property Tax
$3,173.39
HOA/Condo/Coop Fees
N/A
Sq Ft Source
N/A
Friends & Family
React
Comment
Invite
No Comments Yet
Did you know? You can invite friends and family to your search. They can join your search, rate and discuss listings with you.
Recent Activity
13 hours ago
Listing first seen on site
14 hours ago
Listing updated with changes from the MLS®
General Features
Acres
0.54
Attached Garage
Yes
Foundation
Block
Garage
Yes
Garage Spaces
2
Levels
One and One Half
Number Of Stories
2
Parking
Garage Faces SideAttachedConcreteGarage Door OpenerParking Pad
Parking Spaces
2
Property Sub Type
Single Family Residence
Sewer
Public Sewer
Special Circumstances
Standard
SqFt Total
3178
Utilities
Cable AvailableNatural Gas ConnectedSewer ConnectedWater Connected
Water Source
Public
Zoning
R-1
Interior Features
Appliances
Vented Exhaust FanRangeHumidifierDisposalDishwasherElectric Water Heater
Listing courtesy of Jane Devine of Keller Williams Realty Augusta Partners
The data relating to real estate on this website comes in part from the Internet Data Exchange program of Hive MLS, and is updated as of 2026-05-29 05:42 PM UTC. All information is deemed reliable but not guaranteed and should be independently verified. All properties are subject to prior sale, change, or withdrawal. Neither listing broker(s) shall be responsible for any typographical errors, misinformation, or misprints, and shall be held totally harmless from any damages arising from reliance upon these data. Copyright 2026 Hive MLS
Neighborhood & Commute
Source: Walkscore
Disclosure: Community information and market data powered by Constellation Data Labs. Information is deemed reliable but not guaranteed.


Did you know? You can invite friends and family to your search. They can join your search, rate and discuss listings with you.