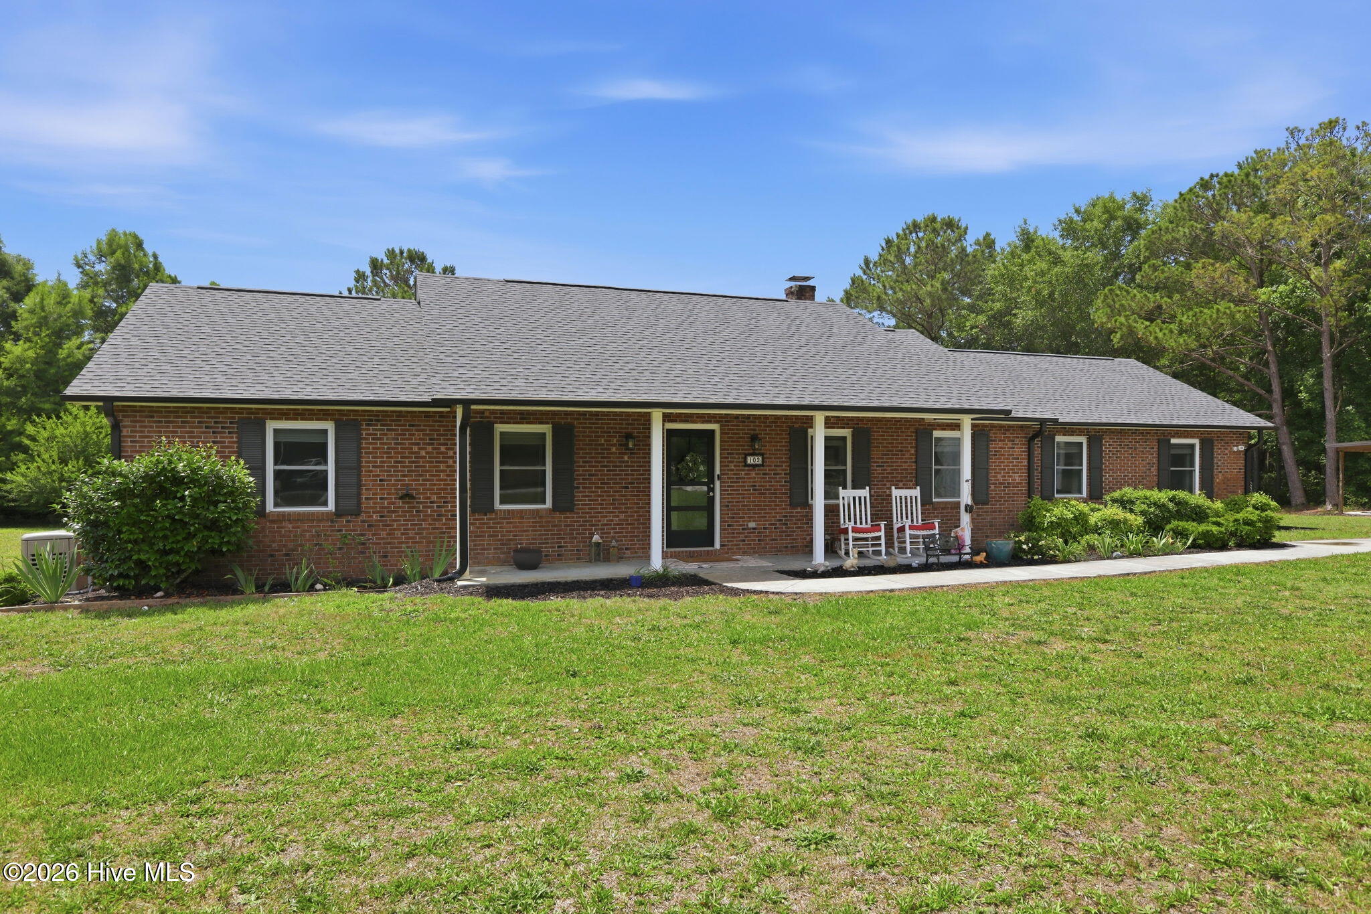
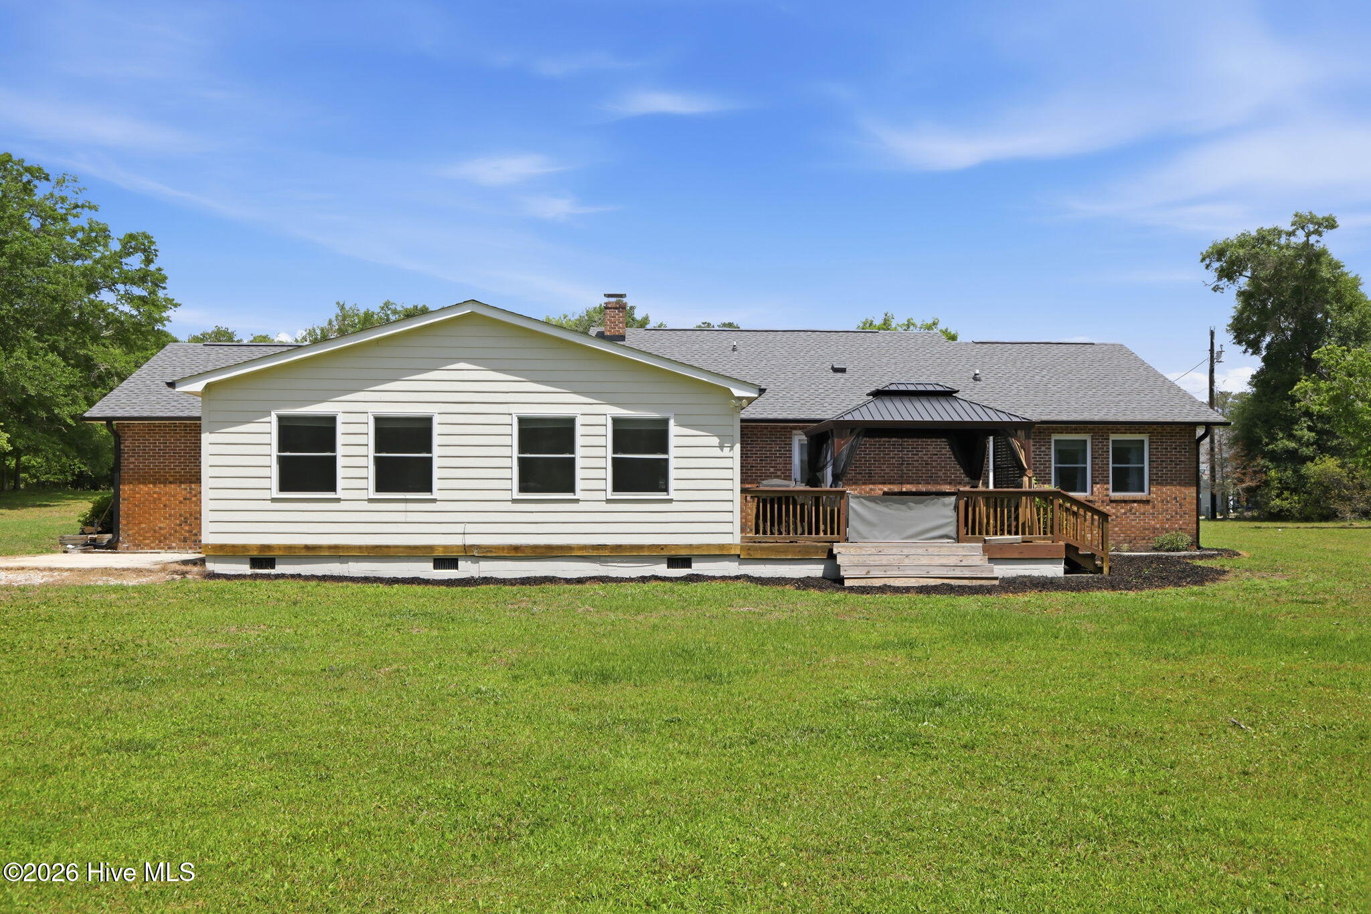
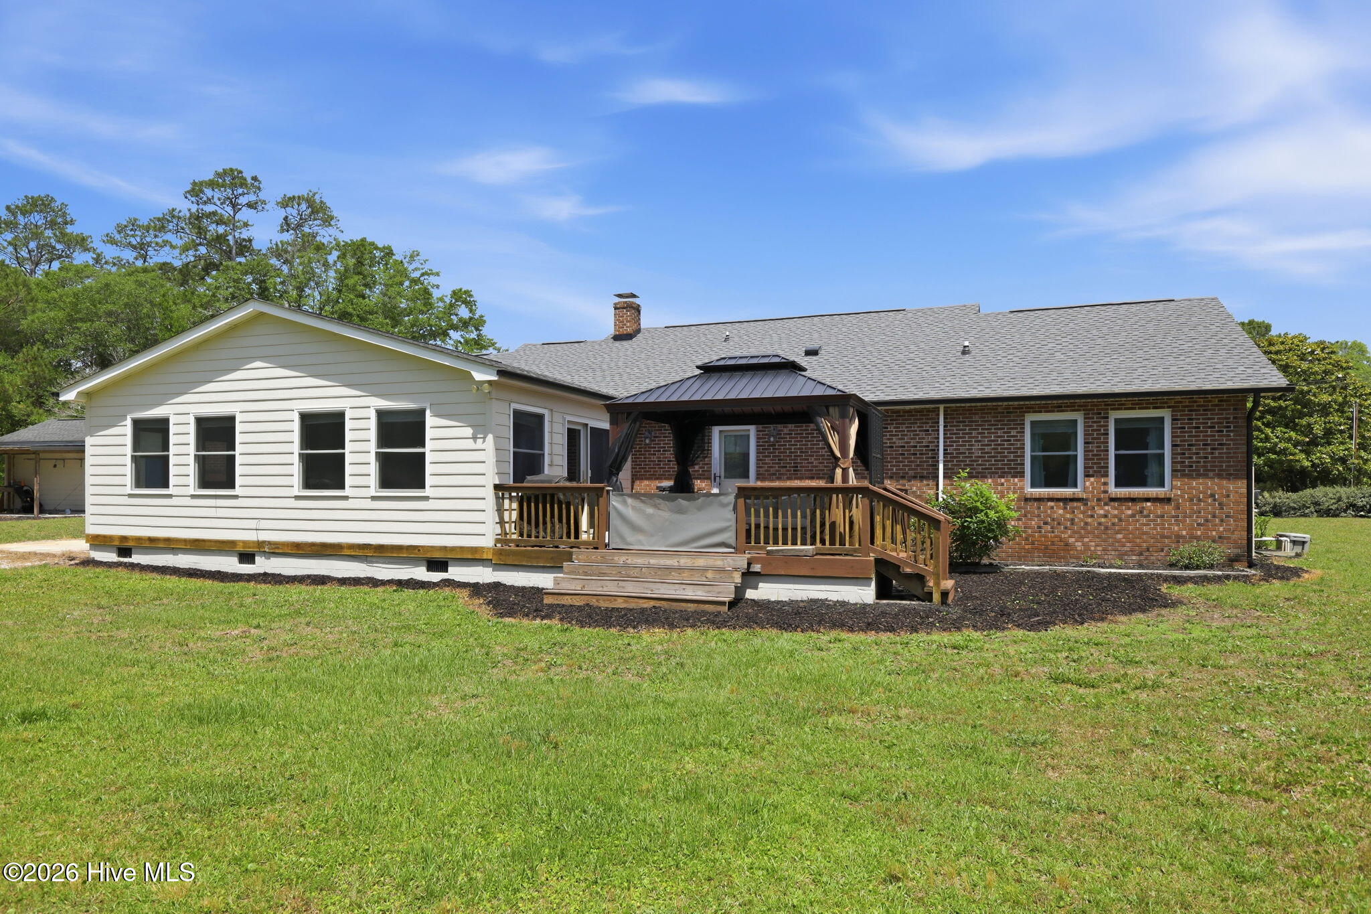
Come experience this peaceful setting on nearly an acre, featuring almost 2,500 square feet of beautifully updated living space all on one floor! This spacious home offers 4 bedrooms, 3 full baths, a bright sunroom, and an open-concept kitchen, dining, and living area perfect for gathering with family and friends. A new roof, new paint and flooring, whole house generator make this home move in ready.
The private owner's suite is a true retreat with its own ensuite bath and cozy sitting area, while the split floor plan provides comfort and privacy for guests or family members.
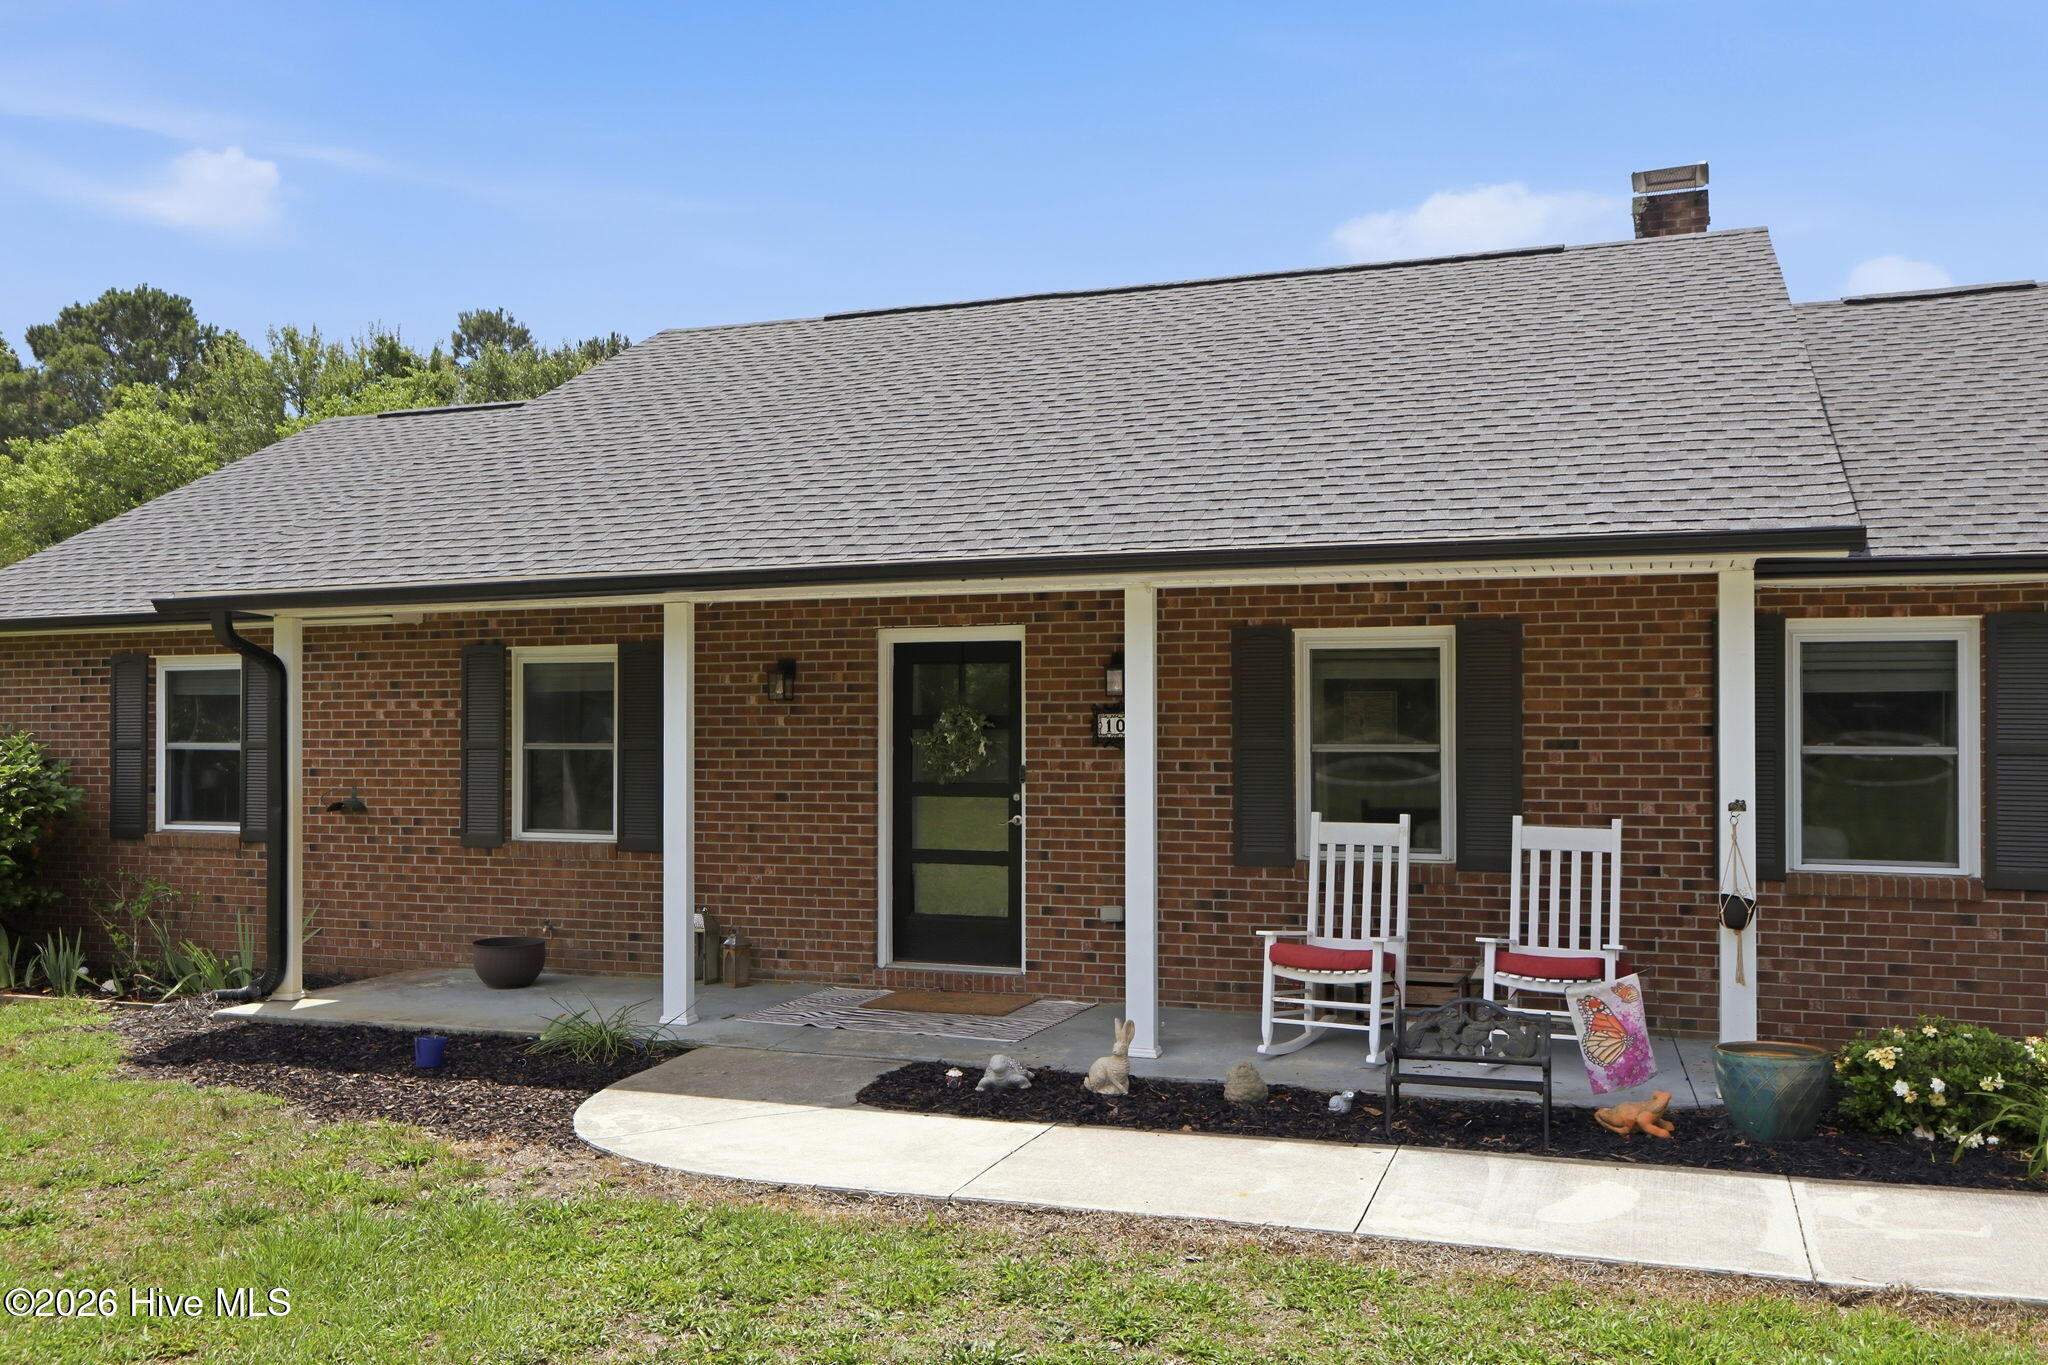
Enjoy relaxing mornings on the welcoming front porch, outdoor entertaining on the back deck, and added storage with the side yard shed. Plenty of parking on the extra wide driveway.
Whether you're hosting gatherings or simply enjoying the serene surroundings, this home offers the perfect blend of comfort and functionality.
As an added bonus, there is optional club access that includes use of the community boat ramp with direct access to the ICW!
Come see all this wonderful home has to offer your family at the perfect price!
Save
Ask
Tour
Hide
Share
Listing Snapshot
Price
$430,000
Days On Site
0 Days
Bedrooms
4
Inside Area (SqFt)
2,500 sqft
Total Baths
3
Full Baths
3
Partial Baths
N/A
Lot Size
0.95 Acres
Year Built
1986
MLS® Number
100577424
Status
Active
Property Tax
$1,442.11
HOA/Condo/Coop Fees
N/A
Sq Ft Source
N/A
Friends & Family
React
Comment
Invite
No Comments Yet
Did you know? You can invite friends and family to your search. They can join your search, rate and discuss listings with you.
Recent Activity
14 hours ago
Listing first seen on site
15 hours ago
Listing updated with changes from the MLS®
General Features
Acres
0.95
Foundation
Raised
Levels
One
Number Of Stories
1
Parking
ConcretePaved
Property Sub Type
Single Family Residence
Security
Smoke Detector(s)
Sewer
Septic Tank
Special Circumstances
Standard
SqFt Total
2500
Utilities
Water Available
Water Source
Public
Zoning
R-20
Interior Features
Appliances
Vented Exhaust FanWasherRefrigeratorDryerDishwasherElectric RangeElectric Water Heater
Listing courtesy of Tania M Higgins of Big Rock Real Estate & Property Management
The data relating to real estate on this website comes in part from the Internet Data Exchange program of Hive MLS, and is updated as of 2026-05-29 05:42 PM UTC. All information is deemed reliable but not guaranteed and should be independently verified. All properties are subject to prior sale, change, or withdrawal. Neither listing broker(s) shall be responsible for any typographical errors, misinformation, or misprints, and shall be held totally harmless from any damages arising from reliance upon these data. Copyright 2026 Hive MLS
Neighborhood & Commute
Source: Walkscore
Disclosure: Community information and market data powered by Constellation Data Labs. Information is deemed reliable but not guaranteed.


Did you know? You can invite friends and family to your search. They can join your search, rate and discuss listings with you.