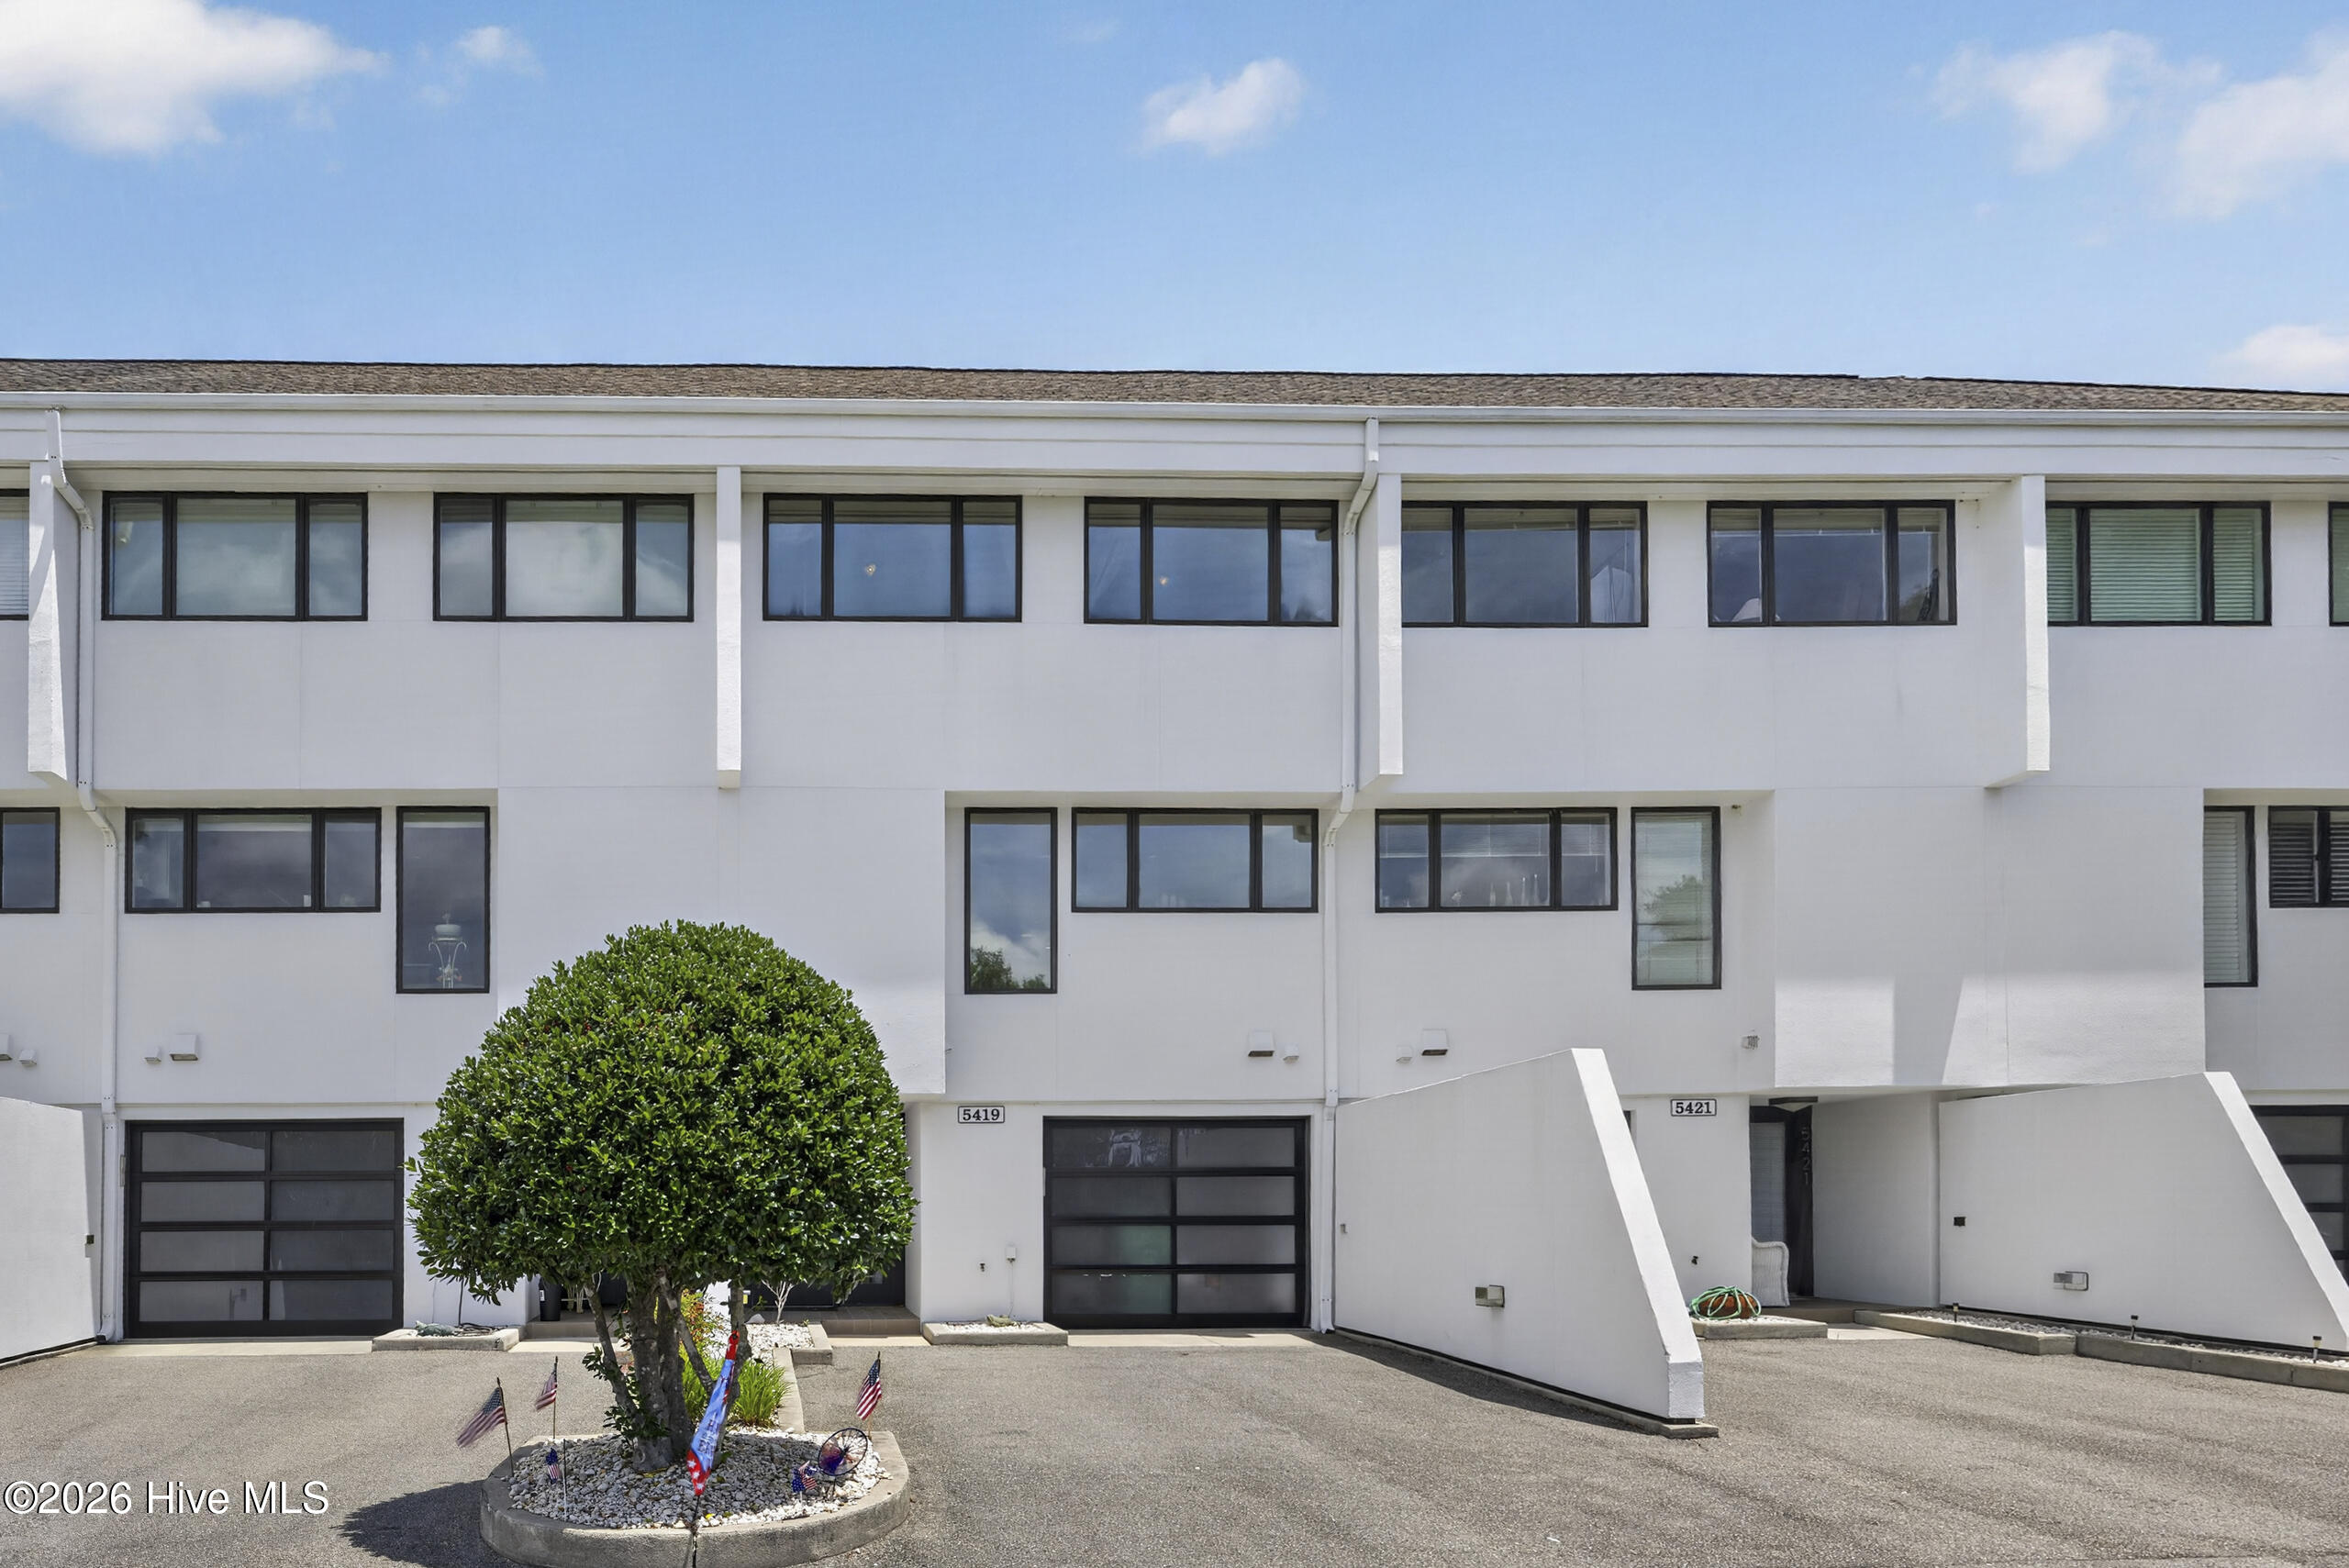
Nestled within the exclusive waterfront enclave of Tangle Oaks, this updated townhome offers an exceptional opportunity to experience coastal living at its finest. Framed by towering live oaks and overlooking the Intracoastal Waterway with views stretching toward Masonboro Island, the setting is both peaceful and picturesque. Rarely available, this residence includes one of the community's few deeded 30-foot boat slips conveniently located directly behind the home, making effortless days on the water part of everyday life. Designed with both comfort and entertaining in mind, the home features inviting indoor and outdoor living spaces throughout. Multiple covered porches provide the perfect place to enjoy sunrise views, coastal breezes, and the natural beauty surrounding the property. The main living area offers a bright, open-concept design centered around a beautifully renovated kitchen complete with custom cabinetry, premium appliances, and refined finishes.
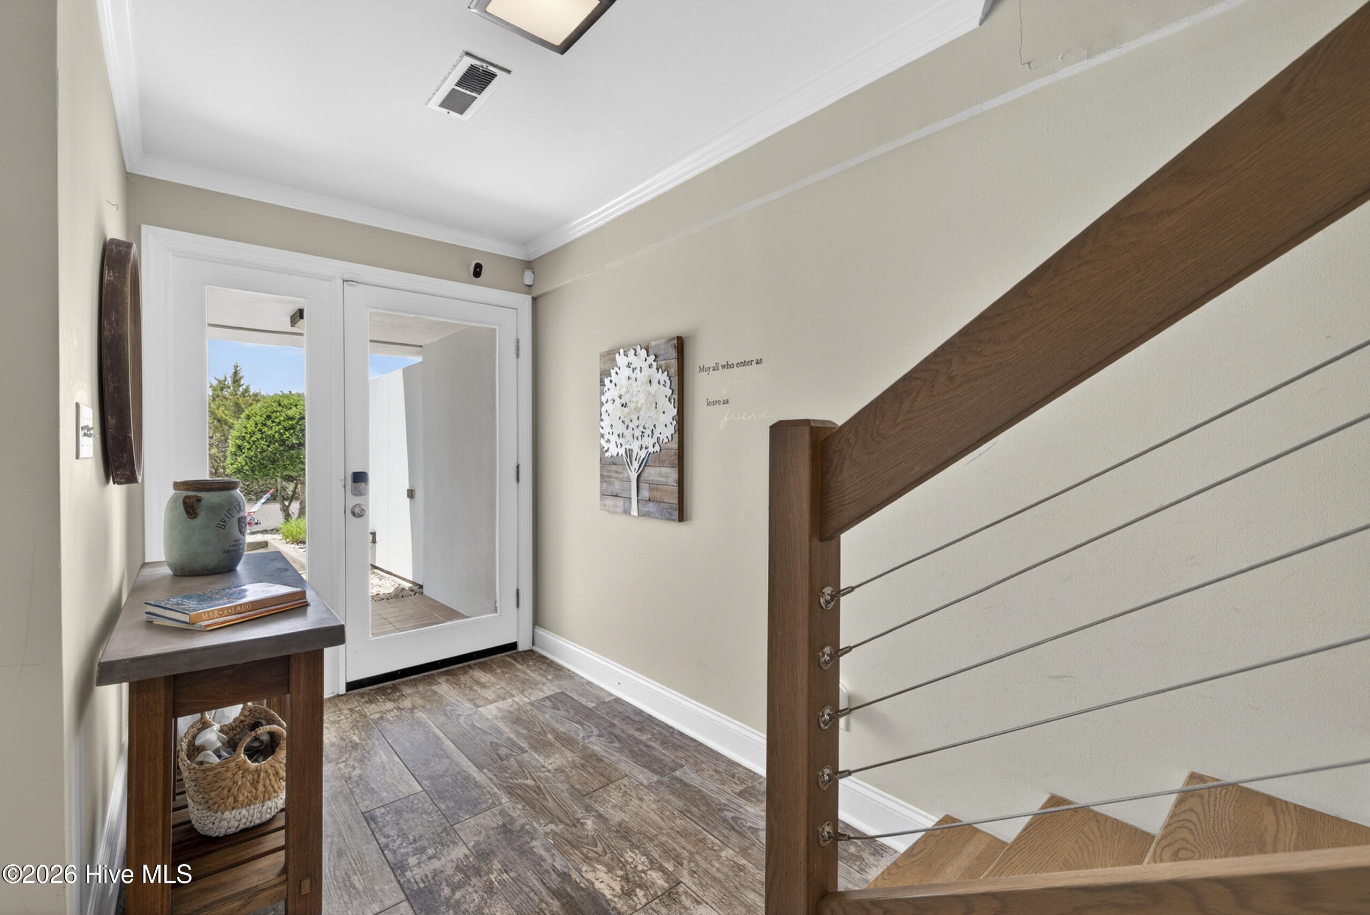
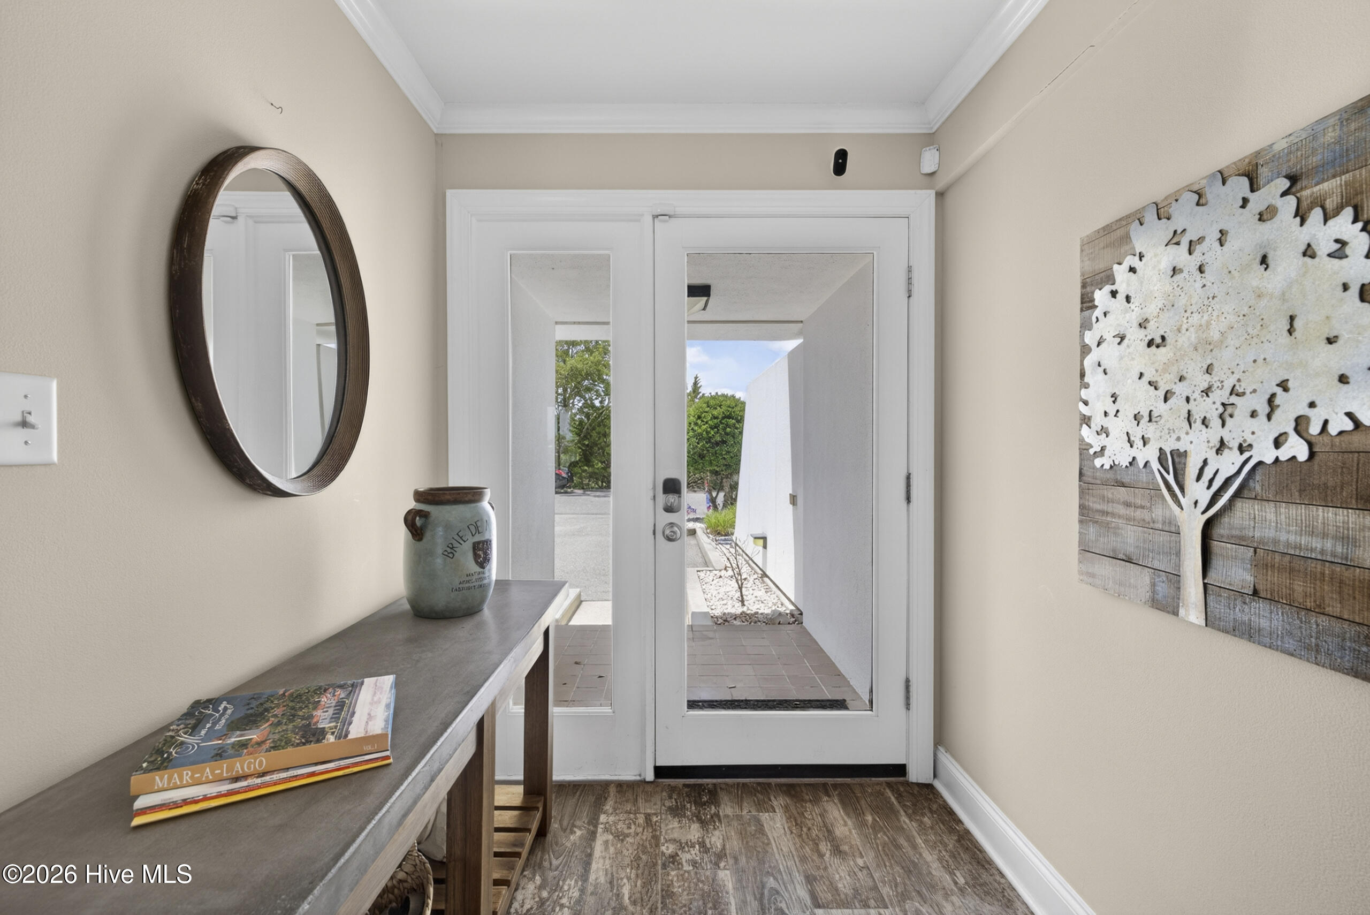
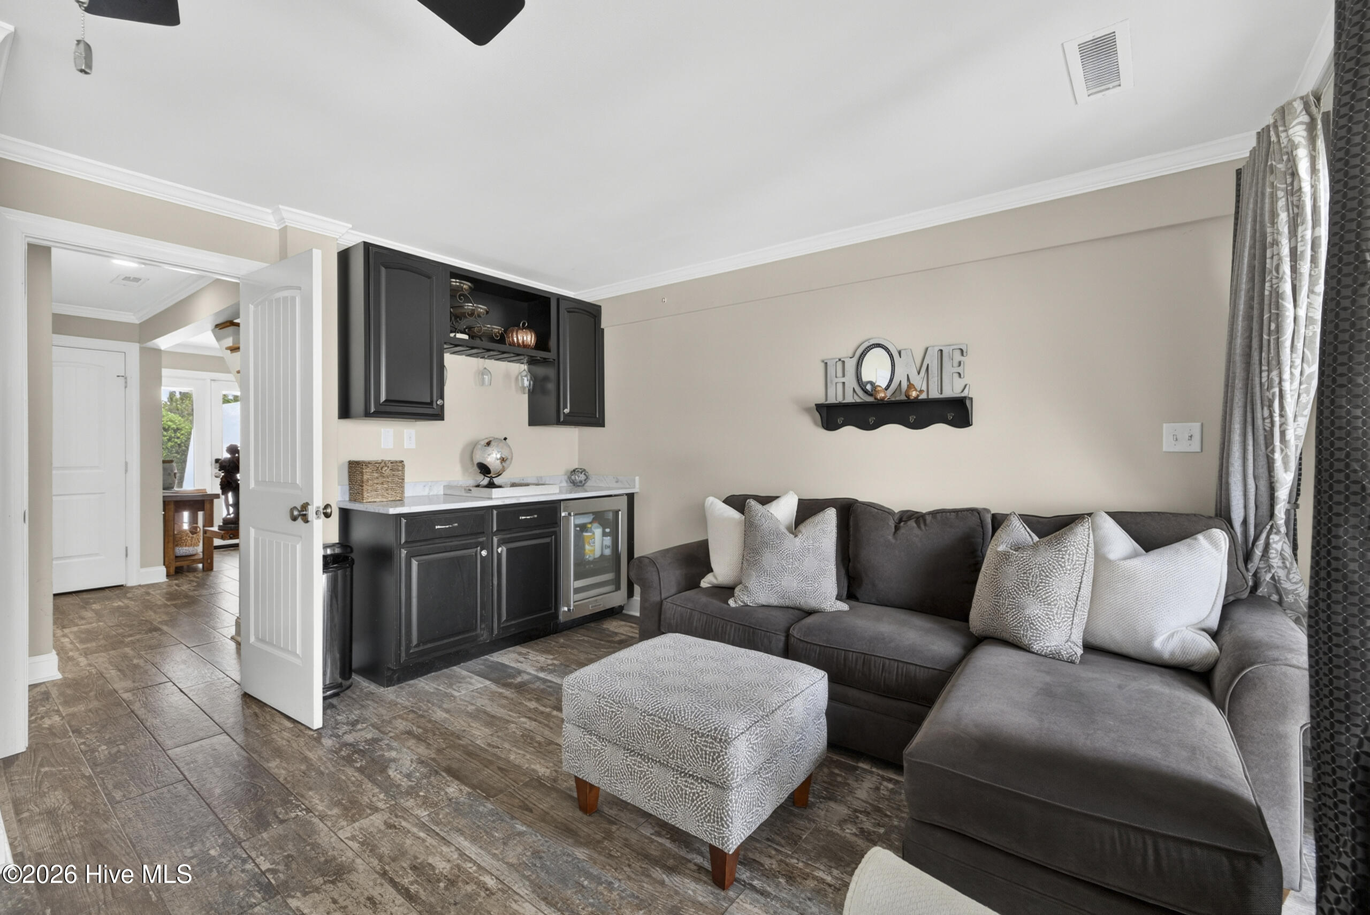
The upper level includes three spacious bedrooms and two tastefully remodeled bathrooms. The primary suite offers a relaxing retreat with serene water views and a large walk in closet. Every bathroom has been thoughtfully updated with timeless finishes and quality craftsmanship. On the ground floor, a versatile living area with a full bath provides flexibility for guests, a home office, media room, or private suite to fit a variety of needs and lifestyles. Tangle Oaks offers an array of amenities including a private marina, deeded boat slips, swimming pool, tennis courts, waterfront walking paths, picnic areas, and dedicated boat and trailer storage. Ideally situated just minutes from some of Wilmington's best dining, shopping, and entertainment, this property blends tranquility, convenience, and the ultimate waterfront lifestyle.
Save
Ask
Tour
Hide
Share
Listing Snapshot
Price
$1,249,999
Days On Site
0 Days
Bedrooms
4
Inside Area (SqFt)
2,067 sqft
Total Baths
4
Full Baths
3
Partial Baths
1
Lot Size
0.04 Acres
Year Built
1983
MLS® Number
100577423
Status
Active
Property Tax
$2,465.55
HOA/Condo/Coop Fees
$317 monthly
Sq Ft Source
N/A
Friends & Family
React
Comment
Invite
No Comments Yet
Did you know? You can invite friends and family to your search. They can join your search, rate and discuss listings with you.
Listing courtesy of Paige L Stokley of Stokley Property Management Inc
The data relating to real estate on this website comes in part from the Internet Data Exchange program of Hive MLS, and is updated as of 2026-05-29 05:42 PM UTC. All information is deemed reliable but not guaranteed and should be independently verified. All properties are subject to prior sale, change, or withdrawal. Neither listing broker(s) shall be responsible for any typographical errors, misinformation, or misprints, and shall be held totally harmless from any damages arising from reliance upon these data. Copyright 2026 Hive MLS
Neighborhood & Commute
Source: Walkscore
Disclosure: Community information and market data powered by Constellation Data Labs. Information is deemed reliable but not guaranteed.


Did you know? You can invite friends and family to your search. They can join your search, rate and discuss listings with you.