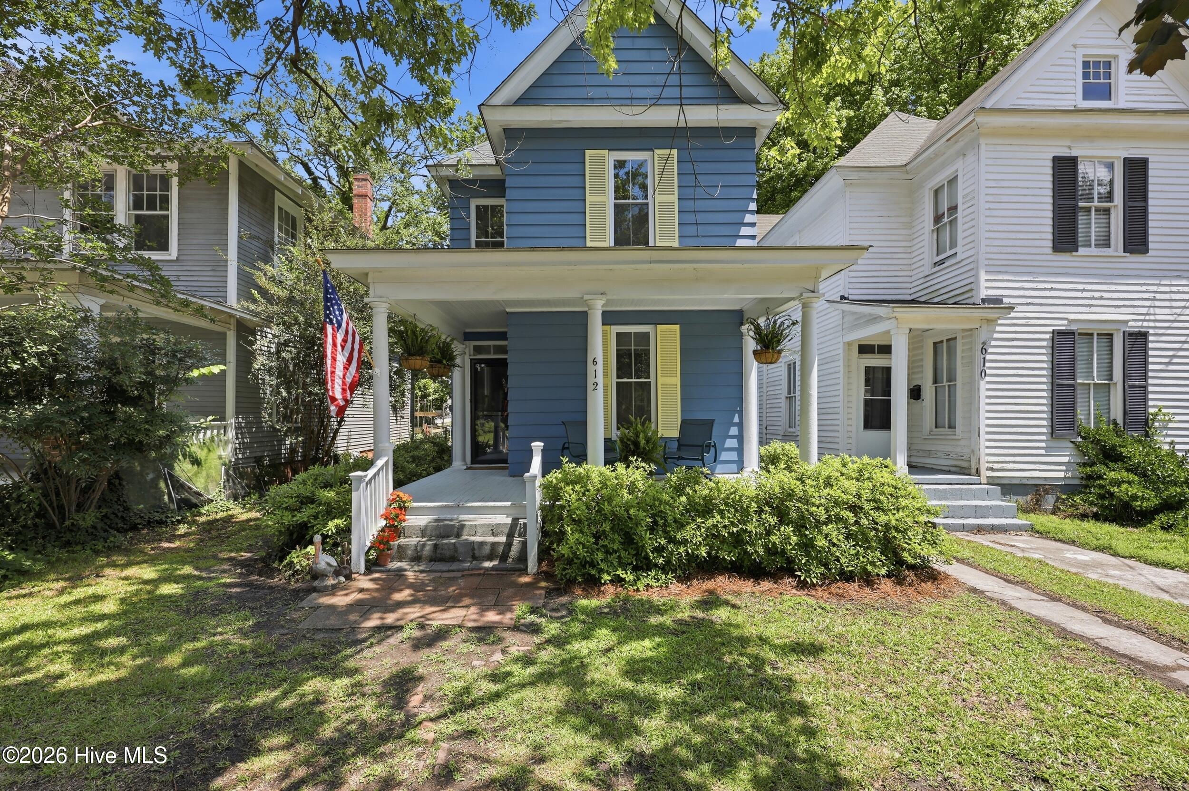
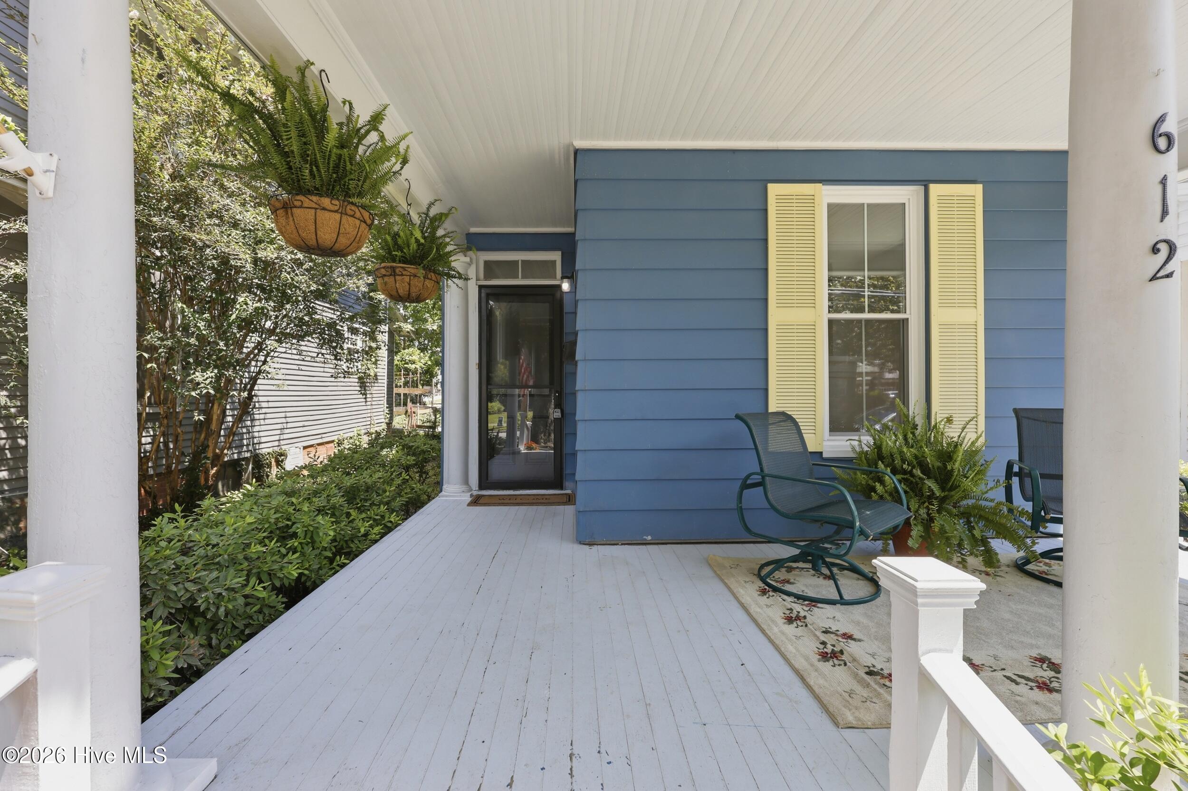
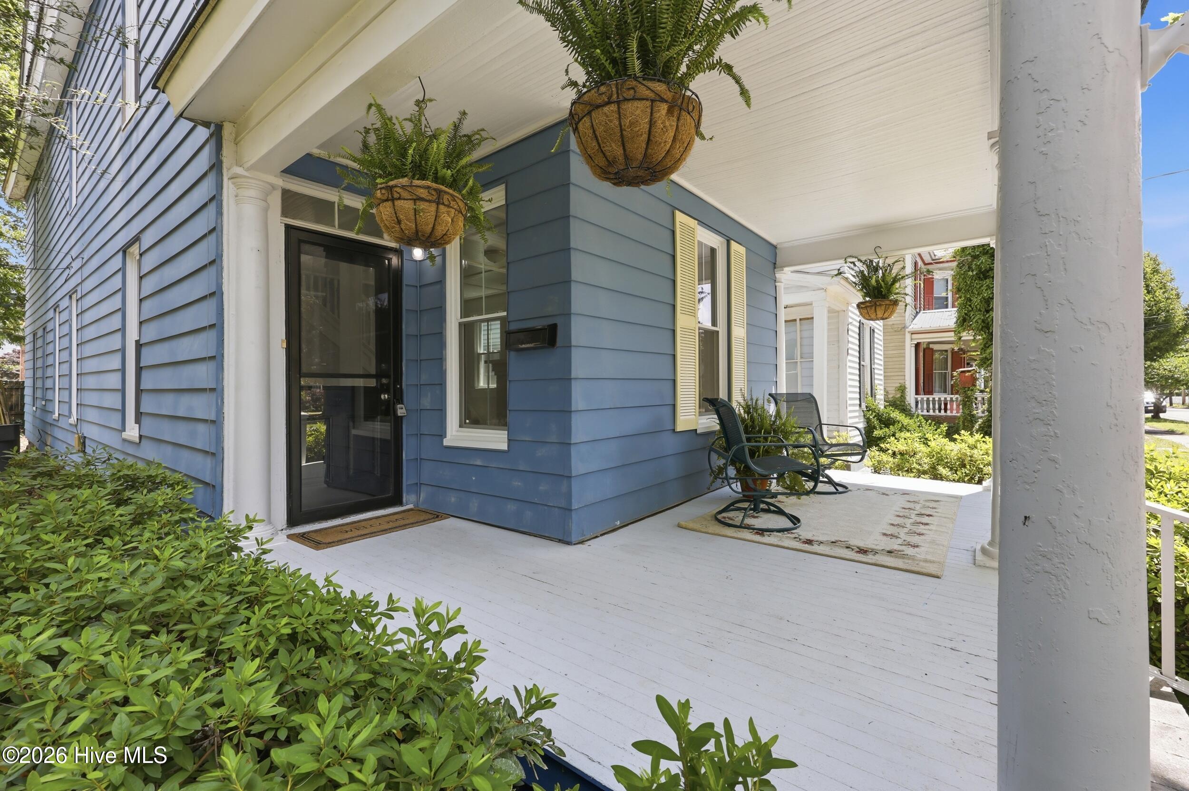
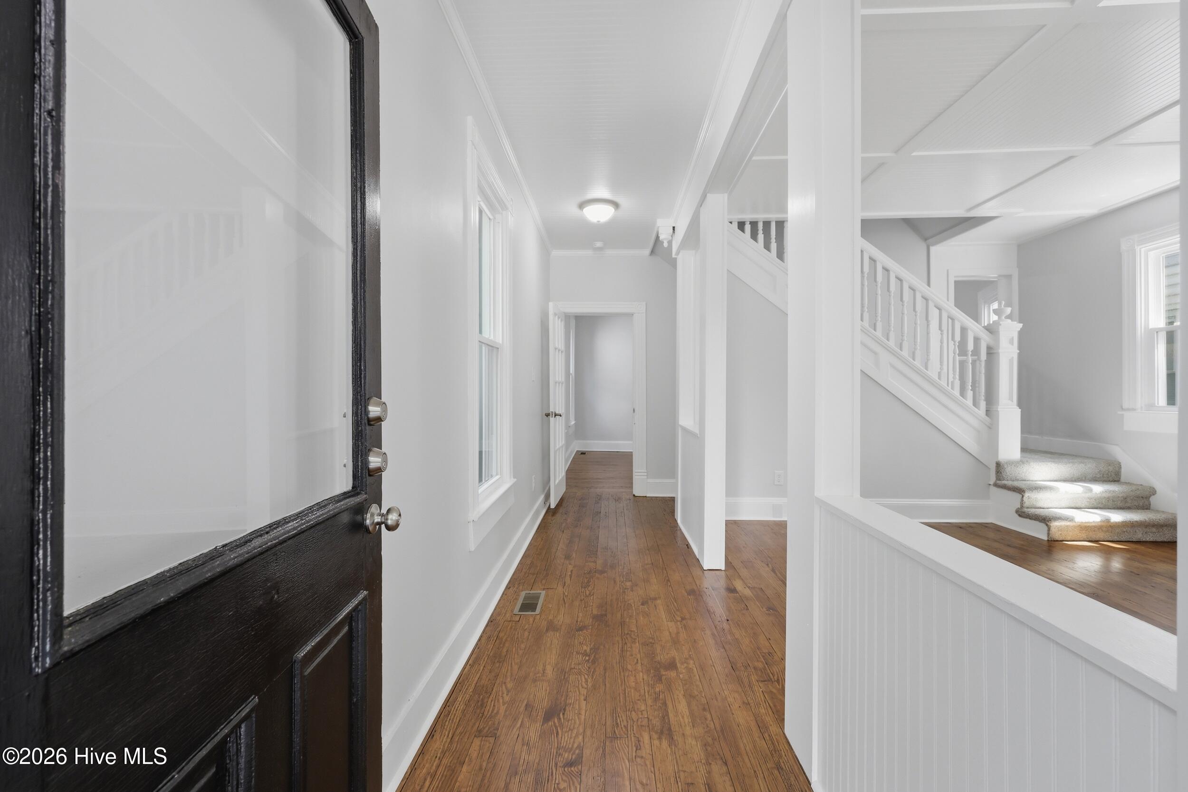
This beautiful 1920 era home has been brought back to life in a beautiful way!!! So many items to share, all new electric, HVAC, updated plumbing, crawlspace has new Harden Pest Control treatment, moisture barrier, etc. Painting , floors refinished, new carpeting upstairs, kitchen and bath and a half have been gutted and remodeled, new appliances, new hot water heater, all new thermal windows and screens! Walls and ceilings redone, must see!!!
Save
Ask
Tour
Hide
Share
Listing Snapshot
Price
$289,500
Days On Site
0 Days
Bedrooms
3
Inside Area (SqFt)
1,818 sqft
Total Baths
2
Full Baths
1
Partial Baths
1
Lot Size
0.07 Acres
Year Built
1907
MLS® Number
100577418
Status
Active
Property Tax
$1,453.21
HOA/Condo/Coop Fees
N/A
Sq Ft Source
N/A
Friends & Family
React
Comment
Invite
No Comments Yet
Did you know? You can invite friends and family to your search. They can join your search, rate and discuss listings with you.
Recent Activity
15 hours ago
Listing first seen on site
15 hours ago
Listing updated with changes from the MLS®
General Features
Acres
0.07
Carport
1
Levels
Two
Number Of Stories
2
Parking
On StreetConcreteOff StreetNo Garage
Property Sub Type
Single Family Residence
Security
Smoke Detector(s)
Sewer
Public Sewer
Special Circumstances
Standard
SqFt Total
1818
Utilities
Cable AvailableNatural Gas AvailableSewer ConnectedWater Connected
Water Source
Public
Zoning
R-8
Interior Features
Appliances
RefrigeratorRangeElectric Water Heater
Basement
NoneCrawl Space
Cooling
Central Air
Fireplace
Yes
Fireplace Features
Gas Log
Flooring
VinylWood
Heating
ElectricHeat Pump
Interior
Walk-In Closet(s)Entrance FoyerBookcases
Laundry Features
Washer HookupLaundry Closet
Window Features
Insulated Windows
Bathroom 1
Dimensions - 9.0x5.5Level - Second
Bedroom 1
Dimensions - 12.5x12.0Level - SecondDescription - Faces front
The data relating to real estate on this website comes in part from the Internet Data Exchange program of Hive MLS, and is updated as of 2026-05-29 05:42 PM UTC. All information is deemed reliable but not guaranteed and should be independently verified. All properties are subject to prior sale, change, or withdrawal. Neither listing broker(s) shall be responsible for any typographical errors, misinformation, or misprints, and shall be held totally harmless from any damages arising from reliance upon these data. Copyright 2026 Hive MLS
Neighborhood & Commute
Source: Walkscore
Disclosure: Community information and market data powered by Constellation Data Labs. Information is deemed reliable but not guaranteed.


Did you know? You can invite friends and family to your search. They can join your search, rate and discuss listings with you.