Search

Leave a Message

By providing your contact information to Jason Pardue, your personal information will be processed in accordance with Jason Pardue's Privacy Policy. By checking the box(es) below, you expressly consent to receive marketing or promotional real estate communication from Jason Pardue in the manner selected by you. For SMS text messages, message frequency varies. Message and data rates may apply. Consent is not a condition of purchase of any goods or services. You may opt out of receiving further communications from Jason Pardue at any time. To opt out of receiving SMS text messages, reply STOP to unsubscribe. SMS text messaging is subject to our Terms of Use.

Thank you for your message. We will be in touch with you shortly.

Explore Our Properties

Property Description

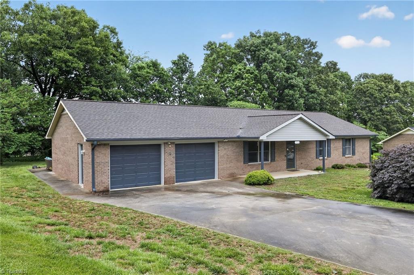
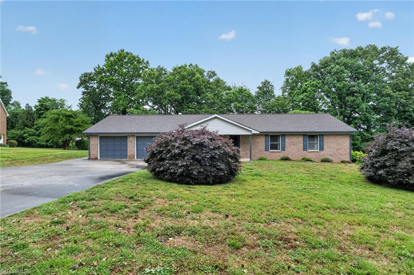
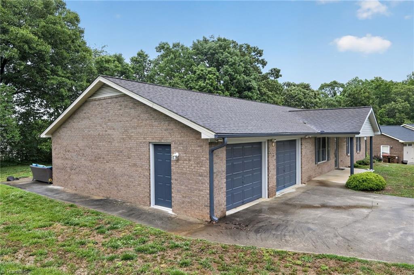
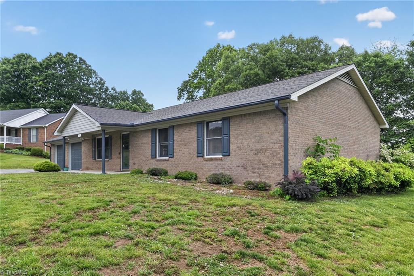
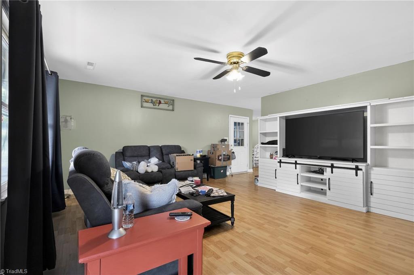
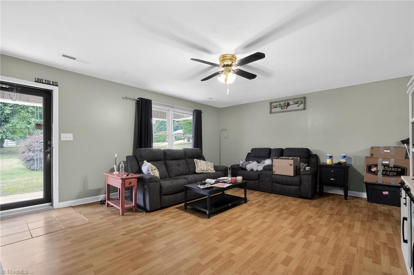
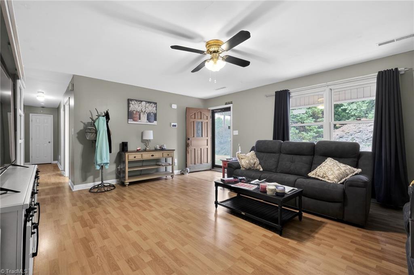
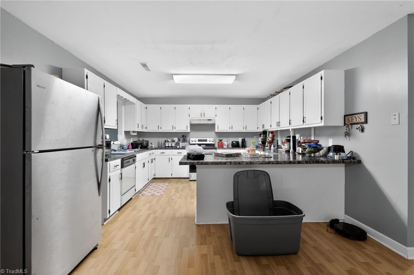
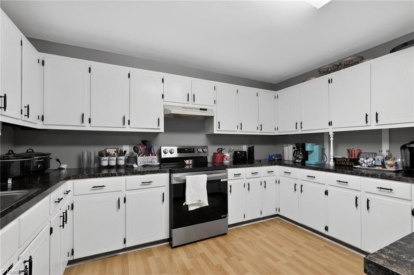
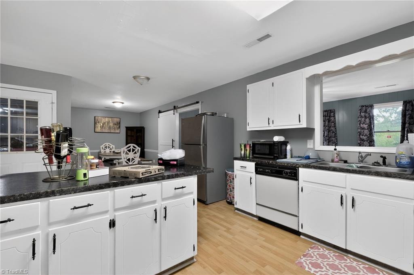
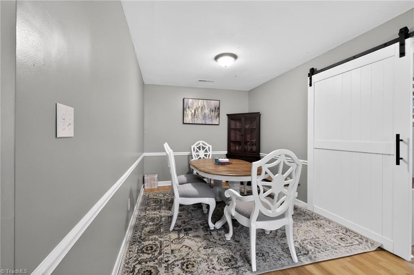
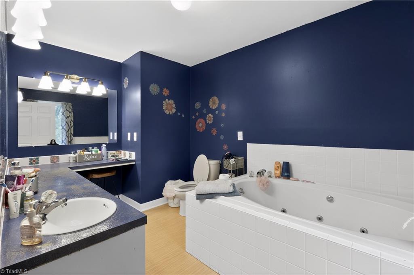
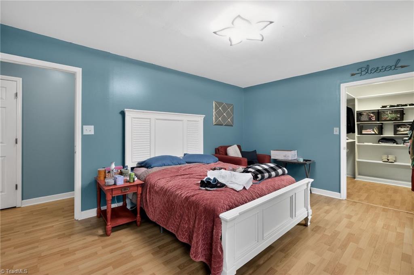
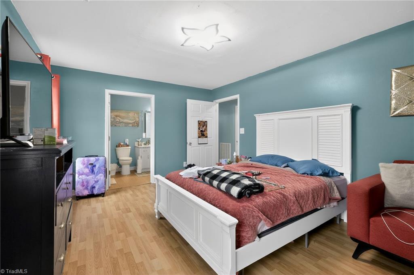
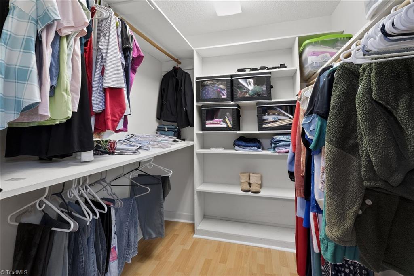
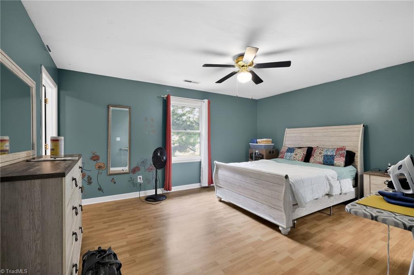
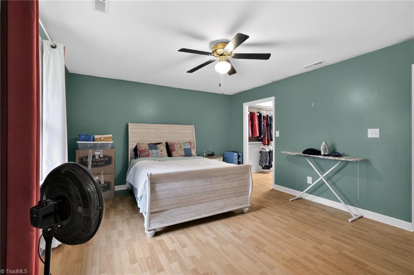
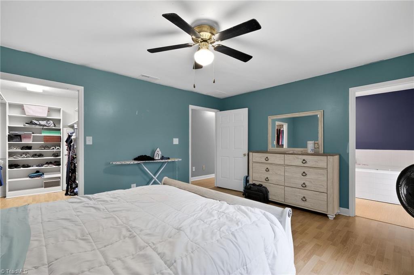
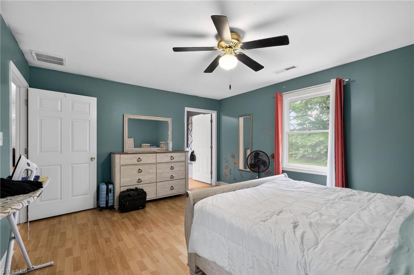
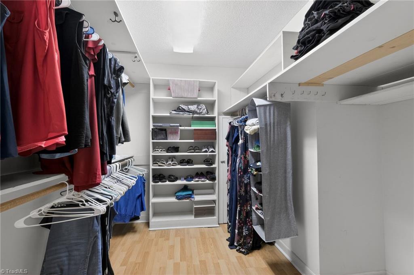
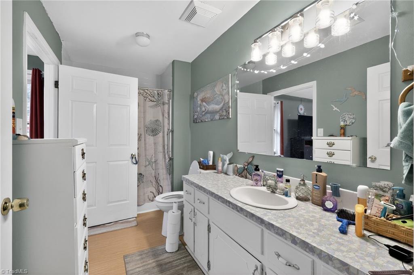
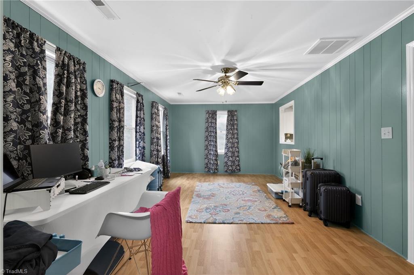
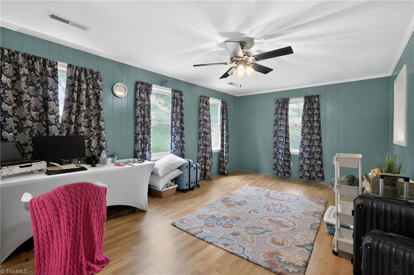
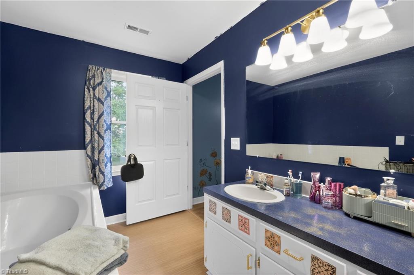
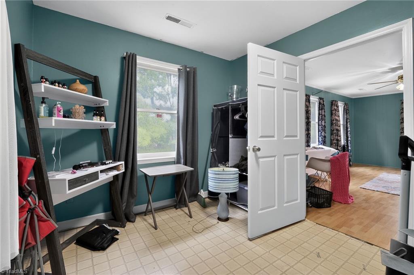
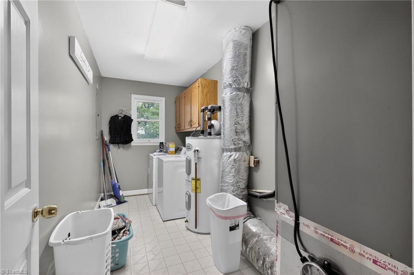
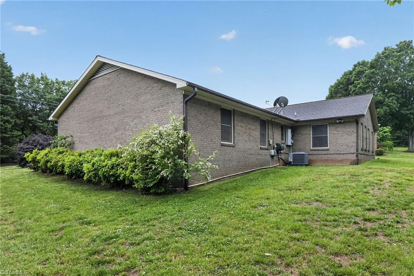
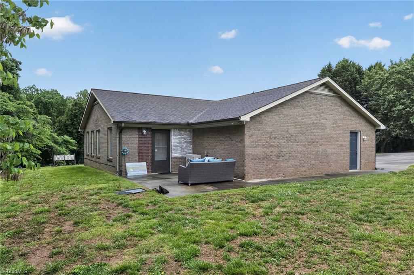
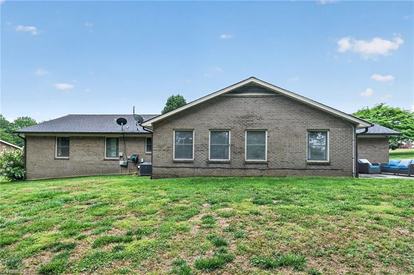
Experience the perfect blend of classic durability and modern comfort in this meticulously maintained 3 bedroom, 2 bathroom all brick veneer ranch. The heart of the home is a contemporary chef's kitchen boasting a massive amount of cabinetry, stainless and black appliances and a large center island with breakfast bar seating that flows seamlessly into the dining area. A stylish barn door reveals a versatile flex room perfect for a home office, playroom or guest retreat. The primary suite serves as a sanctuary, complete with an ensuite bathroom featuring a soaking tub and a massive walk-in closet with custom shelving. Throughout the home, an open floor plan is highlighted by contemporary wood-look flooring and neutral tones, supported by a There is also a functional dedicated laundry and mudroom. Nestled on a level lot in a quiet community, the exterior offers a private rear patio ideal for morning coffee or weekend gatherings. The septic system was professionally pumped in 2022.

Overview

Property Status
Sold
Date Sold
June 26, 2026
Lot Size
0.41 Acres
MLS ID
1219603
Property Type
Residential
Year Built
1990

Features & Amenities

Total Area
2,002 Sq.Ft.
Neighborhood
Triad
Architecture Styles
Ranch
Stories
1
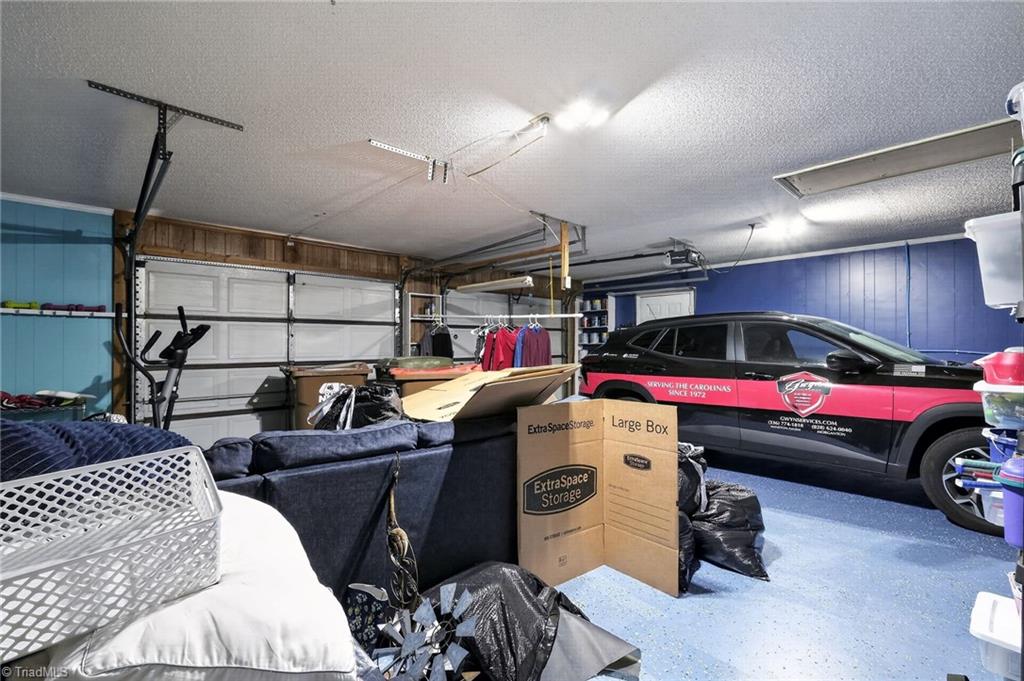
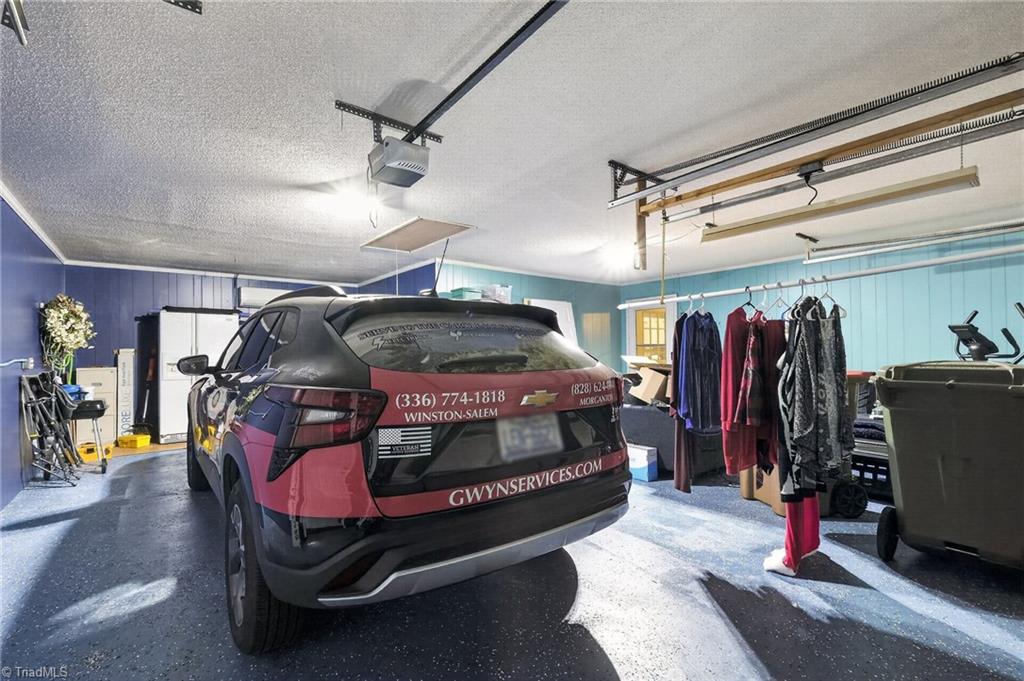
Garage Spaces
2.0
Water Source
Public
Pool
None
Lot Features
Cleared
Parking
Driveway, Garage, Attached
Heat Type
Forced Air, Heat Pump, Electric
Air Conditioning
Central Air
Sewer
Septic Tank
Substructure
Slab
Elementary School
Midway
Middle School
Oak Grove
High School
Oak Grove
Sales Price
$284,000
Real Estate Tax
$1,406/yr
Zoning
RA1

Downloads

316 Christine Court, Winston-Salem

Schedule a Tour

I would love to help you see this beautiful home! As a full-service brokerage, we can help you tour. Please submit an offer, and answer questions about the buying process.
Thank you

for your interest in 316 Christine Court, Winston-Salem, Winston - Salem, NC 27127

316 Christine Court, Winston-Salem
Navigate
Triad

Explore Triad

Discover homes for sale across Greensboro, Winston-Salem, and High Point.

read more

I'm Interested In

316 Christine Court, Winston-Salem

or
  • CallRamsha Chishty

    License #295063

    (336) 596-8585
  • Browse my

    Current Listings

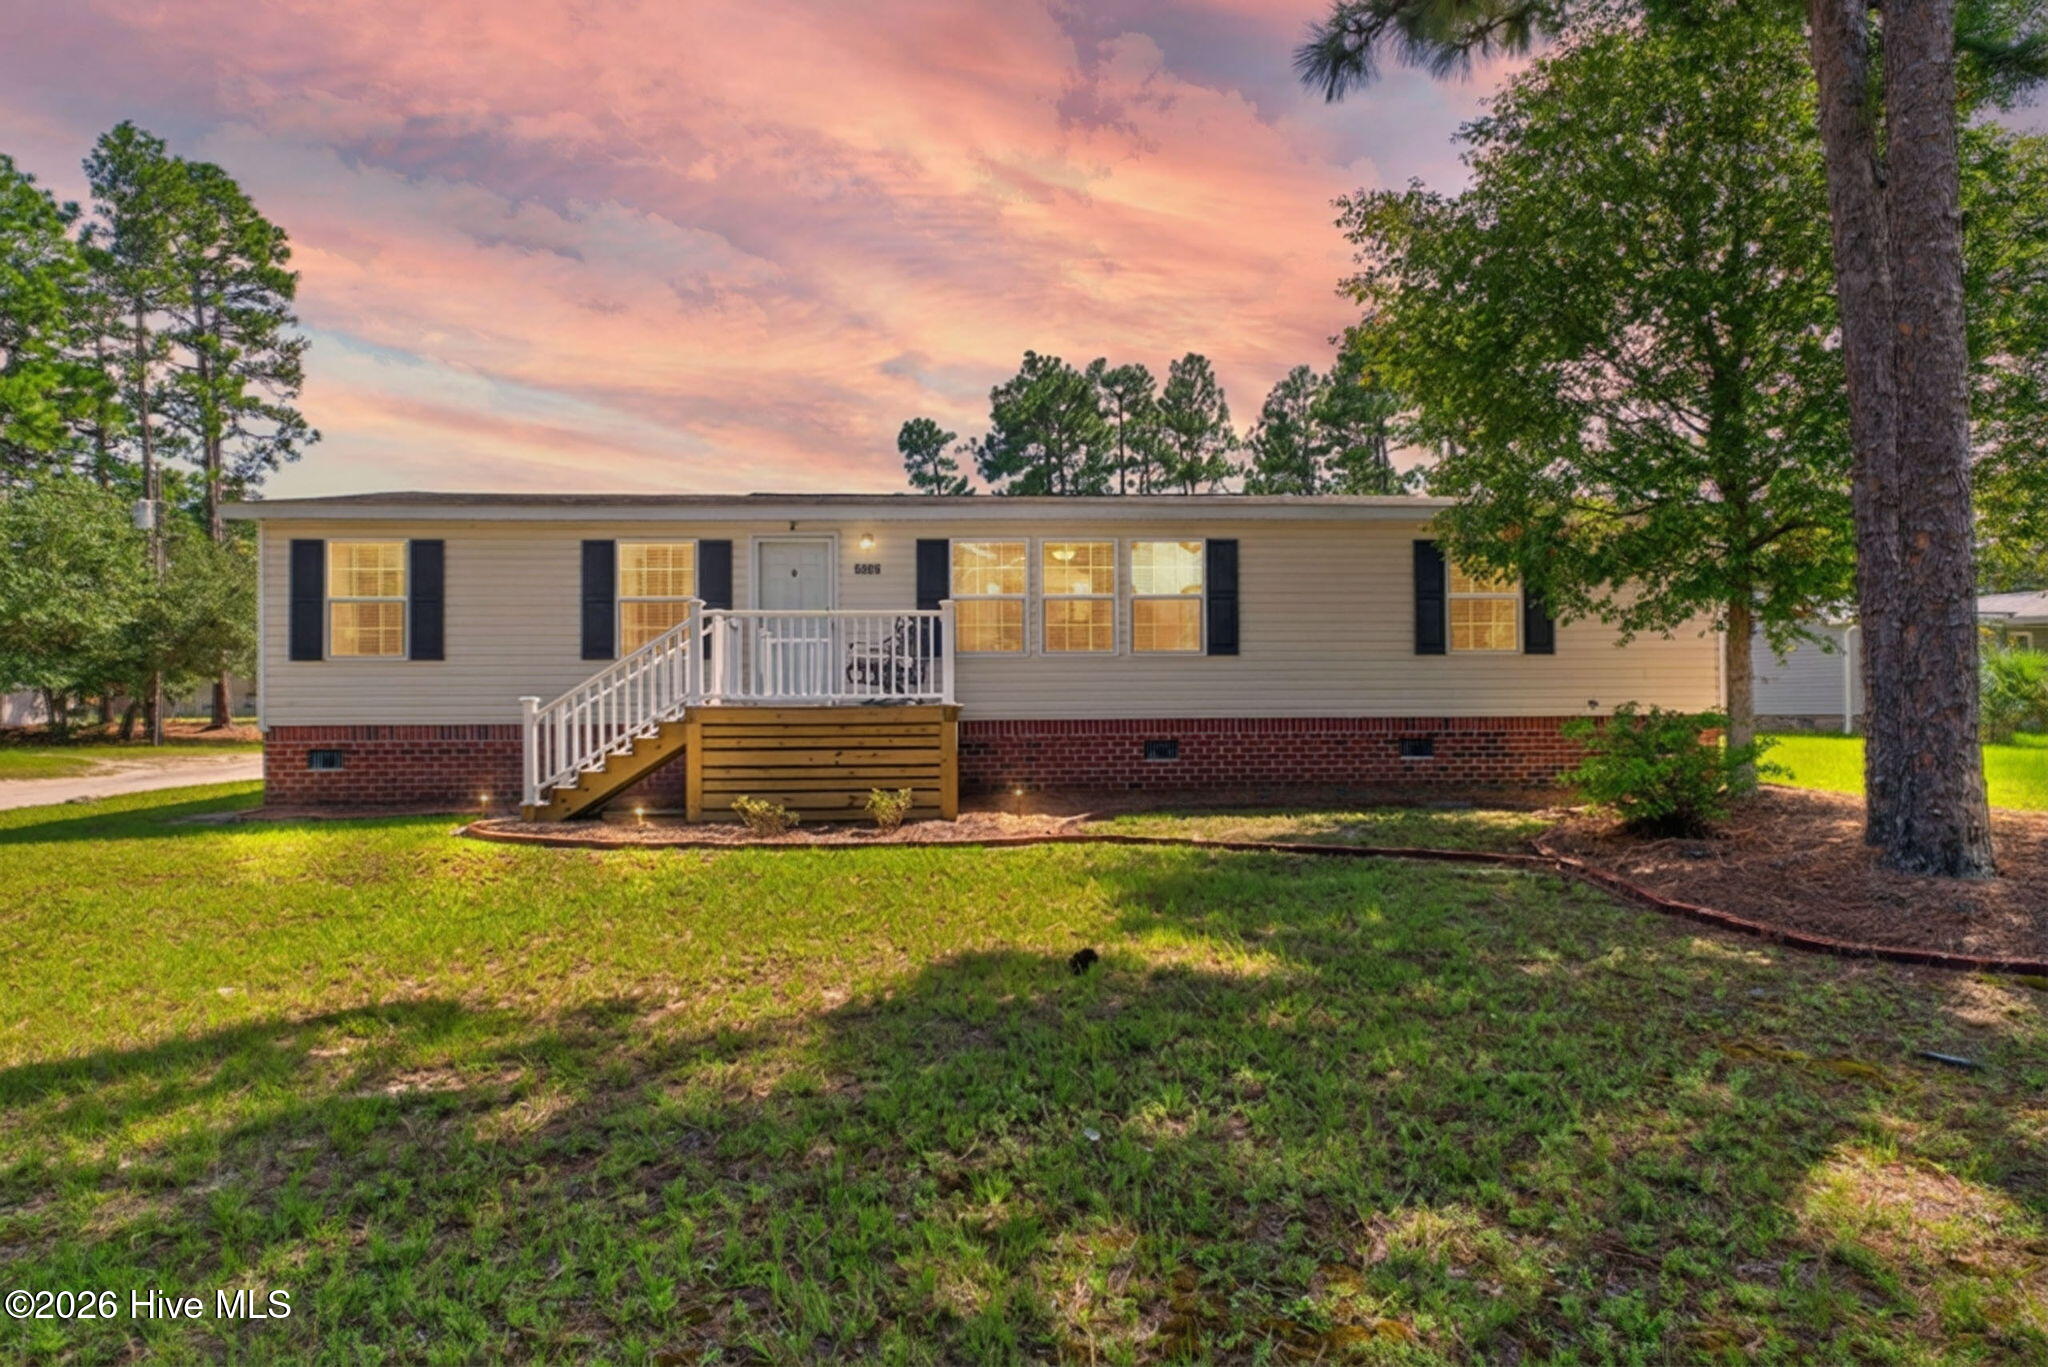
    • 3505 Lakewood Drive SW For Sale

      $259,900

      5305 Lakewood Drive SW, Shallotte, NC 28470

      • 3 Beds
      • 2 Baths
      • 1,540 Sq.Ft.
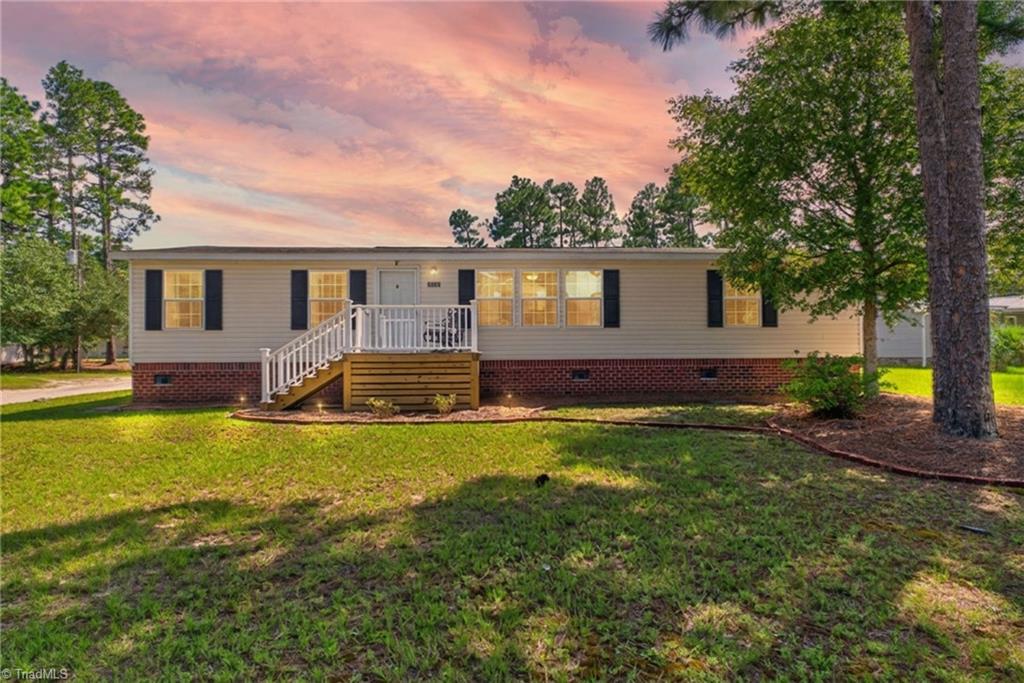
    • 5305 Lakewood Drive For Sale

      $259,900

      5305 Lakewood Drive, Shallotte, NC 28470

      • 3 Beds
      • 2 Baths
      • 1,540 Sq.Ft.
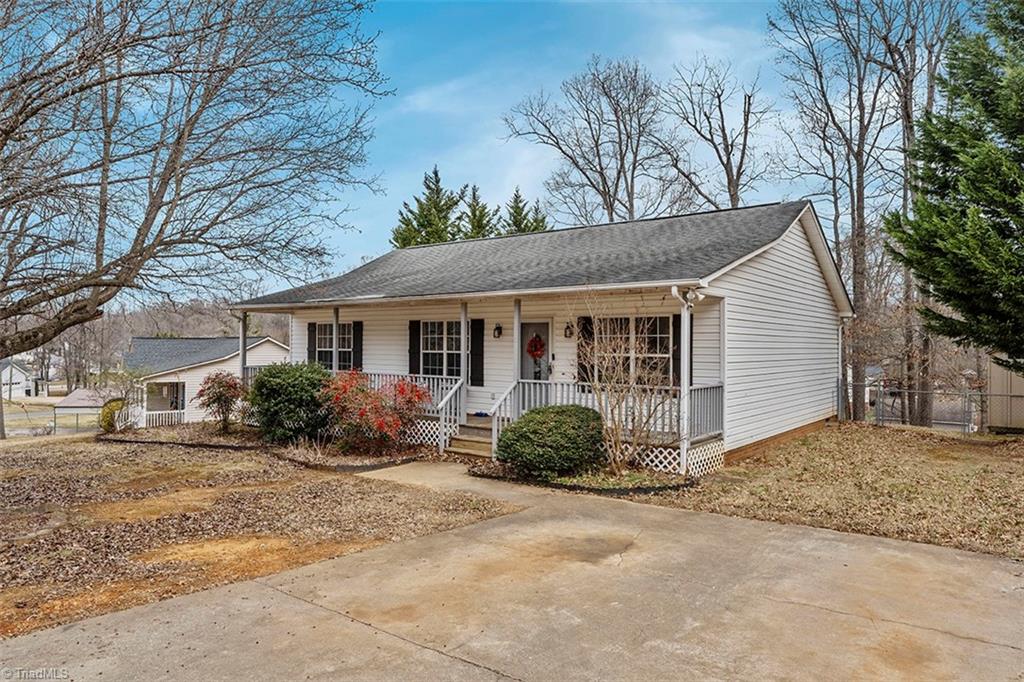
    • 113 Falling Creek Drive For Sale

      $240,000

      113 Falling Creek Drive, Thomasville, NC 27360

      • 3 Beds
      • 2 Baths
      • 1,184 Sq.Ft.
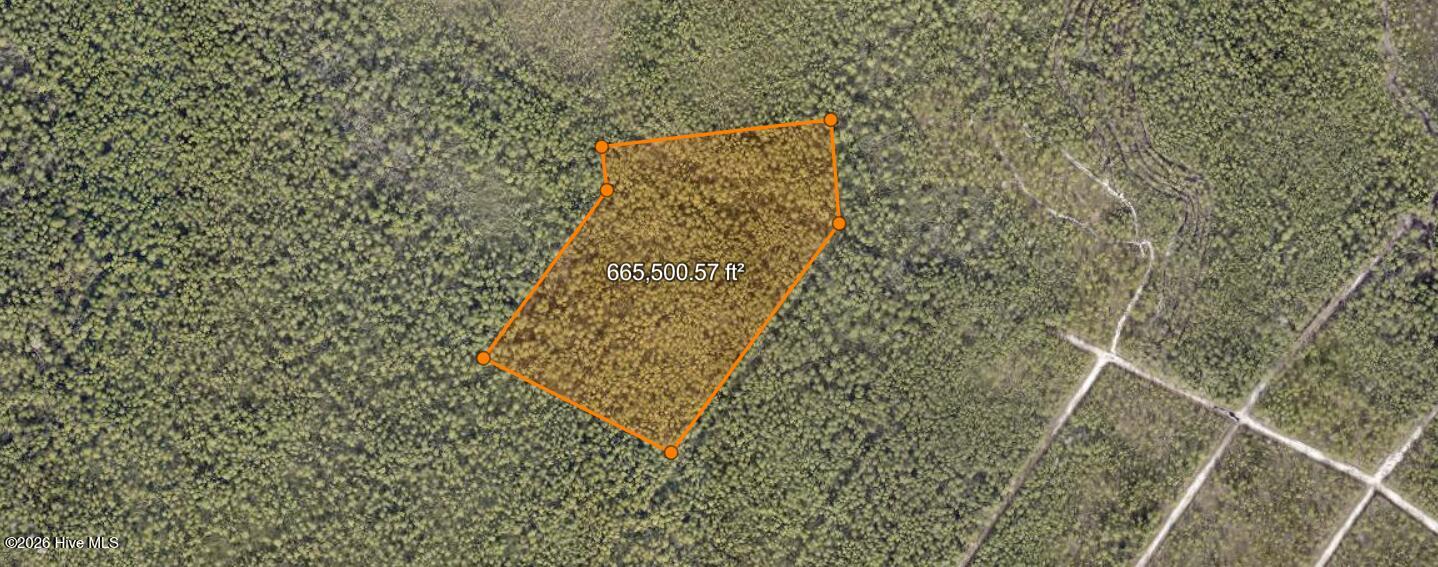
    • 14 Not Assigned For Sale

      $139,900

      14 Not Assigned, Boiling Spring Lakes, NC 28461

    View All Properties

    Follow Us On Instagram