Search

Leave a Message

By providing your contact information to Jason Pardue, your personal information will be processed in accordance with Jason Pardue's Privacy Policy. By checking the box(es) below, you expressly consent to receive marketing or promotional real estate communication from Jason Pardue in the manner selected by you. For SMS text messages, message frequency varies. Message and data rates may apply. Consent is not a condition of purchase of any goods or services. You may opt out of receiving further communications from Jason Pardue at any time. To opt out of receiving SMS text messages, reply STOP to unsubscribe. SMS text messaging is subject to our Terms of Use.

Thank you for your message. We will be in touch with you shortly.

Explore Our Properties

Property Description

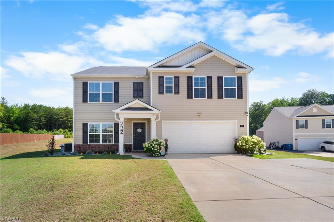
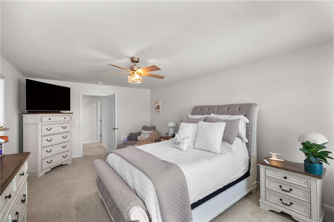
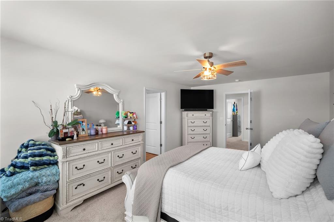
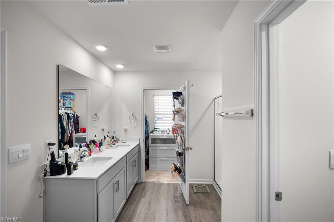
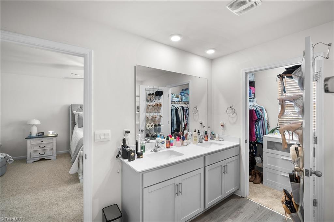
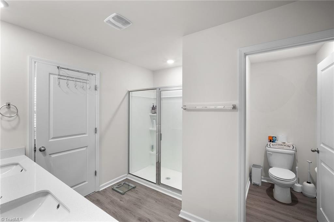
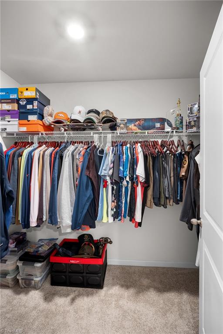
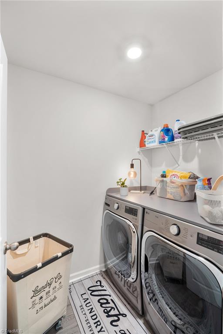
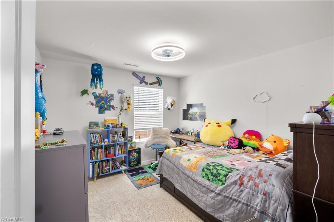
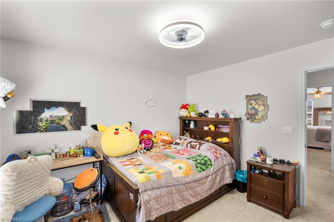
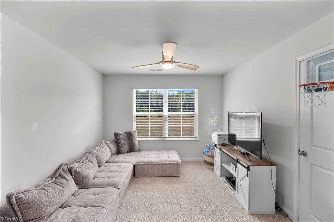
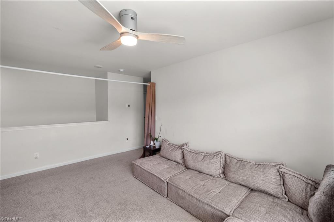
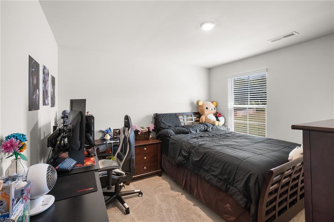
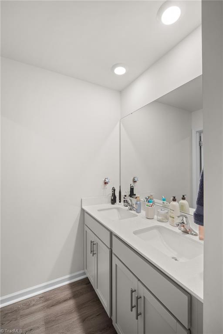
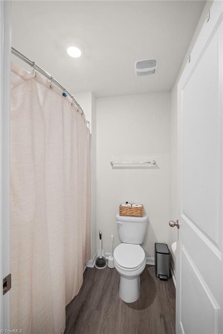
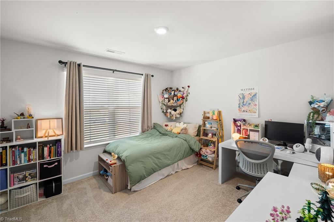
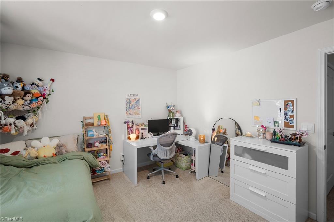
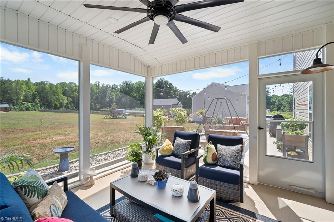
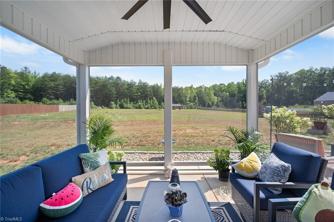
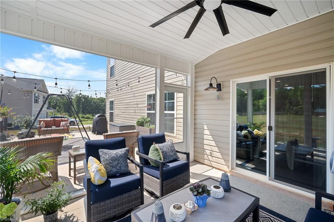
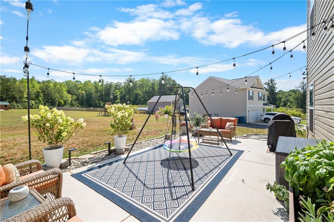
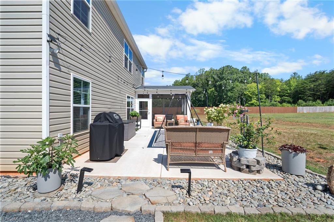
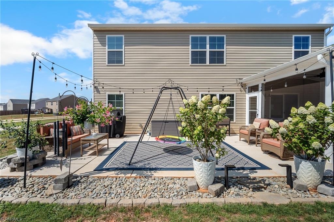
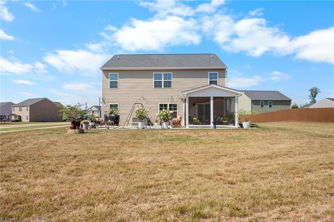
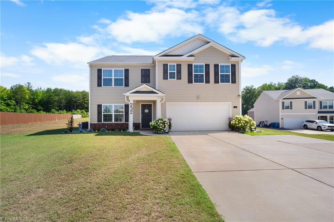
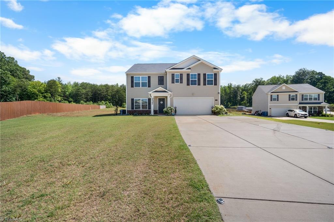
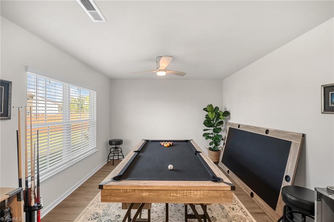
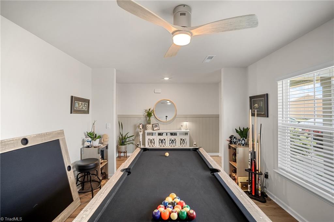
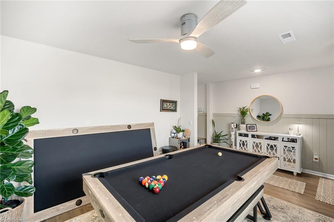
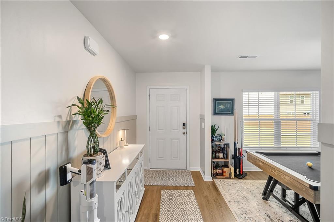
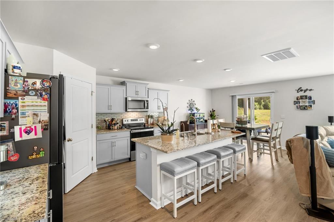
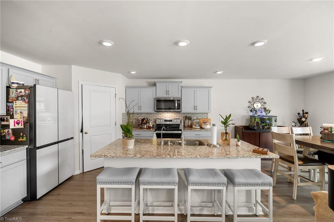
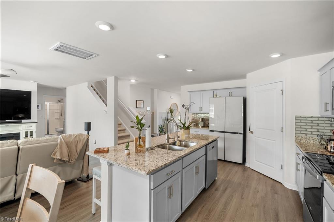
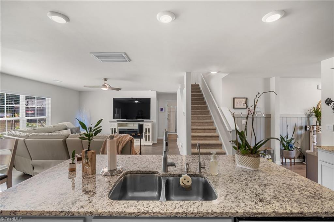
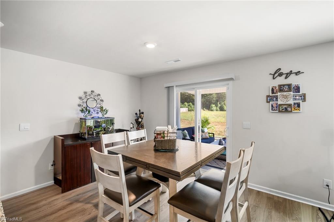
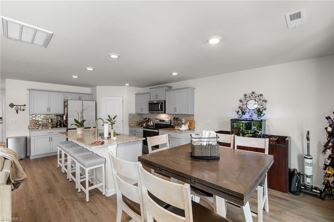
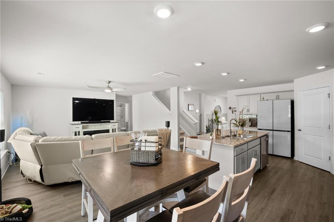
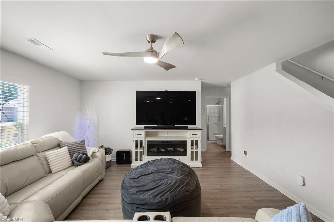
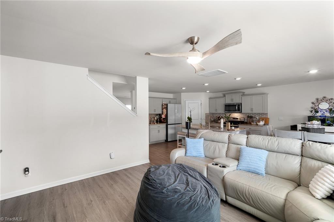
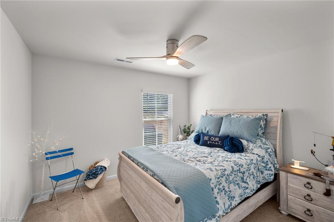
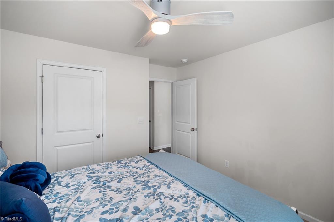
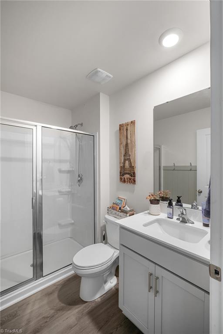
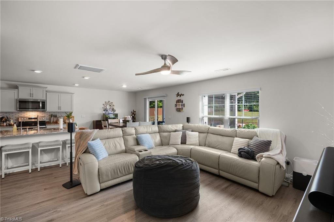
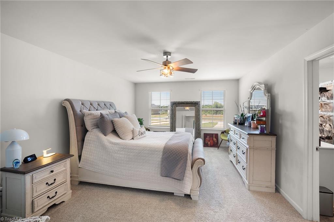
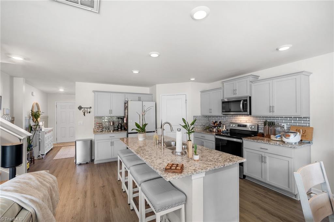
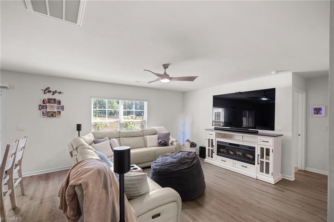
Welcome to Highland Place! Built in 2022, this 4-bedroom, 3-bath home offers 2,572 sq. ft. on a level 1.07-acre lot in Mocksville, conveniently located just minutes from I-40. The flexible floor plan includes a main-level bedroom and full bath, plus a formal dining room that can also serve as a home office or flex space. The updated kitchen features granite countertops, a natural glass tile backsplash, stainless steel appliances, a Samsung Smart refrigerator, touchless faucet, and much more! Luxury vinyl plank flooring has been added throughout most of the main level, upstairs bath, and laundry room. Upstairs you'll find a spacious loft, primary suite with two walk-in closets, three additional bedrooms, and laundry room. Outdoor features include an extended concrete patio, 13x13 screened porch with gable roof, ceiling fan, recessed lighting, illuminated walkway, extended parking pad, and wooded backyard. This home stands out and is waiting for you!

Overview

Property Status
Sold
Date Sold
August 20, 2026
Lot Size
1.07 Acres
MLS ID
1227110
Property Type
Residential
Year Built
2022

Features & Amenities

Total Area
2,521 Sq.Ft.
Stories
2
Garage Spaces
2.0
Water Source
Public
Pool
None
Parking
Driveway, Garage, Attached
Heat Type
Forced Air, Zoned, Electric
Air Conditioning
Central Air
Appliances
Electric Water Heater
Sewer
Septic Tank
Substructure
Slab
Other Exterior Features
Lighting
Sales Price
$375,000
Real Estate Tax
$2,043/yr
HOA
$45/mo
Zoning
R-A

Downloads

232 Culloden Drive

Schedule a Tour

I would love to help you see this beautiful home! As a full-service brokerage, we can help you tour. Please submit an offer, and answer questions about the buying process.

Thank you

for your interest in 232 Culloden Drive, Mocksville, NC 27028

232 Culloden Drive
Navigate

I'm Interested In

232 Culloden Drive

or
  • CallRamsha Chishty

    License #295063

    (336) 596-8585
  • Browse my

    Current Listings

    • 3505 Lakewood Drive SW For Sale

      $259,900

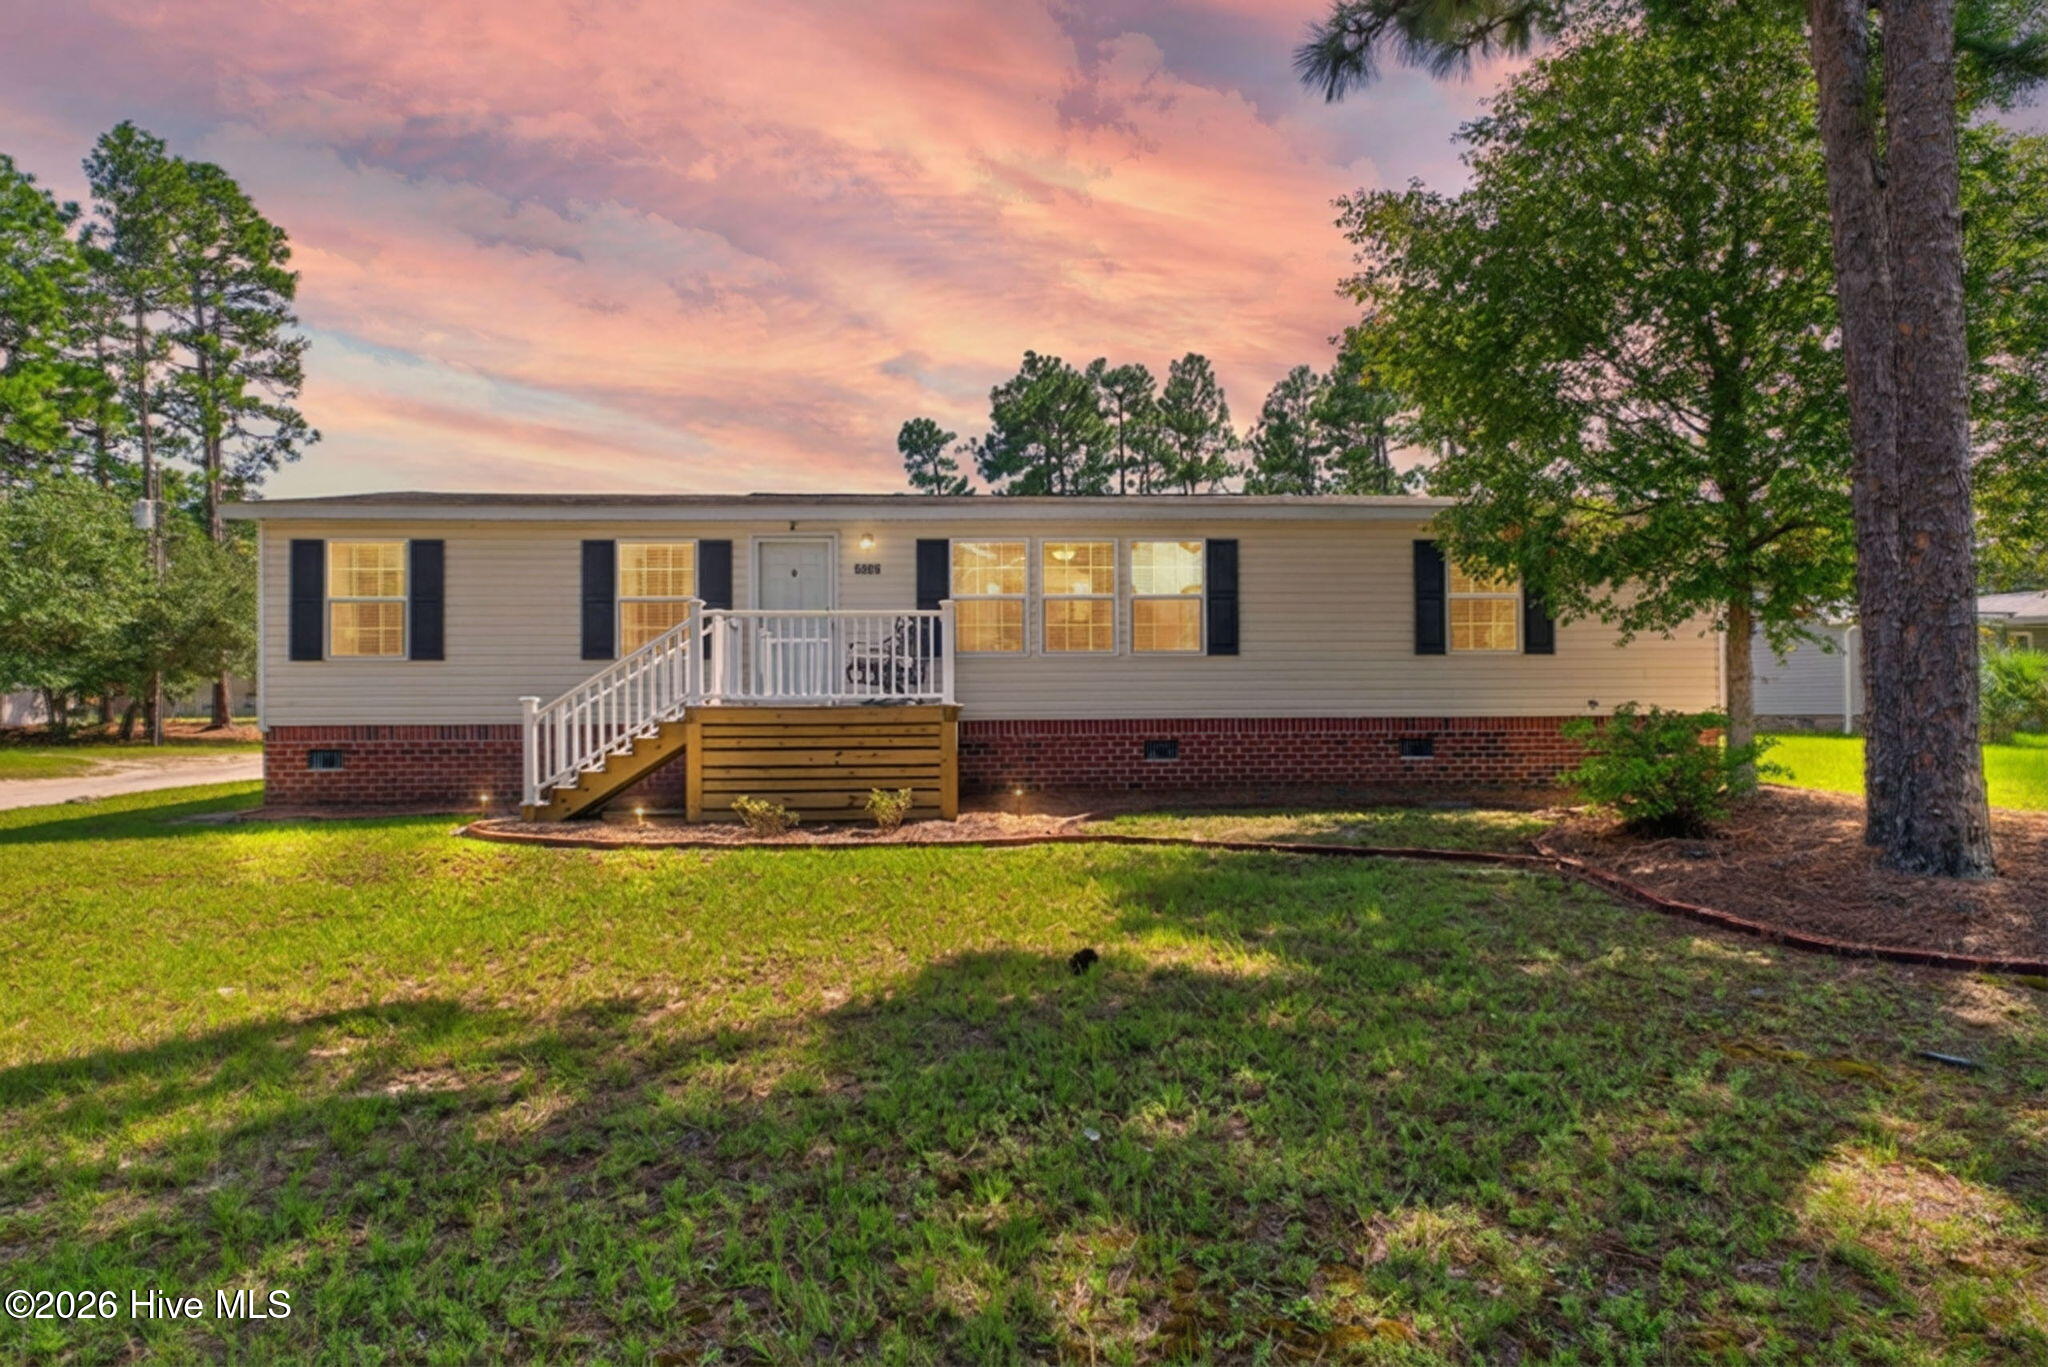
      5305 Lakewood Drive SW, Shallotte, NC 28470

      • 3 Beds
      • 2 Baths
      • 1,540 Sq.Ft.
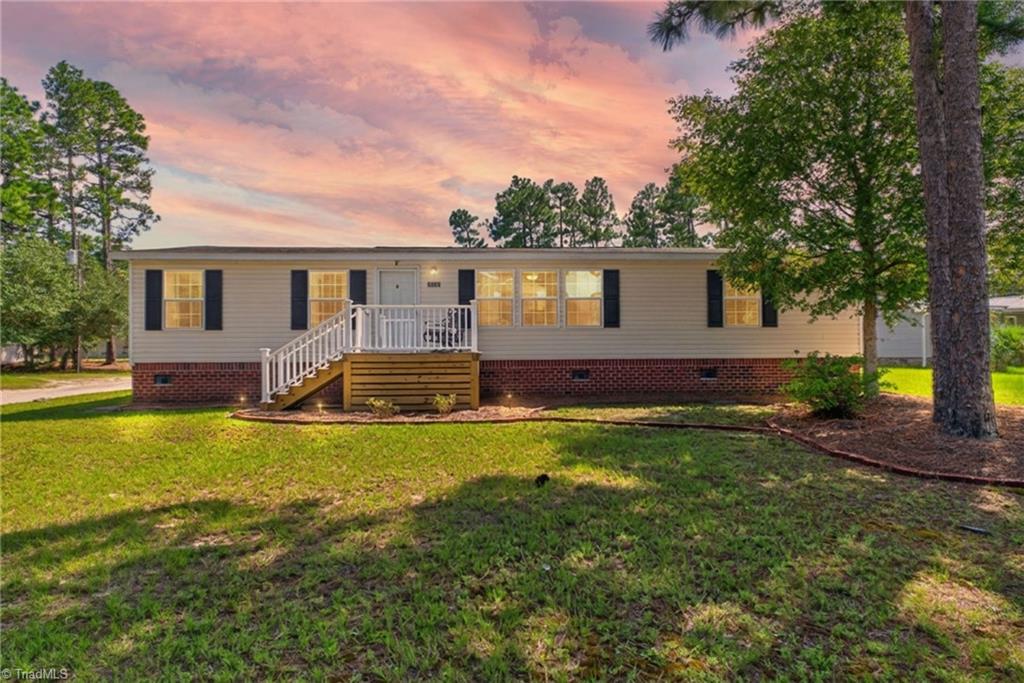
    • 5305 Lakewood Drive For Sale

      $259,900

      5305 Lakewood Drive, Shallotte, NC 28470

      • 3 Beds
      • 2 Baths
      • 1,540 Sq.Ft.
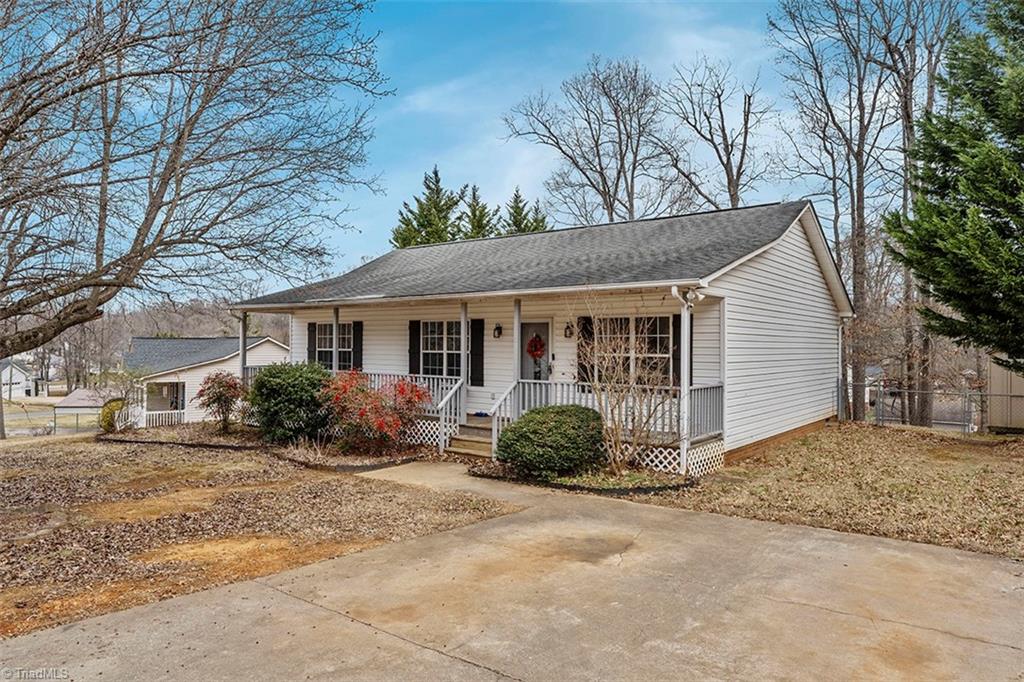
    • 113 Falling Creek Drive For Sale

      $240,000

      113 Falling Creek Drive, Thomasville, NC 27360

      • 3 Beds
      • 2 Baths
      • 1,184 Sq.Ft.
    • 14 Not Assigned For Sale

      $139,900

      14 Not Assigned, Boiling Spring Lakes, NC 28461
    View All Properties

    Follow Us On Instagram