Property photo 1
Property photo 2
Property photo 3
Property photo 4
Property photo 5
3 Beds
2 Baths
1,627 sqft

$329,900

144 Carissa Drive, Smithfield NC, 27577

Price per sqft$202.77
Built in2020
Property size1,627 sqft
Property typeResidential

Overview

Active

Listed Jul 8, 2026

Updated 2h ago

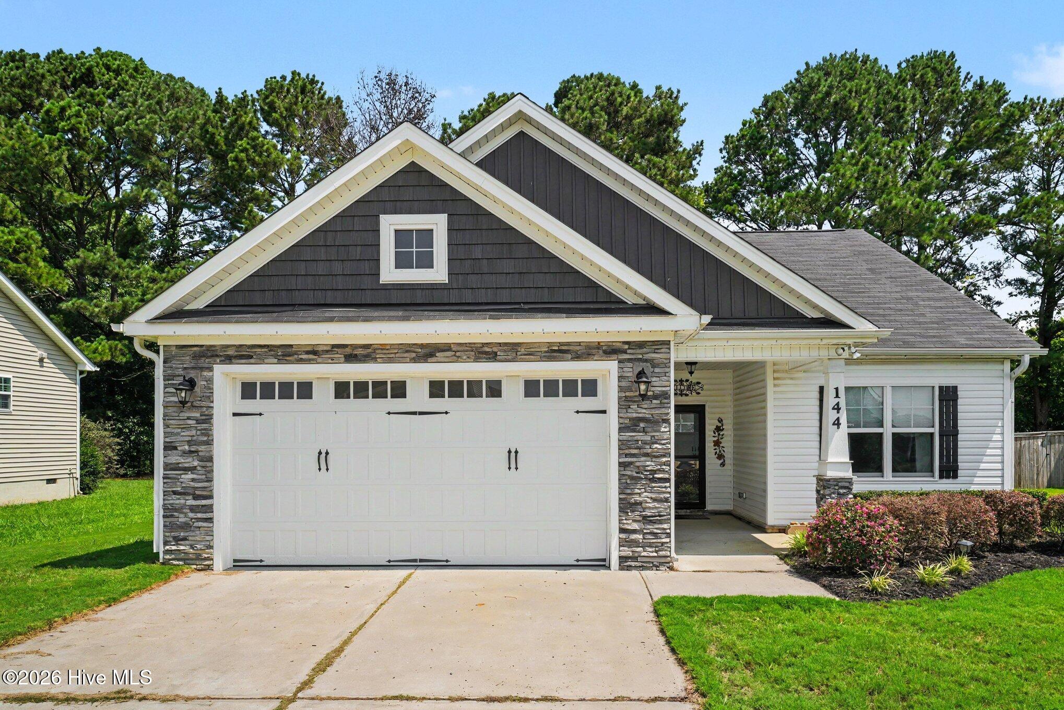
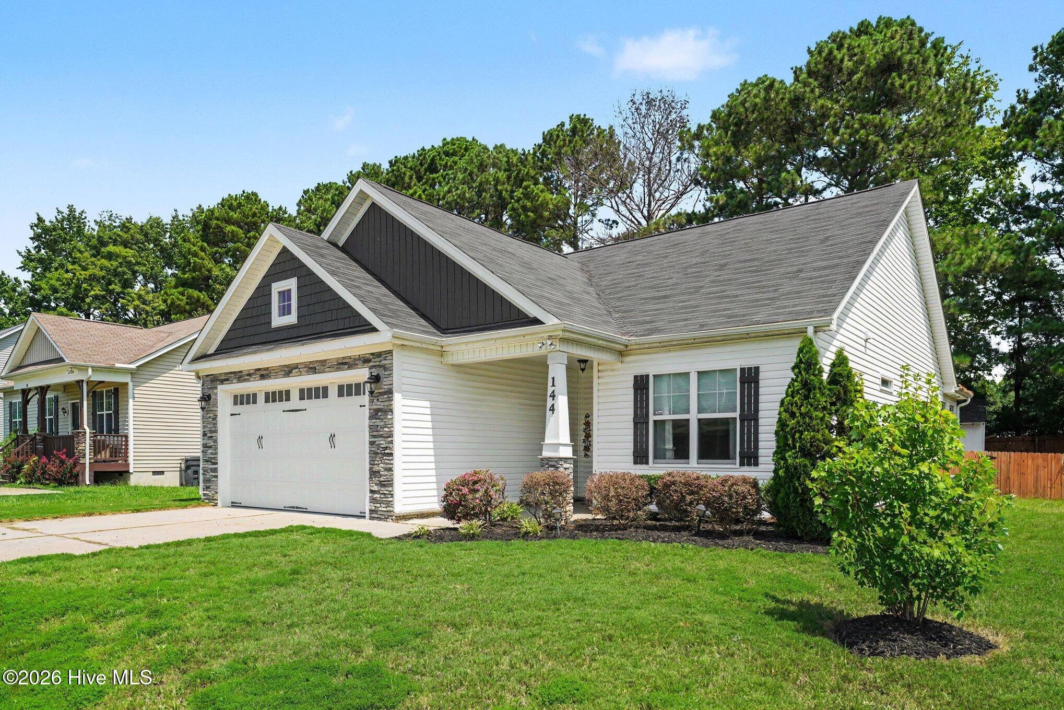
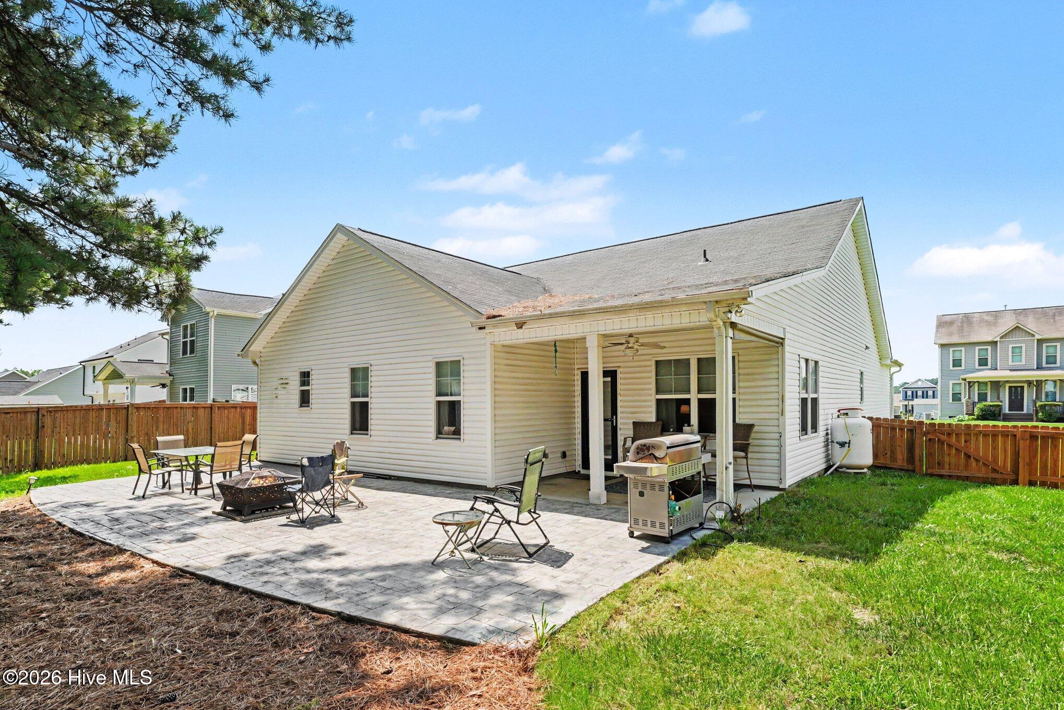
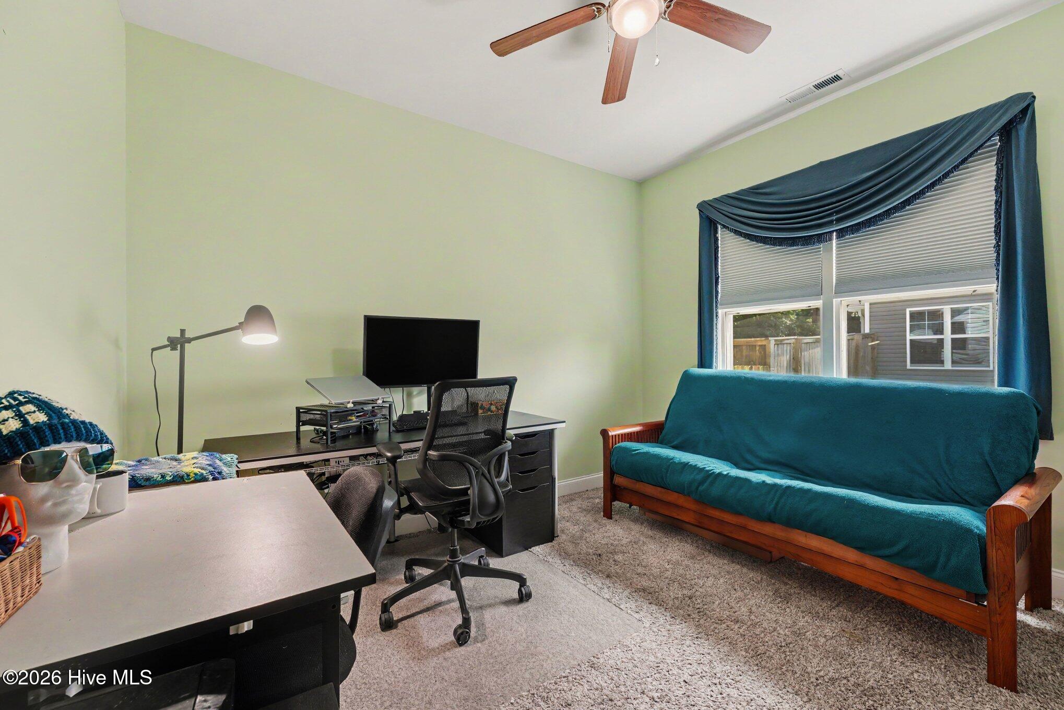
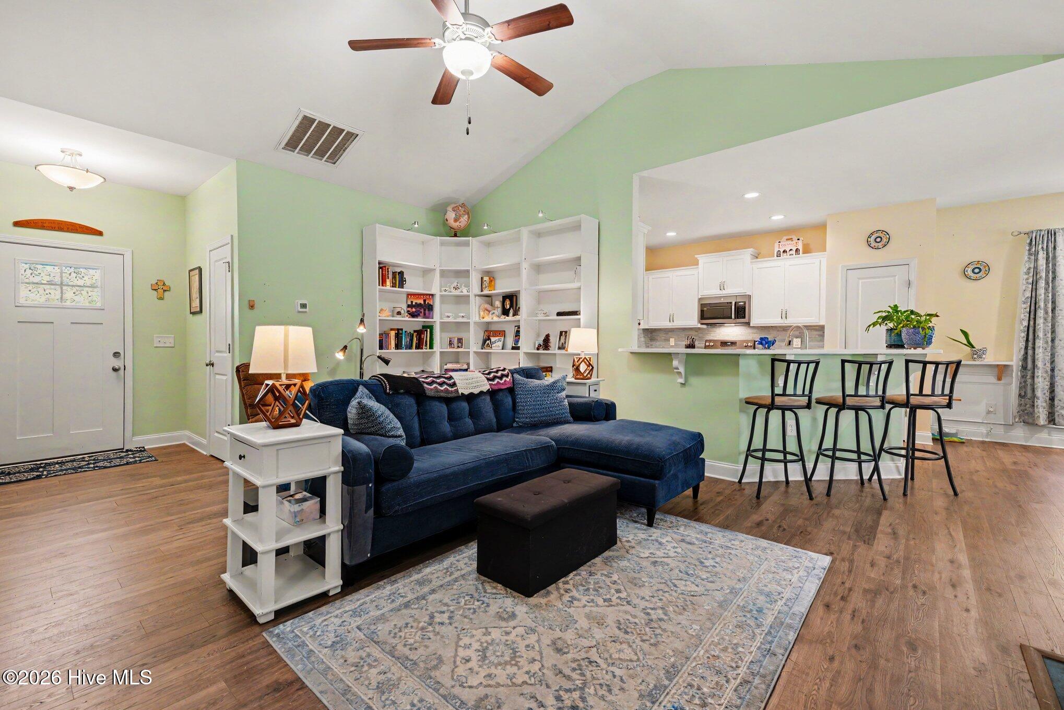
Newly REFRESHED and ready for its next owner to LOVE, this single-level home sits in the sought-after Tralee neighborhood between Smithfield and Clayton, just minutes from everything. Only six years old with one owner, the three-bedroom, two-bath home offers more than 1,600 square feet of living space and has been updated throughout and the seller is offering a $3,000 credit at closing. Pull into the oversized two-car garage with plenty of storage, then step into the mudroom, where there's a spot to hang your hat, drop your coat and bag, and tuck your shoes under the bench. The laundry room is right there too, so muddy clothes can go straight into the wash before they ever reach the remainder of the home. The kitchen features new low-maintenance quartz countertops, loads of storage, and modern appliances. The informal dining area has room for a full-size table plus seating at the counter, and it opens into a large living room with a gas fireplace and built-in shelves. High ceilings and a ceiling fan keep the space bright and comfortable, while the open floor plan keeps everyone connected. The spacious primary suite sits at the back of the home with two walk-in closets and a private bathroom featuring dual sinks, a soaking tub, a separate shower, and a private water closet, so there are no traffic jams getting ready in the morning. Two additional generously sized bedrooms offer great storage and share the second full bathroom with a tub and shower combination, making them well suited for guests or a home office. Out back, the covered porch has a light and ceiling fan for early-morning coffee or late-evening reading. Beyond it, the fully fenced backyard features an oversized private patio that is already set up for a hot tub, with room to gather around the fire pit with your favorite people and your favorite beverage. An eight-by-twelve-foot barn-style shed gives you plenty of room for lawn equipment and extra storage. It's a short, peaceful walk to the community pool, gym, fishing ponds, and open fields for a game of football or soccer. You've found home. WELCOME HOME!

$2,195/mo

Est. mortgage payment based on a $329,900 home price.

All estimates are provided by Luxury Presence for informational purposes only. Actual amounts may vary.

Additional information

MLS® ID
100587102

Interior Features

Bedrooms
3
Bathrooms
2
Fireplace
Yes
Cooling
Yes
Heating
Yes
Basement
No

Exterior Features

Lot Size
0.21 Acres

Other Property Details

Taxes
$2,215
Tax Frequency
Annually
Association Fee Frequency
Yearly
Garage
Yes

Courtesy of The Thomas Parker Realty Group with Thomas Parker,
Listing Contact: 919-631-7400 


The data relating to real estate on this website comes in part from the Internet Data Exchange program of Hive MLS, and is updated as of 7:05 AM UTC, 10/26/2026. All information is deemed reliable but not guaranteed and should be independently verified. All properties are subject to prior sale, change, or withdrawal. Neither listing broker(s) nor Beacon Point Realty shall be responsible for any typographical errors, misinformation, or misprints, and shall be held totally harmless from any damages arising from reliance upon these data.  Hive MLS provides content displayed here (“provided content”) on an “as is” basis and makes no representations or warranties regarding the provided content, including, but not limited to those of non-infringement, timeliness, accuracy, or completeness. Individuals and companies using information presented are responsible for verification and validation of information they utilize and present to their customers and clients. Hive MLS will not be liable for any damage or loss resulting from the use of the provided content or the products available through Portals, IDX, VOW, and/or Syndication. Recipients of this information shall not resell, redistribute, reproduce, modify, or otherwise copy any portion thereof without the expressed written consent of Hive MLS.

©2026 Hive MLS 

Data last updated 7:05 AM UTC, 10/26/2026

Powered by Luxury Presence